

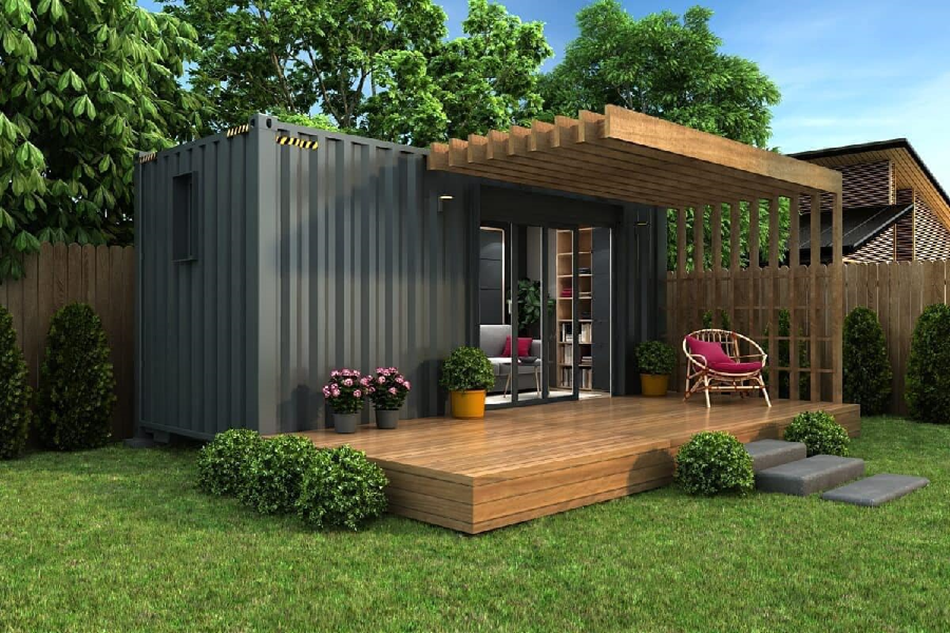
This ‘3x20ft Shipping Container Homes Plan’ offers a wonderful design suitable for the minimalist prefab living of your dreams.
Portable container houses are prefabricated minimalist structures designed to save money and time. For example, the fact that these prefabricated houses are economical and environmentally friendly increases the reasons for their preference. Container houses are usually located away from residential areas and close to the natural environment.
If you do not have a lot of time and a large budget to devote to large constructions, buying a prefabricated container house may be the right choice for you. If you want to design your own tiny prefab house, you should examine different designs. You can step into the minimalist life of your dreams by taking a look at other great tiny houses on our website.
»» Follow Trend House Designs on social media to be informed about current posts ««

3x20ft Shipping Container Homes Plan
Introducing a unique and modern container house that perfectly blends style and functionality. From its inviting exterior to its well-designed interior, this home is made for comfort. Nestled in a tranquil neighborhood, this container house offers a serene environment for residents.


The exterior boasts a refreshing combination of light wood tones. This way, it gives the house a welcoming and natural vibe. The container structure adds a touch of contemporary design. It creates a harmonious fusion of aesthetics.


Stepping inside, you’ll find an open and spacious living area. It is adorned with large windows that seamlessly connect the indoors with the outdoor porch. The fireplace situated in the porch adds a cozy touch.


The kitchen is a stylish blend of black and white furnishings. It harmonizes with the overall modern design. Its open layout encourages interaction between the kitchen and living area, enhancing the sense of togetherness.


The bedroom is a tranquil haven featuring a king-sized bed and modern decor. With direct access to the bathroom, convenience is paramount. The bathroom itself is designed for both functionality and aesthetics.


This container house offers a seamless blend of modernity and comfort. This tiny house has a welcoming ambiance that truly feels like home.

More: Architect TVD
Click here for more information about container homes.
We would be very happy if you share your new ideas with us.
Don’t forget to check out and share great ideas about Trend House Designs. Thanks!
↓↓ Check Out Other Fascinating Trending Home Stories ↓↓
- DIY Magic: How I Transformed My Space with Wooden Crates & Simple Tools
- Charming Black Gables Aframe House in Walhonding: A Magical 20-Acre Retreat
- Chic 350 ft² Primary Zen House in Miami: New Generation Modern Minimalist Living Space
- 75 Window Tree House Architecture in New York
- 2x40ft Container Studio Home in Halfmoon Bay: Creative 2 Bedroom Container Cabin Idea
↓↓↓ For More Content ↓↓↓
- 2 Bedroom Home Plans
- 2026 House Costs
- 20ft Container Homes
- 300 – 600 Sq Ft House Plans
- 40ft Container Homes
- 600 – 1000 Sq Ft House Plans
- A-Frame Cabins
- ADU Cost & Permits
- ADU FAQ
- ADU House Plans
- ADUs & Backyard Homes
- BLOG
- Cabins & A-Frames
- Container Home Cost
- Container Home FAQ
- Container Homes
- DIY GUIDE & COSTS
- DIY Step-by-Step
- FAQ
- House Plans & Layouts
- Loft & Two-Story Plans
- Log Cabins
- Modern Cottage
- Modern Tiny Houses
- Off-Grid Living
- Open Floor Plans
- RVs & Camper Vans
- Tiny House FAQ
- Tiny House Interior Ideas
- Tiny Houses & THOW
- Tiny Houses on Wheels (THOW)
- Tree Houses
- Two-Story Container Homes
- Under 300 Sq Ft Micro Living