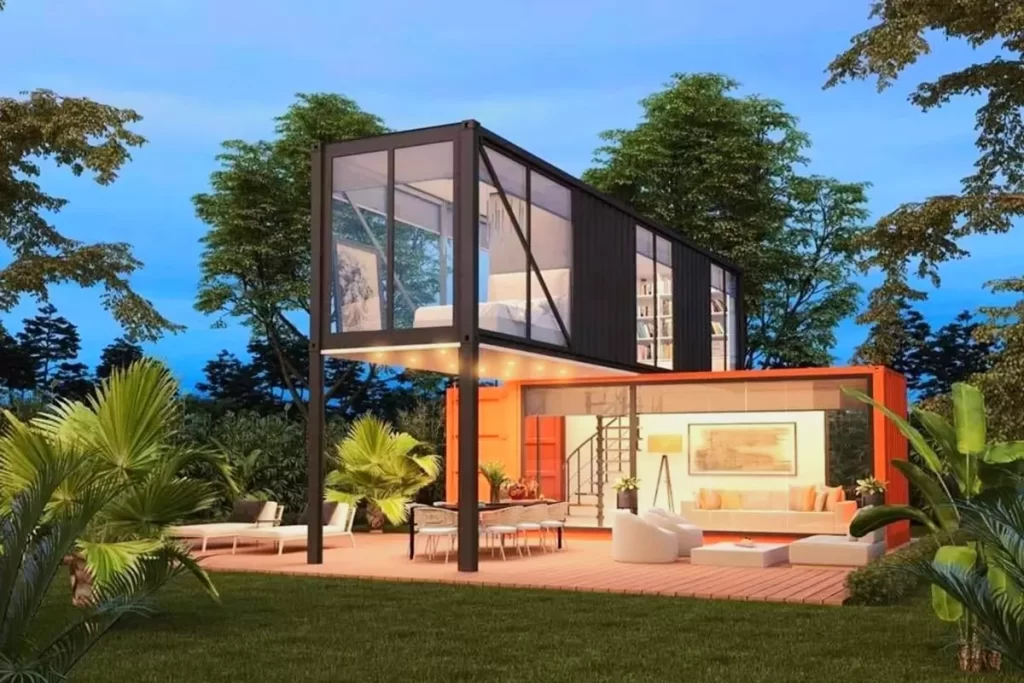
In this article, I will try to answer all your questions about the shipping container house, about which I receive a lot of questions.
Shipping containers are rectangular prism-shaped steel containers designed for stacking strength, usually developed for the transport of large loads. A shipping container is a special steel box that allows us to safely ship cargo anywhere in the world.
Containers are 20 ft and 40 ft long and there are different sizes of containers such as 10 ft, 45 ft, 48 ft and 53 ft. Special designs are also available in line with individual and regional needs.
»» Follow Trend House Designs on social media to be informed about current posts ««

All About Shipping Container House
In recent years, the increase in housing costs and people’s interest in environmentally friendly structures have led to the emergence of the concept of container house. Thus, the concept of container house spread all over the world has become a trend.

Container house is made of steel containers used in freight transportation. Shipping container homes are also known as crates or container homes. Since these houses are made of solid steel, they are resistant to harsh weather conditions.

ADVANTAGES OF SHIPPING CONTAINER HOUSES
Container houses are low-cost, environmentally friendly structures built on small plots of land. These houses are economical structures that save energy and money.
Shipping containers are structurally sound and made of solid steel. In this way, it can be used safely for many years even in harsh natural conditions.

Shipping container homes are portable structures that are built faster than traditional homes.

Container houses are portable and practical structures that can take shape according to your needs.

Briefly; Container houses are great structures that are durable, economical, comfortable, portable and environmentally friendly.
Click here for more information about container homes.
We would be very happy if you share your new ideas with us.
Don’t forget to check out and share great ideas about Trend House Designs. Thanks!
↓↓ Check Out Other Fascinating Trending Home Stories ↓↓
- 540 SQFT Zero-Carbon House Model: Eco-Friendly Living Space Ideas
- Atlas Views Resort Vacation Home: Discover Modern Comfort in the Heart of Nature
- 140m2 Brave Prefabricated Rio House in Brazil: Modern Sustainable Living Ideas
- Dreamy Helsinki Frame House at Norden Glamping: Discover the Magical World of Chiang Mai
- 20m2 Dreamy Stylish Farmhouse in Los Angeles: Minimalist Sustainable Living Ideas
↓↓↓ For More Content ↓↓↓