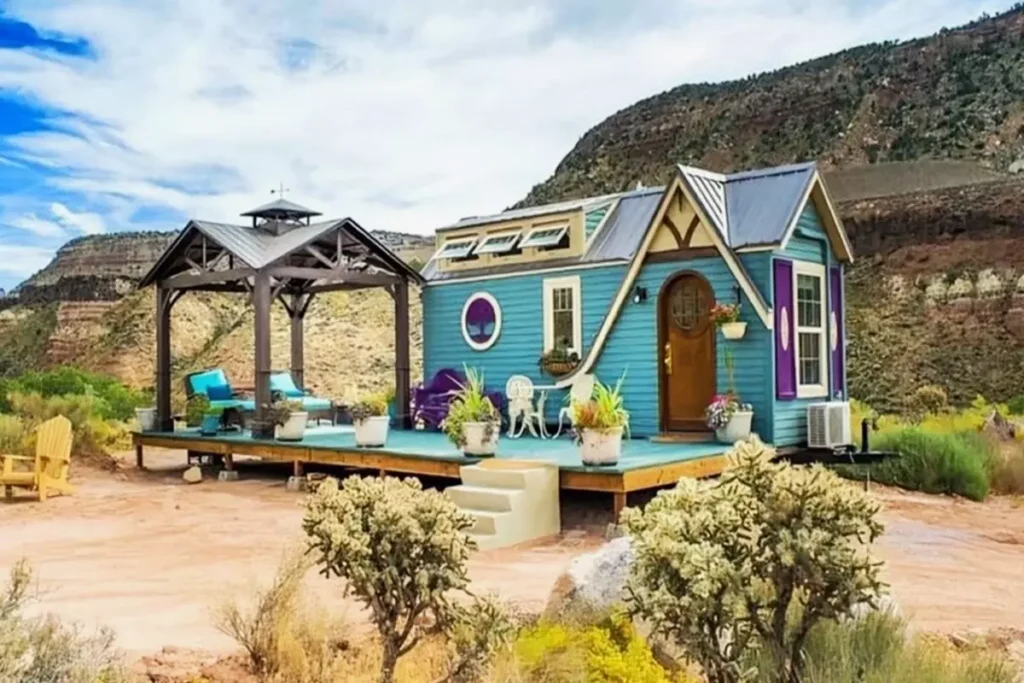
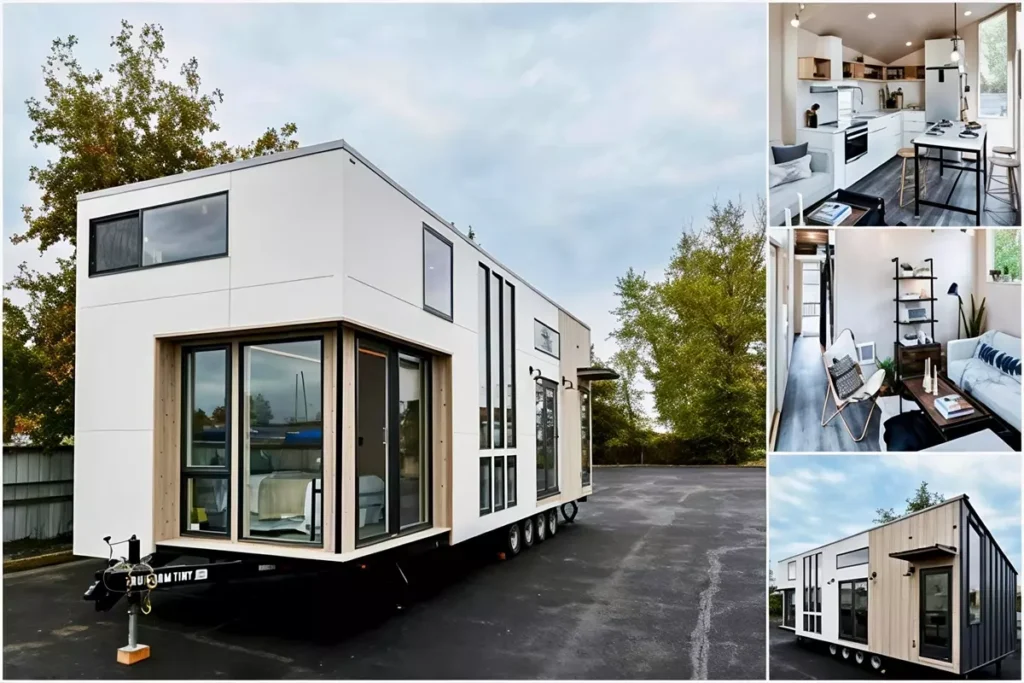
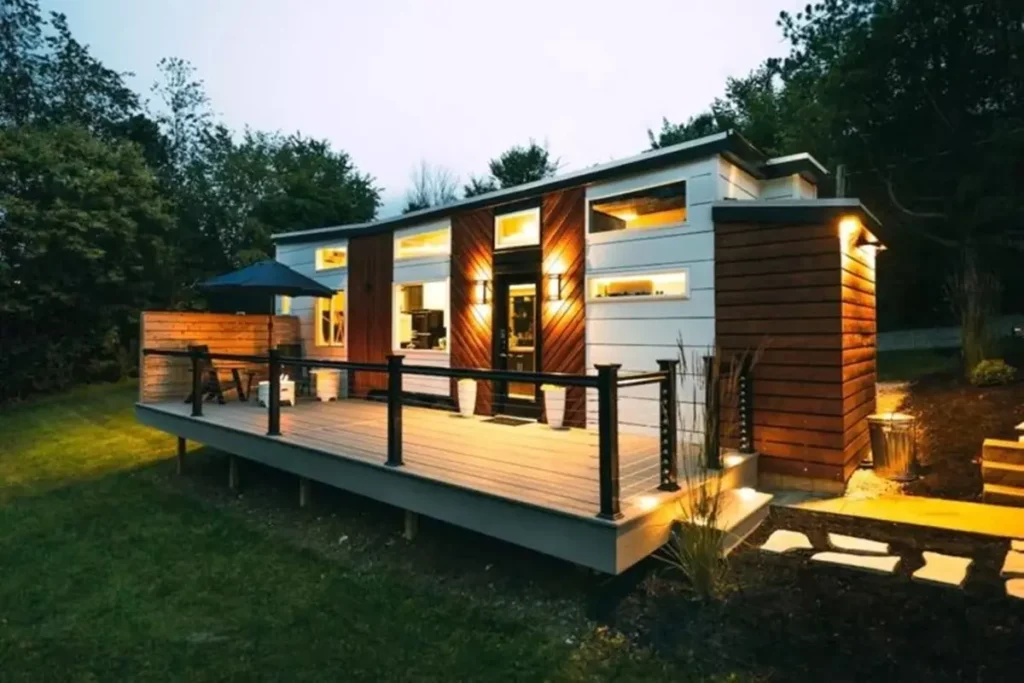
Offering freedom of movement with its cute and minimalist design, ‘Mobile Small House Plan 20 m2 Minimalist Design’ looks great
Living in a mobile tiny home is an immersive and exciting experience. The biggest advantage of these mobile tiny houses is that you can experience the magnificent beauties of nature outside. Living in a small house on wheels offers more freedom and privacy.
Mobile tiny home plans are often compact and functional minimalist living spaces. These houses usually have a usage area ranging from 20 to 40 square meters. If you want to design your own mobile tiny house, you should check out the different designs. So, you can find the tiny house that fits your budget and lifestyle.
You can step into the minimalist life of your dreams by taking a look at other great tiny houses on our website.
»» Follow Trend House Designs on social media to be informed about current posts ««

20 m2 Mobile Small House Plan
The mobile small house plan is designed to optimize the interior design and is often equipped with functional multi-purpose furniture. For example, beds are usually in the form of sofa beds and are also used for resting purposes. Thus, the bedroom serves as a sitting area during the day.


20 Square Meters Small Living Area
The interior design of this mobile tiny house has been designed to meet all needs. An open-plan design has been applied in the modern mobile tiny house, combining the kitchen and the main living area. The tiny house consists of a modern main living area, a cozy bedroom, a minimalist kitchen and a stylish bathroom area.


Minimalist kitchens have basic kitchen utensils such as mini fridge, stove and oven. The bathroom has a very stylish design with light colored tiles. Some mobile small home models may also include basic household appliances such as a washing machine or dishwasher.

The energy needs of mobile tiny houses are usually met by solar panels. Some tiny house models use renewable energy sources. Such houses are equipped with water and energy-saving devices.

The most important feature of mobile tiny houses is that they are portable. You can easily tow these houses with the vehicle you want and place them wherever you want. Portable tiny houses are environmentally friendly new generation transportation vehicles that offer freedom of movement.

As a result, this mobile tiny house plan is a great choice for those who embrace the minimalist lifestyle.
Click here for more information about tiny homes.
We would be very happy if you share your new ideas with us.
Don’t forget to check out and share great ideas about Trend House Designs. Thanks!
↓↓ Check Out Other Fascinating Trending Home Stories ↓↓
- From 12 Steel Boxes to a Luxury Dream Home: Incredible Before & After Shipping Container Transformation
- 5×100 Watt Exciting Off-Road Camping Trailer OPUS: Ultra-Durable Against Harsh Outdoor Conditions
- 60 Sqm Legendary Small Living Space: The Minimalist Lifestyle of the Future
- Modern 10×12 Tiny House Project: 1300 Sq Ft (120m2) Creative House Tour
- 50m2 Tru Form Urban Tiny House Model: Spacious and Airy Minimalist Living Ideas
↓↓↓ For More Content ↓↓↓
- 2 Bedroom Home Plans
- 2026 House Costs
- 20ft Container Homes
- 300 – 600 Sq Ft House Plans
- 40ft Container Homes
- 600 – 1000 Sq Ft House Plans
- A-Frame Cabins
- ADU Cost & Permits
- ADU FAQ
- ADU House Plans
- ADUs & Backyard Homes
- Attached & Detached ADU
- BLOG
- Cabins & A-Frames
- Container Home Cost
- Container Home FAQ
- Container Homes
- DIY GUIDE & COSTS
- DIY Step-by-Step
- FAQ
- House Plans & Layouts
- Loft & Two-Story Plans
- Log Cabins
- Modern Cottage
- Modern Tiny Houses
- Off-Grid Living
- Open Floor Plans
- Rental & Airbnb Layouts
- RVs & Camper Vans
- Tiny House FAQ
- Tiny House Interior Ideas
- Tiny Houses & THOW
- Tiny Houses on Wheels (THOW)
- Tree Houses
- Two-Story Container Homes
- Under 300 Sq Ft Micro Living