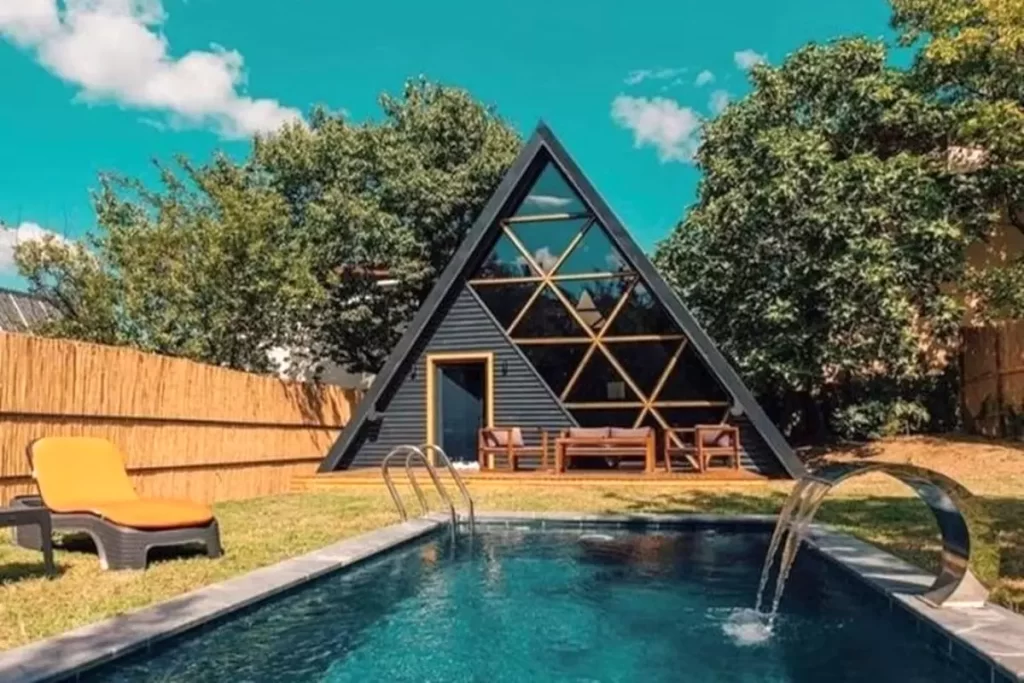
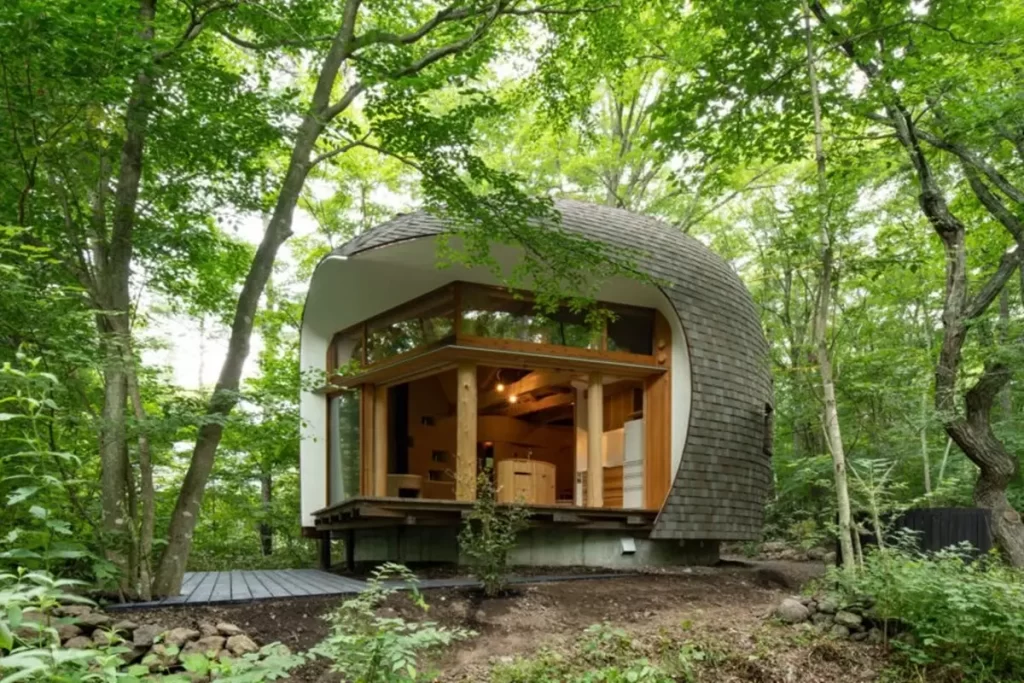
Are you ready to meet ’10 Attractive Small A-Frame House Design Features’, which fascinate with their rustic design and are suitable for minimalist living?
In the ever-evolving landscape of architecture, A-frame houses stand out as timeless gems. With their iconic triangular structure and steeply pitched roofs, these architectural marvels offer a perfect blend of aesthetics, functionality, and sustainability.
Whether nestled in the serene mountains or by the tranquil lakeside, A-frame houses have a charm that transcends generations. This article explores the unique features, benefits, and growing popularity of A-frame houses.
»» Follow Trend House Designs on social media to be informed about current posts ««

A Brief History of A-Frame Houses
The origins of A-frame houses can be traced back to ancient civilizations, where their simple yet efficient design was employed in various forms. However, it was during the mid-20th century that A-frame houses gained widespread recognition. Architects like Andrew Geller and designers such as Lindal Cedar Homes popularized the style, making it a symbol of modernist architecture.

Unique Features of A-Frame Houses
Versatility in Design: Despite their simple structure, A-frame houses can be customized in numerous ways to suit individual tastes and needs.
Distinctive Shape: The steeply angled roof, forming the characteristic ‘A’ shape, is not only visually striking but also highly functional. It allows for efficient rain and snow runoff, reducing maintenance needs.

Open Interior Spaces: A-frame houses often feature open floor plans, maximizing the use of space and creating a sense of airiness and light.
Large Windows: Floor-to-ceiling windows are a hallmark of A-frame design, providing breathtaking views and abundant natural light.

Benefits of A-Frame Houses
Durability: A-frame houses are built to withstand harsh weather conditions, making them ideal for various climates.
Energy Efficiency: The steep roof design facilitates natural ventilation and reduces the need for artificial cooling, making A-frame houses energy-efficient.

Cost-Effective Construction: The straightforward design of A-frame houses means they are relatively easy and cost-effective to build compared to more complex architectural styles.
Connection with Nature: The expansive windows and open design create a seamless connection with the natural surroundings, promoting a tranquil and harmonious living experience.

The Growing Popularity of A-Frame Houses
In recent years, A-frame houses have experienced a resurgence in popularity, particularly among millennials and eco-conscious homeowners. The minimalist design, combined with the focus on sustainability, resonates with modern values of simplicity and environmental responsibility. Additionally, the rise of vacation rentals on platforms like Airbnb has led to an increased demand for unique and aesthetically pleasing properties, with A-frame houses often topping the list.

Conclusion
A-frame houses continue to captivate architects, homeowners, and vacationers alike with their timeless design and practicality. As the world embraces sustainable and minimalist living, the appeal of A-frame houses is set to grow even further. By understanding their unique features and benefits, you can appreciate why these architectural wonders have stood the test of time.

Click here for more information about container homes.
We would be very happy if you share your new ideas with us.
Don’t forget to check out and share great ideas about Trend House Designs. Thanks!
↓↓ Check Out Other Fascinating Trending Home Stories ↓↓
- From 12 Steel Boxes to a Luxury Dream Home: Incredible Before & After Shipping Container Transformation
- 5×100 Watt Exciting Off-Road Camping Trailer OPUS: Ultra-Durable Against Harsh Outdoor Conditions
- 60 Sqm Legendary Small Living Space: The Minimalist Lifestyle of the Future
- Modern 10×12 Tiny House Project: 1300 Sq Ft (120m2) Creative House Tour
- 50m2 Tru Form Urban Tiny House Model: Spacious and Airy Minimalist Living Ideas
↓↓↓ For More Content ↓↓↓
- 2 Bedroom Home Plans
- 2026 House Costs
- 20ft Container Homes
- 300 – 600 Sq Ft House Plans
- 40ft Container Homes
- 600 – 1000 Sq Ft House Plans
- A-Frame Cabins
- ADU Cost & Permits
- ADU FAQ
- ADU House Plans
- ADUs & Backyard Homes
- Attached & Detached ADU
- BLOG
- Cabins & A-Frames
- Container Home Cost
- Container Home FAQ
- Container Homes
- DIY GUIDE & COSTS
- DIY Step-by-Step
- FAQ
- House Plans & Layouts
- Loft & Two-Story Plans
- Log Cabins
- Modern Cottage
- Modern Tiny Houses
- Off-Grid Living
- Open Floor Plans
- Rental & Airbnb Layouts
- RVs & Camper Vans
- Tiny House FAQ
- Tiny House Interior Ideas
- Tiny Houses & THOW
- Tiny Houses on Wheels (THOW)
- Tree Houses
- Two-Story Container Homes
- Under 300 Sq Ft Micro Living