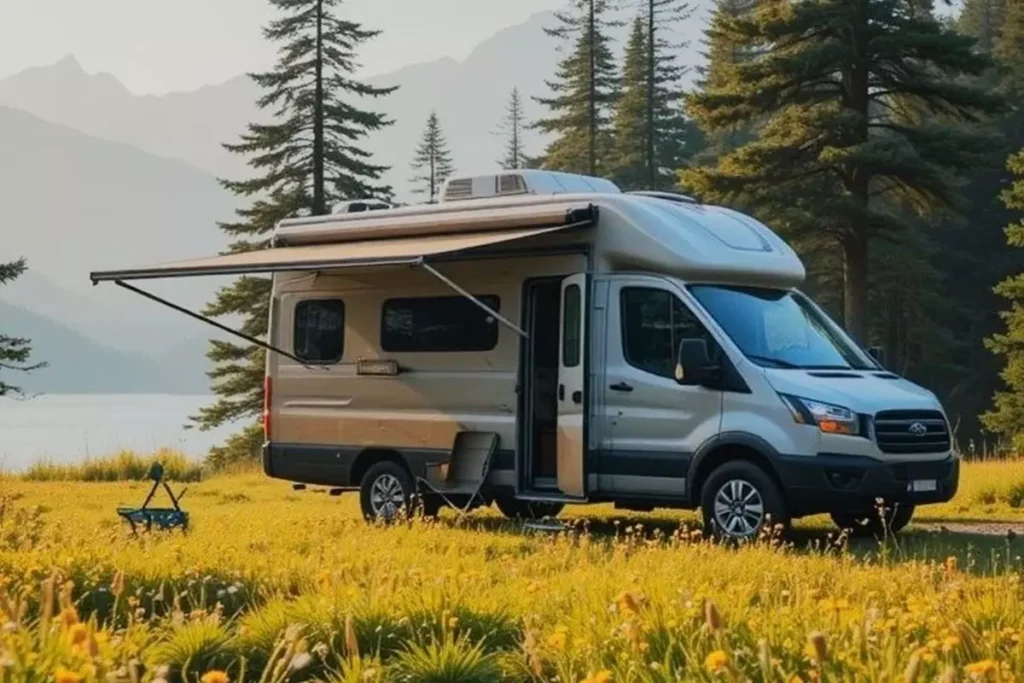

We continue to discover different and wonderful RVs and tiny houses all over the world. In this article, we will introduce the new generation living vehicle ‘4 Motion Volkswagen California XXL Caravan’, which brings a new breath to the caravan world. The new generation caravan California XXL carefully offers everything a mobile home should have.


The functional mobile home can be used as a rest area or walking path thanks to its dynamic structure. The dining area of the caravan can be directly accessed through the sliding door of the vehicle. California XXL offers a modern and comfortable main living space.
»» Follow Trend House Designs on social media to be informed about current posts ««

4 Motion Volkswagen California XXL Caravan
Volkswagen California XXL comfort caravan is designed so that the driver and front passenger seats can rotate 180 degrees. California XXL offers a new generation design that meets all needs with its modern style.



The most important feature that distinguishes the California XXL from others is manifested in the kitchen and wet floors. Thanks to its functional structure, the interior of the vehicle looks larger. It warms the heart with its modern architecture and loft colors. A handy gas stove, sink and refrigerator are cleverly placed in the kitchen.

The materials used in the bathroom are very stylish and useful. The toilet and sink offer comfortable use thanks to their foldable dynamic structure.


One of the most important features of the vehicle is the portable camping chair and table set at the rear. The unit placed in the trunk lid can be used as a resting and dining area. In general, the tool has a very useful and compact design. All the equipment that should be in a trailer has been carefully placed. The California XXL is a special caravan everyone would love to own.
You can visit Volkswagen.com for detailed information about this modern and new generation mobile home.
More: California XXL Caravan Model
Click here for more information about container homes.
We would be very happy if you share your new ideas with us.
Don’t forget to check out and share great ideas about Trend House Designs. Thanks!
↓↓ Check Out Other Fascinating Trending Home Stories ↓↓
- Charming Black Gables Aframe House in Walhonding: A Magical 20-Acre Retreat
- Chic 350 ft² Primary Zen House in Miami: New Generation Modern Minimalist Living Space
- 75 Window Tree House Architecture in New York
- 2x40ft Container Studio Home in Halfmoon Bay: Creative 2 Bedroom Container Cabin Idea
- Cozy 330 Sq Ft (30m²) Container Home Design Idea: 2-Story Tiny House Tour with Terrace
↓↓↓ For More Content ↓↓↓
- 2 Bedroom Home Plans
- 2026 House Costs
- 20ft Container Homes
- 300 – 600 Sq Ft House Plans
- 40ft Container Homes
- 600 – 1000 Sq Ft House Plans
- A-Frame Cabins
- ADU Cost & Permits
- ADU FAQ
- ADU House Plans
- ADUs & Backyard Homes
- BLOG
- Cabins & A-Frames
- Container Home Cost
- Container Home FAQ
- Container Homes
- COST & DIY GUIDES
- Cottage Houses
- DIY Step-by-Step
- FAQ
- House Plans & Layouts
- Loft & Two-Story Plans
- Log Cabins
- Modern Tiny Houses
- Off-Grid Living
- Open Floor Plans
- RVs & Camper Vans
- Tiny House FAQ
- Tiny House Interior Ideas
- Tiny Houses & THOW
- Tiny Houses on Wheels (THOW)
- Tree Houses
- Two-Story Container Homes
- Under 300 Sq Ft Micro Living