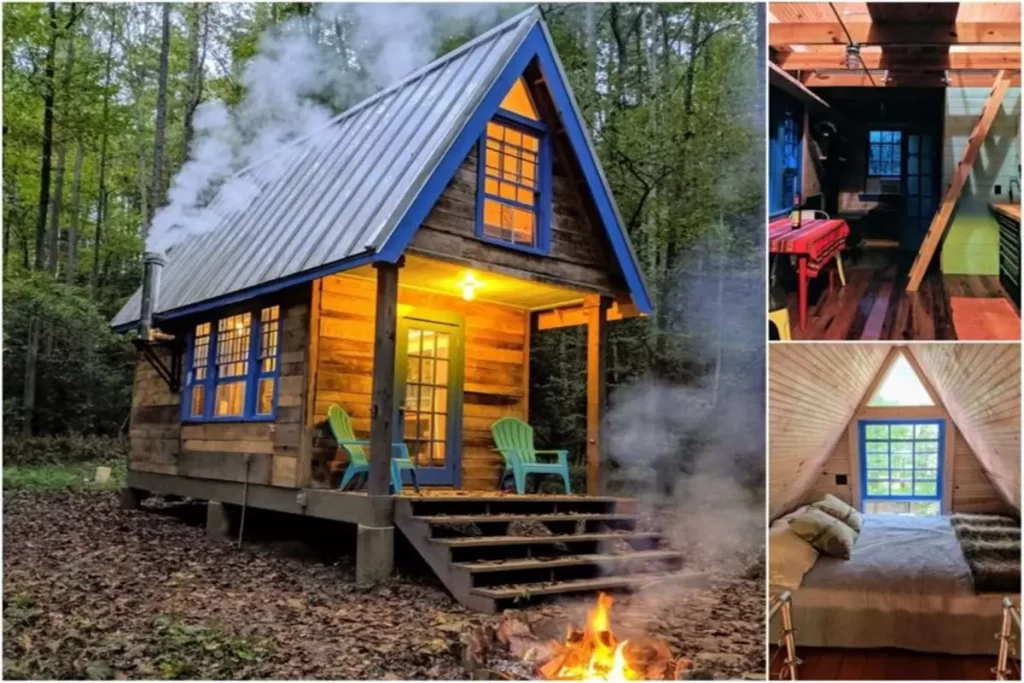
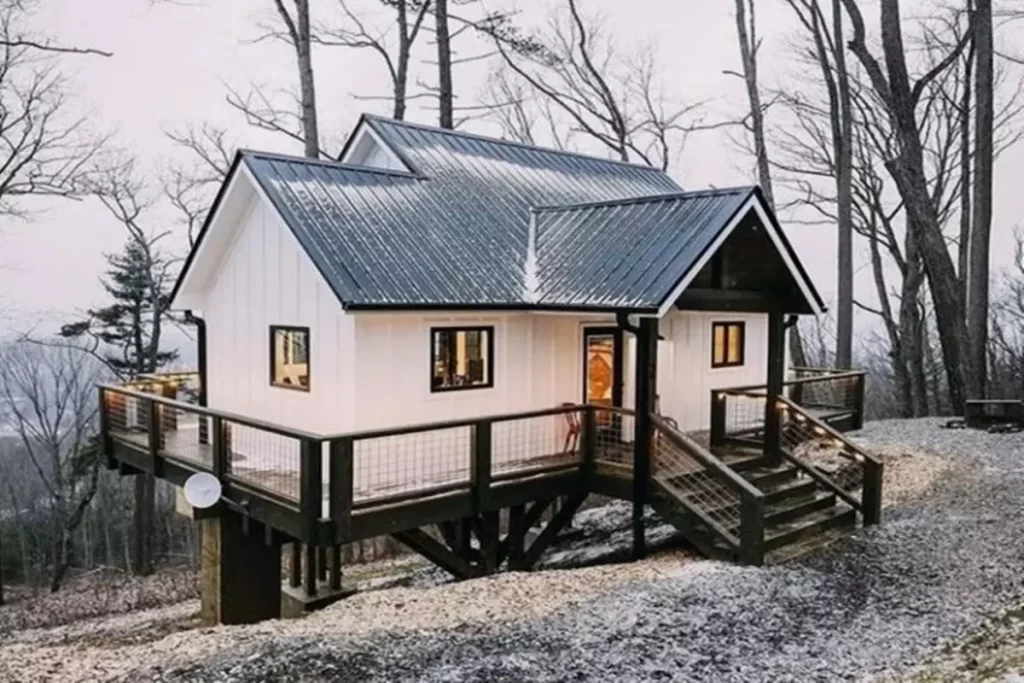
You’ll love this ‘600sqft Single level Modern Wilderness Cabin’, which stands out with its impressive eco-friendly features.
Wooden cabin living supports a sustainable lifestyle and allows you to reduce your living environment. Due to these amazing features, interest in this nature-friendly lifestyle is increasing day by day.
Basic Features of Wilderness Cabin
Total Area: 600 sqft + 168 sqft deck
Dimensions: 32′ L x 24′ W x 19′ 11.5″ H
Rooms: 3
Capacity: 7
»» Follow Trend House Designs on social media to be informed about current posts ««

Single Level 600sqft Modern Wilderness Cabin Model
The exterior of the mountain cabin looks very impressive with its modern architectural lines. Every detail of the wooden house strengthens your connection with the surrounding landscape. The aesthetic structure of the exterior is complemented by the relaxing warmth of the interior.


When you step inside the modern mountain cabin, you are greeted by large windows that frame breathtaking views and fill the space with natural light. Stylish wooden claddings, an open-plan living area, and high ceilings make the environment feel more spacious.


55m2 Exciting Modern Chalet Design Idea
This modern mountain house is not just a house but also a personal sanctuary where you can relax and recharge. Whether you are looking for a weekend getaway or a full-time residence, this cabin offers everything you need.


In conclusion, I love this creative ‘600 Sqft Single Level Modern Wilderness Cabin Model’. It dazzles with its modern exterior and stylish interior design. Its nature-compatible, eco-friendly features support sustainable living.

More: Modern Chalet Design Idea
Click here for more information about container homes.
We would be very happy if you share your new ideas with us.
Don’t forget to check out and share great ideas about Trend House Designs. Thanks!
↓↓ Check Out Other Fascinating Trending Home Stories ↓↓
- From 12 Steel Boxes to a Luxury Dream Home: Incredible Before & After Shipping Container Transformation
- 5×100 Watt Exciting Off-Road Camping Trailer OPUS: Ultra-Durable Against Harsh Outdoor Conditions
- 60 Sqm Legendary Small Living Space: The Minimalist Lifestyle of the Future
- Modern 10×12 Tiny House Project: 1300 Sq Ft (120m2) Creative House Tour
- 50m2 Tru Form Urban Tiny House Model: Spacious and Airy Minimalist Living Ideas
↓↓↓ For More Content ↓↓↓
- 2 Bedroom Home Plans
- 2026 House Costs
- 20ft Container Homes
- 300 – 600 Sq Ft House Plans
- 40ft Container Homes
- 600 – 1000 Sq Ft House Plans
- A-Frame Cabins
- ADU Cost & Permits
- ADU FAQ
- ADU House Plans
- ADUs & Backyard Homes
- Attached & Detached ADU
- BLOG
- Cabins & A-Frames
- Container Home Cost
- Container Home FAQ
- Container Homes
- DIY GUIDE & COSTS
- DIY Step-by-Step
- FAQ
- House Plans & Layouts
- Loft & Two-Story Plans
- Log Cabins
- Modern Cottage
- Modern Tiny Houses
- Off-Grid Living
- Open Floor Plans
- Rental & Airbnb Layouts
- RVs & Camper Vans
- Tiny House FAQ
- Tiny House Interior Ideas
- Tiny Houses & THOW
- Tiny Houses on Wheels (THOW)
- Tree Houses
- Two-Story Container Homes
- Under 300 Sq Ft Micro Living