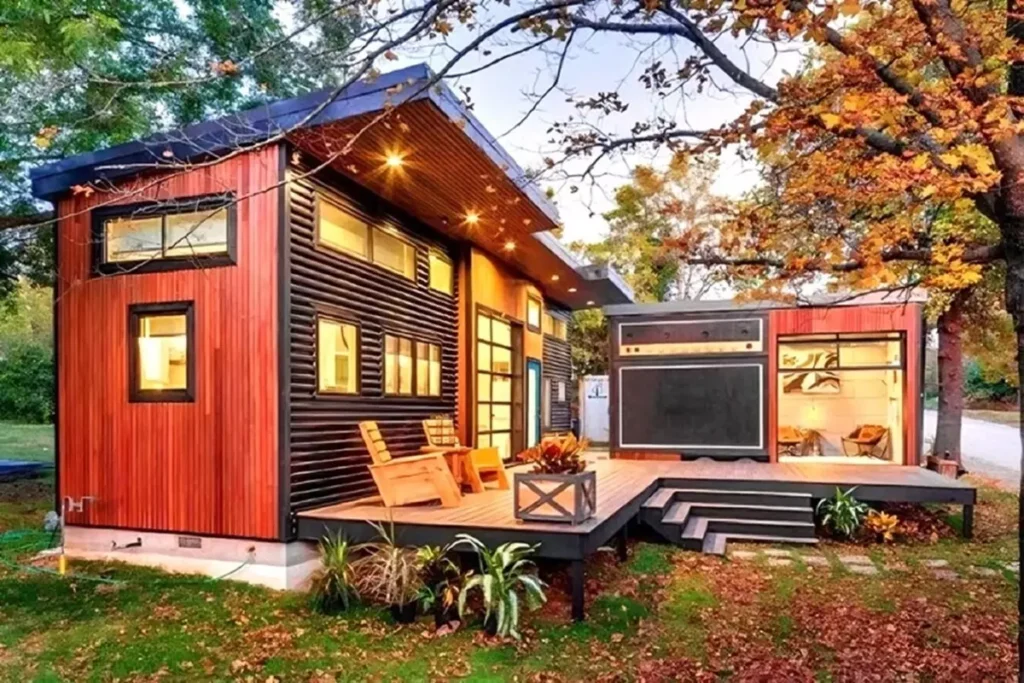
Today we will introduce you to the ‘Simple Living 50m2 Container House Plan, suitable for the simple minimalist home life of your dreams.
Tiny houses are mostly preferred because of their modern minimalist designs and portable structures. Tiny houses are small and practical building design. You can easily place these houses wherever you want. That’s why we keep exploring different and wonderful tiny houses around the world.
Want to build your dream tiny house that fits your budget and lifestyle? If you do not have a lot of time and a big budget to devote to large constructions, buying a prefabricated house may be the right choice for you. Visit our website where we review different tiny house designs.
»» Follow Trend House Designs on social media to be informed about current posts ««

Simple Living 50m2 Container House Plan

Tiny houses are environmentally friendly creative house designs that save space and budget. This tiny container house was designed by Tiny House On Field to offer a simple and comfortable life. The tiny living house is a great choice for a stress-free, minimalist life in nature.


8×6 Meter Simple Container House Model
The small container house plan is built as a single storey. The tiny house consists of a modern main living area, two comfortable bedrooms, a minimalist kitchen and a stylish bathroom area. Comfort and comfort are kept at the highest level in the overall design of the tiny house.


In the other part of the house, there is an elegant children’s room with a two-story bunk bed system and a master bedroom. The master bedroom has a private bathroom. The ceramic tiles used in the bathroom of the house add a colorful and stylish look to the environment.


MODERN AND STYLISH DESIGN
When you enter the living area of the tiny house, a functional and attractive design welcomes you. The light walls and wooden details of the house add simplicity and elegance to the environment. It offers a pleasant life in the tiny house together with other decoration products.


The large wooden veranda at the front of the house spans the length of the small house. The patio is wonderfully decorated with modern and stylish furniture. The large veranda has a unique design that combines the house with wonderful nature.


As a result, I really like this small container house plan that offers a minimalist living space that will meet all your needs. Although the container house takes up little space, it has a wonderful minimalist living space.

More: Simple Container House Model
Click here for more information about container homes.
We would be very happy if you share your new ideas with us.
Don’t forget to check out and share great ideas about Trend House Designs. Thanks!
↓↓ Check Out Other Fascinating Trending Home Stories ↓↓
- Charming Black Gables Aframe House in Walhonding: A Magical 20-Acre Retreat
- Chic 350 ft² Primary Zen House in Miami: New Generation Modern Minimalist Living Space
- 75 Window Tree House Architecture in New York
- 2x40ft Container Studio Home in Halfmoon Bay: Creative 2 Bedroom Container Cabin Idea
- Cozy 330 Sq Ft (30m²) Container Home Design Idea: 2-Story Tiny House Tour with Terrace
↓↓↓ For More Content ↓↓↓
- 2 Bedroom Home Plans
- 2026 House Costs
- 20ft Container Homes
- 300 – 600 Sq Ft House Plans
- 40ft Container Homes
- 600 – 1000 Sq Ft House Plans
- A-Frame Cabins
- ADU Cost & Permits
- ADU FAQ
- ADU House Plans
- ADUs & Backyard Homes
- BLOG
- Cabins & A-Frames
- Container Home Cost
- Container Home FAQ
- Container Homes
- COST & DIY GUIDES
- Cottage Houses
- DIY Step-by-Step
- FAQ
- House Plans & Layouts
- Loft & Two-Story Plans
- Log Cabins
- Modern Tiny Houses
- Off-Grid Living
- Open Floor Plans
- RVs & Camper Vans
- Tiny House FAQ
- Tiny House Interior Ideas
- Tiny Houses & THOW
- Tiny Houses on Wheels (THOW)
- Tree Houses
- Two-Story Container Homes
- Under 300 Sq Ft Micro Living