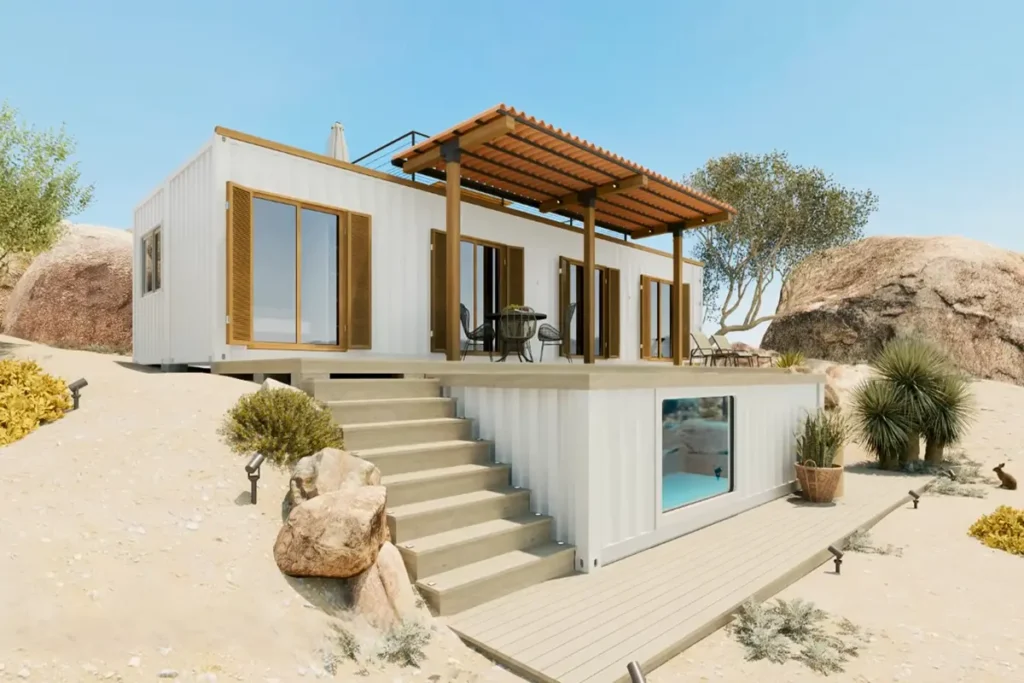
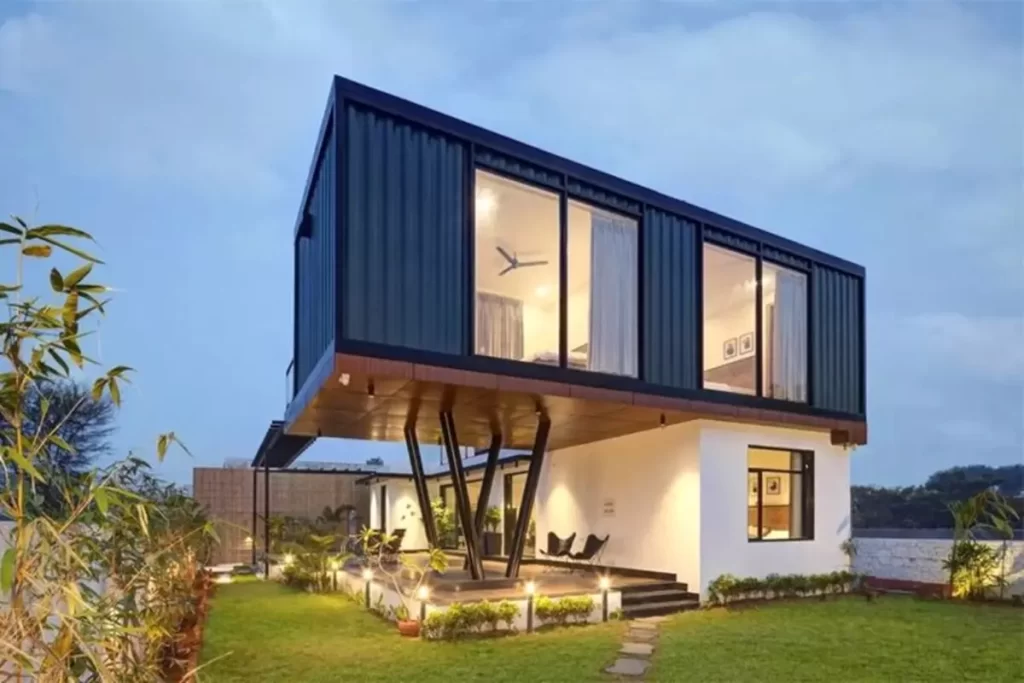
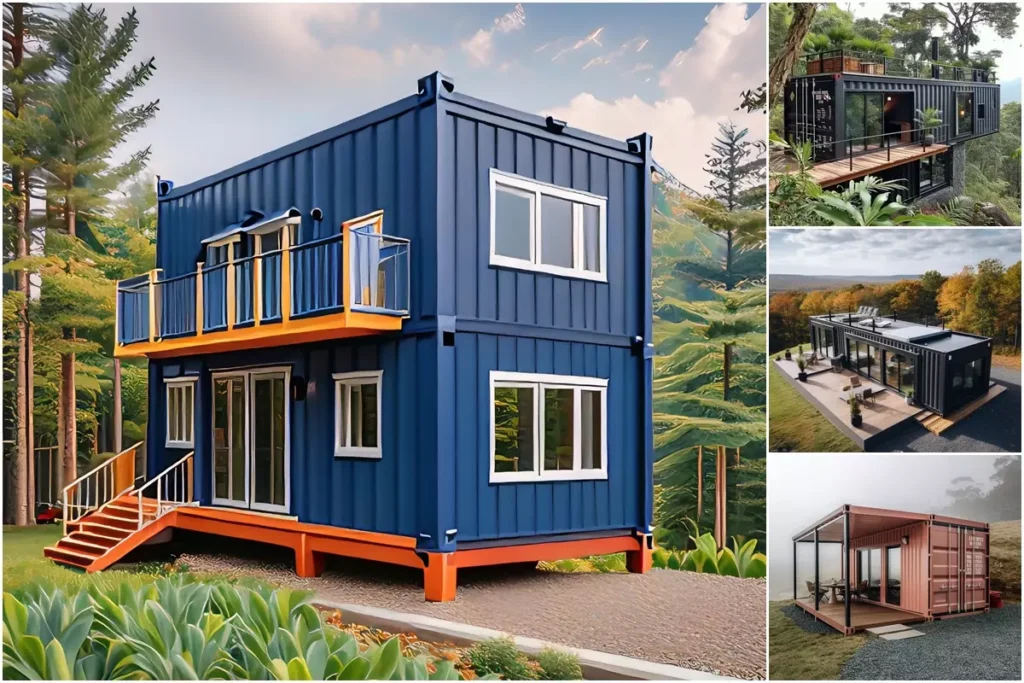
Today, I would like to introduce you to ’13m2 Minimalist Eco Friendly Popuphut Home’, which best describes the prefabricated minimal lifestyle.
Hello everyone… As Trend Evler, we continue to introduce you to wonderful tiny houses from all over the world. Summerhouse24, headquartered in England, draws attention with its environmentally friendly products. Popuphut’s magnificent cabin measures 13 M² / 6 X 2.5 M and was designed with modern architecture.
»» Follow Trend House Designs on social media to be informed about current posts ««

13m2 Minimalist Eco Friendly Popuphut Home
Popuphut is an eco-friendly tiny house made from recycled shipping containers. This cabin is the perfect choice for those looking for an eco-friendly cabin. It is designed to withstand harsh natural conditions with high quality materials.


The tiny cabin was equipped with LED lighting systems, resulting in a modern look. The products used in interior decoration have been chosen in accordance with the minimalist lifestyle. Thanks to its functional structure, the garden can also be used as an office, guest room, hobby room, gym and TV room.


As a result, minimalism encourages a minimalist lifestyle, helping you focus on essential needs and get away from your clutter.

For detailed information about the minimalist container house, you can visit the summer house site.
Click here for more information about container homes.
We would be very happy if you share your new ideas with us.
Don’t forget to check out and share great ideas about Trend House Designs. Thanks!
↓↓ Check Out Other Fascinating Trending Home Stories ↓↓
- Charming Black Gables Aframe House in Walhonding: A Magical 20-Acre Retreat
- Chic 350 ft² Primary Zen House in Miami: New Generation Modern Minimalist Living Space
- 75 Window Tree House Architecture in New York
- 2x40ft Container Studio Home in Halfmoon Bay: Creative 2 Bedroom Container Cabin Idea
- Cozy 330 Sq Ft (30m²) Container Home Design Idea: 2-Story Tiny House Tour with Terrace
↓↓↓ For More Content ↓↓↓
- 2 Bedroom Home Plans
- 2026 House Costs
- 20ft Container Homes
- 300 – 600 Sq Ft House Plans
- 40ft Container Homes
- 600 – 1000 Sq Ft House Plans
- A-Frame Cabins
- ADU Cost & Permits
- ADU FAQ
- ADU House Plans
- ADUs & Backyard Homes
- BLOG
- Cabins & A-Frames
- Container Home Cost
- Container Home FAQ
- Container Homes
- COST & DIY GUIDES
- Cottage Houses
- DIY Step-by-Step
- FAQ
- House Plans & Layouts
- Loft & Two-Story Plans
- Log Cabins
- Modern Tiny Houses
- Off-Grid Living
- Open Floor Plans
- RVs & Camper Vans
- Tiny House FAQ
- Tiny House Interior Ideas
- Tiny Houses & THOW
- Tiny Houses on Wheels (THOW)
- Tree Houses
- Two-Story Container Homes
- Under 300 Sq Ft Micro Living
Keywords: house designs, container house, cozy homes, minimalist living, small cabins, tiny house, 10 square meter tiny house, tiny house projects, portable tiny house, affordable small homes, living in nature, off-grid tiny house, 20 m² tiny house plans, minimalist living space, compact home design, DIY home building ideas, tiny house, stone cabin design.