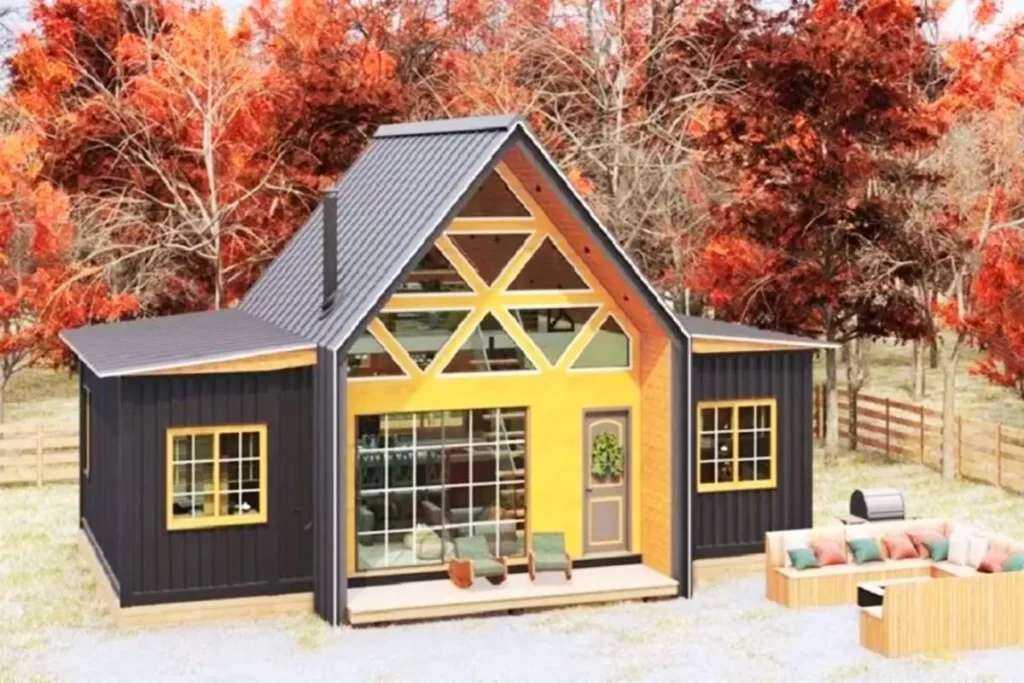
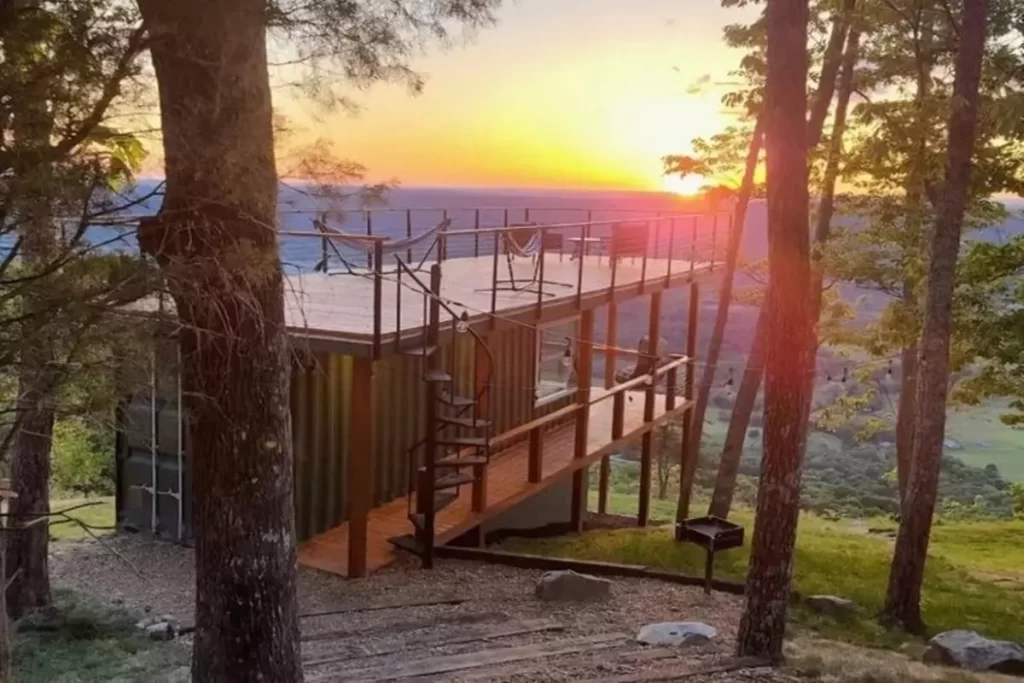
Today we are examining the ‘Creative 7x40ft Container Conversion Project in Seville’, which dazzles with its design.
This art-like transformation project by architect Alejandro Martín Torrente looks great. The wonderful project implemented in Spain has features that will completely change your perspective on container houses. Additionally, the architect goes beyond classical buildings and brings old shipping containers to life.
If you want to design your own impressive container house, be sure to check out the other great ideas on our website.
»» Follow Trend House Designs on social media to be informed about current posts ««

Creative 7x40ft Container Conversion Project in Seville
The beautiful container conversion project offers a wonderful life that everyone would want to live, with its modular architecture and comfortable living spaces. Additionally, the futuristic and functional design of this portable house fascinates those who see it.

This wonderful modular container house project was designed by assembling 7 shipping containers of different sizes. Also, the architect designed the rooms of the container house with light-colored wall paint and decoration products, ensuring that the main living area was spacious and bright.

Light colors are preferred in the interior and exterior design of the container house, making the house more spacious and brighter.


The living area and the pool in front of the house are ideal for you to have a good time with your family. The social facilities in front of the house have been carefully designed.


I’m fascinated by the transformation of scrap shipping containers into wonderful works of art with simple touches.

All in all, this beautiful container conversion project offers a great design that combines aesthetics and functionality. Additionally, this modular house impresses with its modern and comfortable design.

Architect: Alejandro Martín Torrente @alemartintorrente
Click here for more information about container homes.
We would be very happy if you share your new ideas with us.
Don’t forget to check out and share great ideas about Trend House Designs. Thanks!
↓↓ Check Out Other Fascinating Trending Home Stories ↓↓
- DIY Magic: How I Transformed My Space with Wooden Crates & Simple Tools
- Charming Black Gables Aframe House in Walhonding: A Magical 20-Acre Retreat
- Chic 350 ft² Primary Zen House in Miami: New Generation Modern Minimalist Living Space
- 75 Window Tree House Architecture in New York
- 2x40ft Container Studio Home in Halfmoon Bay: Creative 2 Bedroom Container Cabin Idea
↓↓↓ For More Content ↓↓↓
- 2 Bedroom Home Plans
- 2026 House Costs
- 20ft Container Homes
- 300 – 600 Sq Ft House Plans
- 40ft Container Homes
- 600 – 1000 Sq Ft House Plans
- A-Frame Cabins
- ADU Cost & Permits
- ADU FAQ
- ADU House Plans
- ADUs & Backyard Homes
- BLOG
- Cabins & A-Frames
- Container Home Cost
- Container Home FAQ
- Container Homes
- DIY GUIDE & COSTS
- DIY Step-by-Step
- FAQ
- House Plans & Layouts
- Loft & Two-Story Plans
- Log Cabins
- Modern Cottage
- Modern Tiny Houses
- Off-Grid Living
- Open Floor Plans
- RVs & Camper Vans
- Tiny House FAQ
- Tiny House Interior Ideas
- Tiny Houses & THOW
- Tiny Houses on Wheels (THOW)
- Tree Houses
- Two-Story Container Homes
- Under 300 Sq Ft Micro Living