Today, we will introduce you to the ‘Exciting 3D Container Frame House Project’, which fascinates you with its rustic design and is suitable for modern minimalist life.
Modern A-Frame houses, which combine modern lifestyle with the desire to be in touch with nature, attract attention with modern details in their interior and exterior design. These charming homes are unique rustic retreats that bring great happiness in a small space. Additionally, frame houses symbolize a sustainable lifestyle with their sloping roof model.
»» Follow Trend House Designs on social media to be informed about current posts ««

Exciting 3D Container Frame House Project: Charming Harmony of the Outdoors
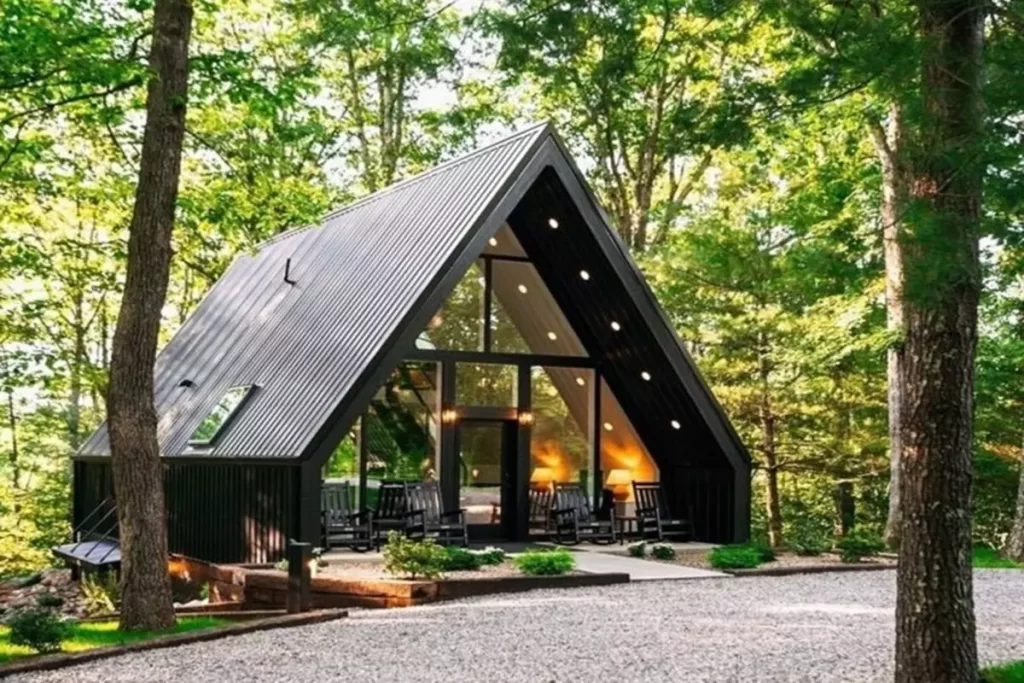
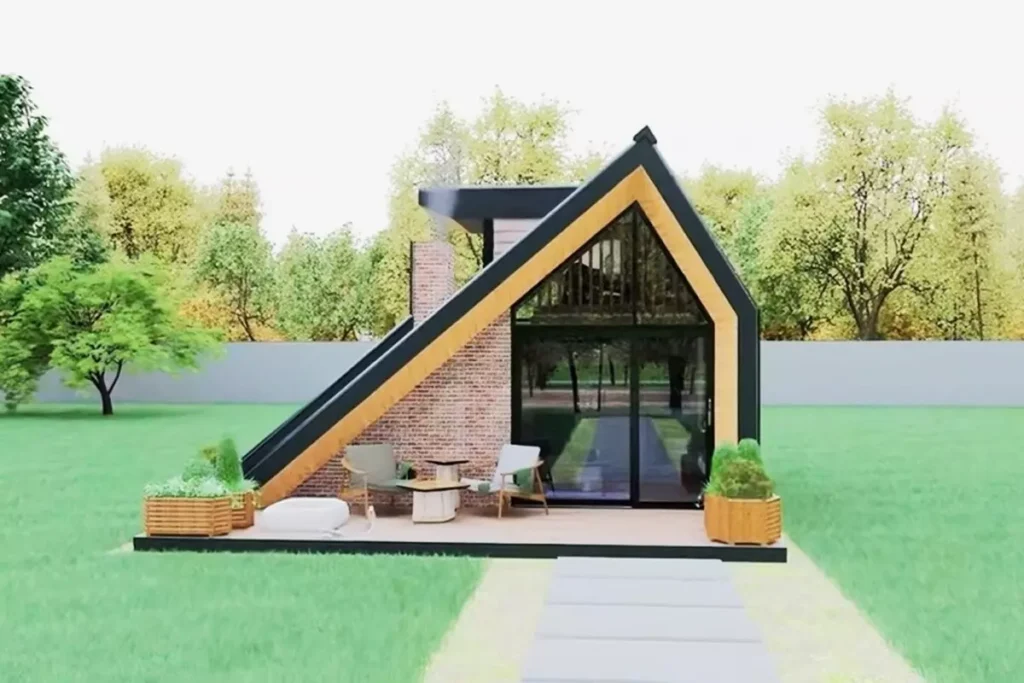
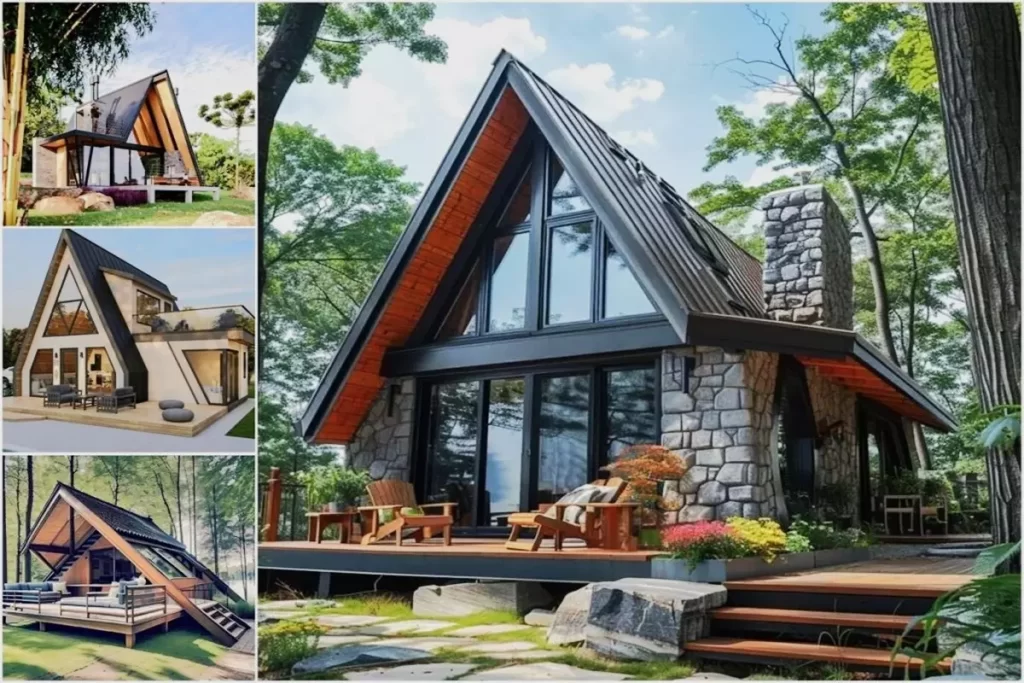


Modern A-Frame homes feature a striking and minimalist exterior design. Its steep-angled roof and wide glass facades enable the house to integrate with nature. Large glass panels allow maximum natural light in and help the house have an energetic and bright atmosphere. The angled structure of the roof facilitates the evacuation of rainwater and prevents snow accumulation during the winter months.

The A-Frame house has a large terrace area outside. This terrace offers areas for relaxation and socialization in touch with nature. The seating area and fire pit on the terrace create an ideal environment for outdoor activities. The garden arrangement is enriched with plants and flowers that highlight the natural beauty of the house.

Impressive Interior Design: Natural and Modern Touches
The interior design of modern A-Frame houses offers a minimalist and stylish aesthetic. Natural materials and modern furniture attract attention in the interior. Wooden surfaces, stone details and metallic elements give the house a natural and contemporary look.

Bedroom: There is a romantic and impressive bedroom on the second floor of the modern A-frame. The bedroom looks great with red colored furniture. There is also a small balcony here where you can watch the magnificent nature.
Kitchen: The kitchen has a modern and functional structure. Black cabinets and marble countertops add elegance to the kitchen. Open shelving systems and hangers keep kitchen utensils organized and accessible. Additionally, large windows were preferred to benefit from natural light at the maximum level.


Dining Area: The dining area is located right next to the kitchen and consists of minimalist tables and chairs. Pendant plants used as ceiling decoration bring nature into the interior and add a spacious atmosphere to the dining area. Modern lighting elements add elegance to dinners.

Workspace: There is also a quiet and productive workspace indoors. Wall-mounted shelves and a minimalist desk make the workspace both functional and aesthetic. The large window fills the work area with natural light.

Creative and Exciting 3D Container Frame House Project
General Atmosphere: The general atmosphere of the house offers a spacious and peaceful living space. While the plants used in the interior emphasize naturalness and freshness, modern furniture and accessories allow the house to be decorated in a contemporary style.

As a result, the exciting 3D container frame house project attracts attention with the harmony and intricate details in its interior and exterior designs. These houses, where natural materials meet modern aesthetics, offer a peaceful and comfortable living space intertwined with nature. While wide glass facades bring natural light into the interior, minimalist and stylish design elements show themselves in every corner of the house. Additionally, modern A-Frame houses offer an ideal living space for nature lovers and those who embrace a modern lifestyle.
More: Container A-Frame House Model
Click here for more information about container homes.
We would be very happy if you share your new ideas with us.
Don’t forget to check out and share great ideas about Trend House Designs. Thanks!
↓↓ Check Out Other Fascinating Trending Home Stories ↓↓
- Charming Black Gables Aframe House in Walhonding: A Magical 20-Acre Retreat
- Chic 350 ft² Primary Zen House in Miami: New Generation Modern Minimalist Living Space
- 75 Window Tree House Architecture in New York
- 2x40ft Container Studio Home in Halfmoon Bay: Creative 2 Bedroom Container Cabin Idea
- Cozy 330 Sq Ft (30m²) Container Home Design Idea: 2-Story Tiny House Tour with Terrace
↓↓↓ For More Content ↓↓↓
- 2 Bedroom Home Plans
- 2026 House Costs
- 20ft Container Homes
- 300 – 600 Sq Ft House Plans
- 40ft Container Homes
- 600 – 1000 Sq Ft House Plans
- A-Frame Cabins
- ADU Cost & Permits
- ADU FAQ
- ADU House Plans
- ADUs & Backyard Homes
- BLOG
- Cabins & A-Frames
- Container Home Cost
- Container Home FAQ
- Container Homes
- COST & DIY GUIDES
- Cottage Houses
- DIY Step-by-Step
- FAQ
- House Plans & Layouts
- Loft & Two-Story Plans
- Log Cabins
- Modern Tiny Houses
- Off-Grid Living
- Open Floor Plans
- RVs & Camper Vans
- Tiny House FAQ
- Tiny House Interior Ideas
- Tiny Houses & THOW
- Tiny Houses on Wheels (THOW)
- Tree Houses
- Two-Story Container Homes
- Under 300 Sq Ft Micro Living