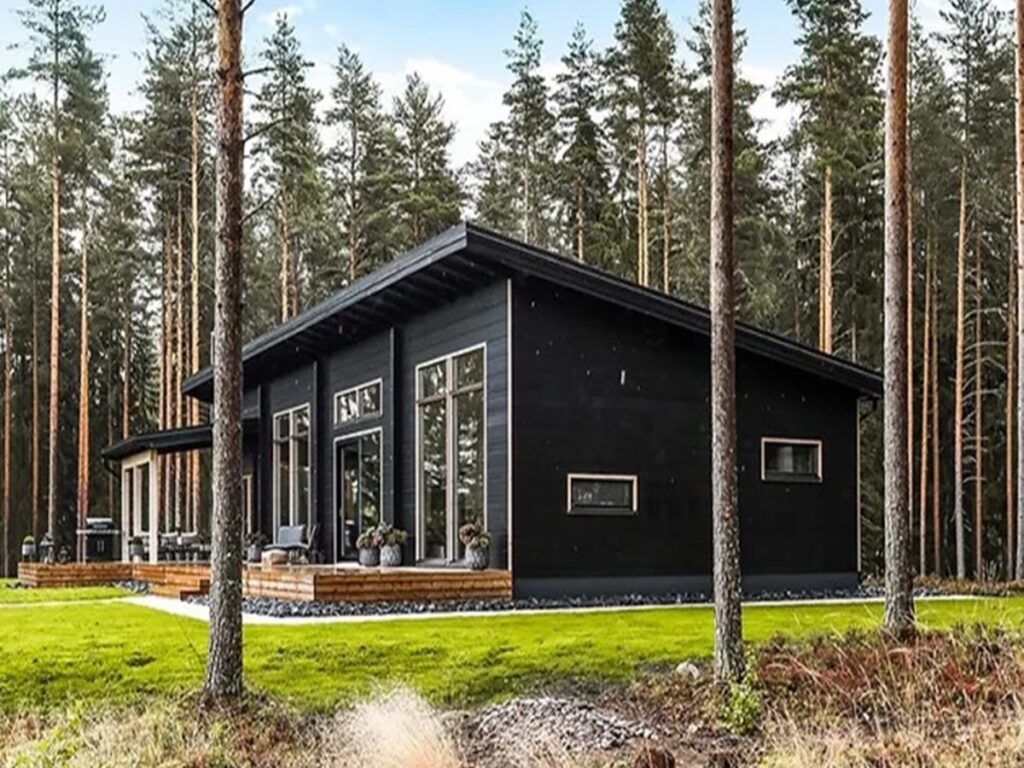
In this article, we will introduce you to the ‘Raised 100m2 Prefab Family House in New Zealand’ with a magnificent view that you will fall in love with when you see it.
Duncansby Road House is a modern and stylish wonderful family beach house designed by New Zealand Studio LTD Architectural.
Duncansby Road House is located in Whangaparaoa, New Zealand. It is built on a steep land with wonderful sea views. It is a small and elegant family beach house with modern lines. The tiny house has stylish equipment that can meet all needs.
»» Follow Trend House Designs on social media to be informed about current posts ««

Raised 100m2 Prefab Family House in New Zealand
The tiny house with a sea view in the middle of the pine forest looks great. Wooden products used in the interior and exterior decoration of the house have added warmth to the environment. By choosing light colors in interior decoration, it is ensured that the environment is large and spacious.


Family Beach House Designed with Modern Lines
The beach house features two cozy white double bedrooms. Bedrooms are large and spacious. The living room and kitchen are combined, making the main living area more spacious.


The bathroom of the house is very stylishly designed with white tiles. The white shower in the bathroom looks great.


The beach house has a large wooden veranda with sea views. Like all rooms, the patio has a magnificent sea view. There is a gray seating group on the veranda so that you can enjoy the wonderful forest and sea view.


Designed with modern lines, the family beach house looks fascinating with its location, useful structure and New Zealand Sea view.

Photo: Studio LTD Architectural
Click here for more information about container homes.
We would be very happy if you share your new ideas with us.
Don’t forget to check out and share great ideas about Trend House Designs. Thanks!
↓↓ Check Out Other Fascinating Trending Home Stories ↓↓
- A Gateway to Sustainable Living and Freedom: Inspiring Small Caravan Models
- Charming Cabana Malbec in Santa Catarina: Love Filled Rustic Dream Design
- Minimalist Loft Living: Top 10 Decorating Ideas for Loft Homes
- Luxury 50m² Villa Design Ideas with Pools: Models You Won’t Find Anywhere Else
- Tiny Ark Home with Views of Zion National Park: 20m2 Minimalist Romantic Holiday Cabin
↓↓↓ For More Content ↓↓↓
- 2 Bedroom Home Plans
- 2026 House Costs
- 20ft Container Homes
- 300 – 600 Sq Ft House Plans
- 40ft Container Homes
- 600 – 1000 Sq Ft House Plans
- A-Frame Cabins
- ADU Cost & Permits
- ADU FAQ
- ADU House Plans
- ADUs & Backyard Homes
- Attached & Detached ADU
- BLOG
- Cabins & A-Frames
- Container Home Cost
- Container Home FAQ
- Container Homes
- DIY GUIDE & COSTS
- DIY Step-by-Step
- FAQ
- House Plans & Layouts
- Loft & Two-Story Plans
- Log Cabins
- Modern Cottage
- Modern Tiny Houses
- Off-Grid Living
- Open Floor Plans
- Rental & Airbnb Layouts
- RVs & Camper Vans
- Tiny House FAQ
- Tiny House Interior Ideas
- Tiny Houses & THOW
- Tiny Houses on Wheels (THOW)
- Tree Houses
- Two-Story Container Homes
- Under 300 Sq Ft Micro Living