Hello friends… The Wonderful Casa Container Marília Hanging House, which impresses with its industrial appearance, relaxing pleasant color and stylish design, is located in Brazil. Designed with a total of five shipping containers in the middle of the magnificent forest, the house looks truly fascinating.
The house was built in 2019 by Casa Container Marília. Recycled scrap materials were used in 80% of the container house. The aim of the project is to integrate with the local ecosystem within the framework of recycling and sustainability. The walls of the container house are insulated with a thermo-acoustic cover for thermal comfort.
If you want to design your own impressive small house, visit our website where we examine different and wonderful designs.
»» Follow Trend House Designs on social media to be informed about current posts ««

Wonderful Casa Container Marília Hanging House
The container hanging house offers a very large living space. It looks very stylish with its common living areas, entertainments and large balconies. The house has two large and comfortable bedrooms and two modern and stylish bathrooms.


The container house is dazzling with its design. There is a spacious and stylish kitchen in the house where you can meet all your needs. The eye-catching color and design of the kitchen fascinates. The wooden details used in the kitchen added warmth to the environment.

In the suspended house, there is no television or wifi system in order not to interrupt the relationship between nature and family life.

The house has a green roof system that allows the rainwater to be reused. It has a rainwater storage system to minimize the water need of the house.


The house has two wooden deck balconies with wonderful forest views. The balconies of the house are elegantly decorated with wooden seating groups. The balconies have stunning Brazilian jungle views.

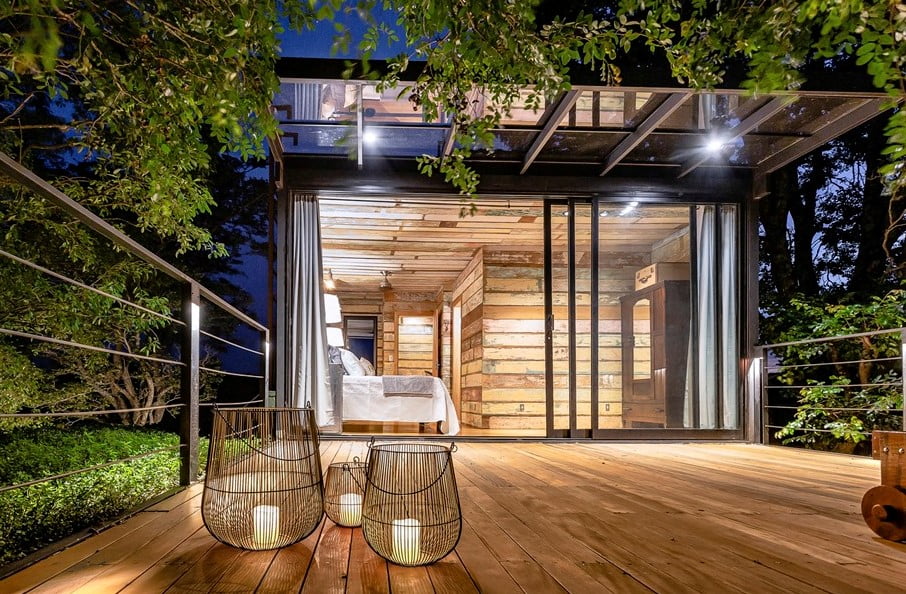


Photo: Celso Mellani
Click here for more information about container homes.
We would be very happy if you share your new ideas with us.
Don’t forget to check out and share great ideas about Trend House Designs. Thanks!
↓↓ Check Out Other Fascinating Trending Home Stories ↓↓
- From 12 Steel Boxes to a Luxury Dream Home: Incredible Before & After Shipping Container Transformation
- 5×100 Watt Exciting Off-Road Camping Trailer OPUS: Ultra-Durable Against Harsh Outdoor Conditions
- 60 Sqm Legendary Small Living Space: The Minimalist Lifestyle of the Future
- Modern 10×12 Tiny House Project: 1300 Sq Ft (120m2) Creative House Tour
- 50m2 Tru Form Urban Tiny House Model: Spacious and Airy Minimalist Living Ideas
↓↓↓ For More Content ↓↓↓
- 2 Bedroom Home Plans
- 2026 House Costs
- 20ft Container Homes
- 300 – 600 Sq Ft House Plans
- 40ft Container Homes
- 600 – 1000 Sq Ft House Plans
- A-Frame Cabins
- ADU Cost & Permits
- ADU FAQ
- ADU House Plans
- ADUs & Backyard Homes
- Attached & Detached ADU
- BLOG
- Cabins & A-Frames
- Container Home Cost
- Container Home FAQ
- Container Homes
- DIY GUIDE & COSTS
- DIY Step-by-Step
- FAQ
- House Plans & Layouts
- Loft & Two-Story Plans
- Log Cabins
- Modern Cottage
- Modern Tiny Houses
- Off-Grid Living
- Open Floor Plans
- Rental & Airbnb Layouts
- RVs & Camper Vans
- Tiny House FAQ
- Tiny House Interior Ideas
- Tiny Houses & THOW
- Tiny Houses on Wheels (THOW)
- Tree Houses
- Two-Story Container Homes
- Under 300 Sq Ft Micro Living