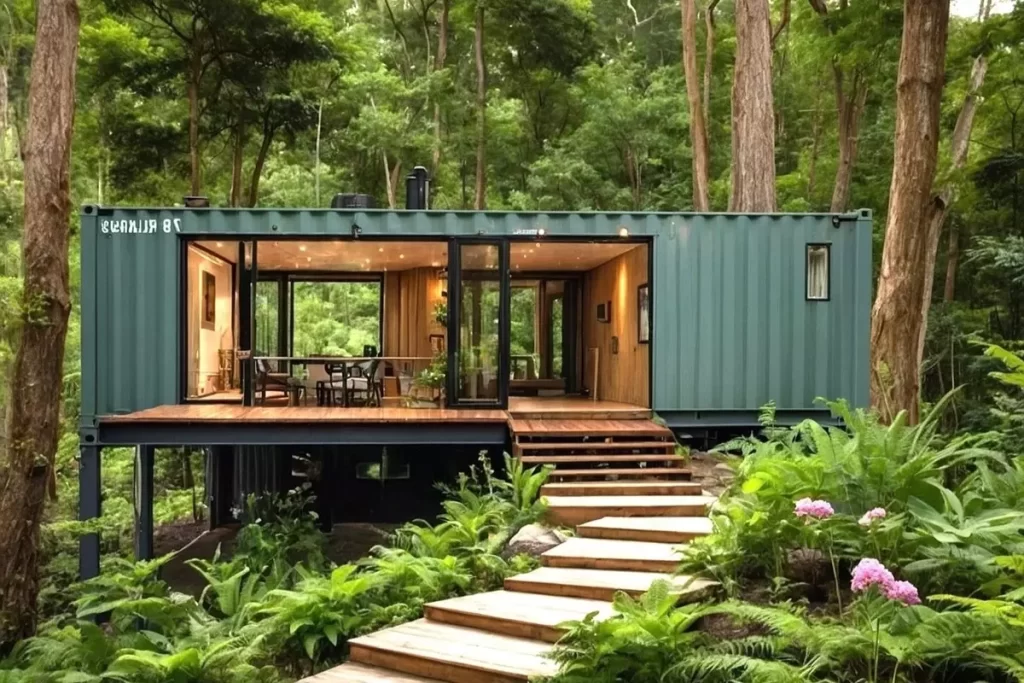
We continue to discover different and wonderful tiny houses all over the world. Today we will introduce you to ‘2 Storey Steel Structure Casa Candelaria in Colombia’ with its panoramic view and fascinating architecture.
Steel Structure Casa Candelaria:
Architect: Llano Arquitectos
Photograph: Alejandro Arango
Area: 187 m²
Year: 2017
City: La Estrella
Country: Colombia
»» Follow Trend House Designs on social media to be informed about current posts ««

2 Storey Steel Structure Casa Candelaria in Colombia
Shipping containers are made of steel material. Therefore, it is resistant to harsh weather conditions and physical impacts. Also, container houses are quite easy to move from one place to another. These houses are a type of prefabricated structure made by recycling containers frequently used in the cargo industry. For example, these structures have become very popular in recent years due to their environmental friendliness and low construction costs.


187m2 Creative Casa Candelaria House Model
It is a fact that container houses are built cheaper than traditional houses. For this reason, it has become more and more popular around the world every day.


The steel products used in the architecture revealed the solid and stylish appearance of the building. Charismatic black and gray tones are used in the interior and exterior design of the house. The interior design of the house is beautifully decorated with modern and stylish decoration products.


Creative Industrial Modern Design
Thanks to the wonderful technique used in the building, a panoramic environment was created. The panoramic windows of the large house allow you to watch the wonderful environment it is in.


The impressive container house design has a large patio and a small pool where you can have a great time with your family. The tiny pool, which connects the magnificent house with the magnificent nature, shines like pearls.


As a result, this 2 storey modern country house model offers not only a residence but also a lifestyle. This creative house offers a perfect choice for those who want a peaceful life alone with nature.

Source: Archdaily
Click here for more information about container homes.
We would be very happy if you share your new ideas with us.
Don’t forget to check out and share great ideas about Trend House Designs. Thanks!
↓↓ Check Out Other Fascinating Trending Home Stories ↓↓
- From 12 Steel Boxes to a Luxury Dream Home: Incredible Before & After Shipping Container Transformation
- 5×100 Watt Exciting Off-Road Camping Trailer OPUS: Ultra-Durable Against Harsh Outdoor Conditions
- 60 Sqm Legendary Small Living Space: The Minimalist Lifestyle of the Future
- Modern 10×12 Tiny House Project: 1300 Sq Ft (120m2) Creative House Tour
- 50m2 Tru Form Urban Tiny House Model: Spacious and Airy Minimalist Living Ideas
↓↓↓ For More Content ↓↓↓
- 2 Bedroom Home Plans
- 2026 House Costs
- 20ft Container Homes
- 300 – 600 Sq Ft House Plans
- 40ft Container Homes
- 600 – 1000 Sq Ft House Plans
- A-Frame Cabins
- ADU Cost & Permits
- ADU FAQ
- ADU House Plans
- ADUs & Backyard Homes
- Attached & Detached ADU
- BLOG
- Cabins & A-Frames
- Container Home Cost
- Container Home FAQ
- Container Homes
- DIY GUIDE & COSTS
- DIY Step-by-Step
- FAQ
- House Plans & Layouts
- Loft & Two-Story Plans
- Log Cabins
- Modern Cottage
- Modern Tiny Houses
- Off-Grid Living
- Open Floor Plans
- Rental & Airbnb Layouts
- RVs & Camper Vans
- Tiny House FAQ
- Tiny House Interior Ideas
- Tiny Houses & THOW
- Tiny Houses on Wheels (THOW)
- Tree Houses
- Two-Story Container Homes
- Under 300 Sq Ft Micro Living