
Explore this detailed 1100 sq ft shipping container home layout. Includes floor plans for a spacious veranda, open-concept kitchen, and modern indoor living. (How to Design the Ultimate 1100 Sq Ft (100m²) Shipping Container House: DIY Layout & Cost Breakdown)
Homes built from shipping containers are no longer merely a budget-friendly alternative; they have evolved into high-end architectural masterpieces that redefine modern living. The 1100-square-foot design featured here proves that compact living doesn’t mean sacrificing luxury, seamlessly blending industrial charm with premium interior finishes.
By extending the living space to include a spacious outdoor deck, an integrated fire pit, and a small pool, the layout maximizes every square inch for the ultimate indoor-outdoor experience. Whether you are planning an off-grid retreat, a profitable Airbnb investment, or your dream home, this floor plan offers the perfect template for modern efficiency. Read on to discover the complete layout, material choices, and design tips for building your own container oasis.
»» Follow Trend House Designs on social media to be informed about current posts ««
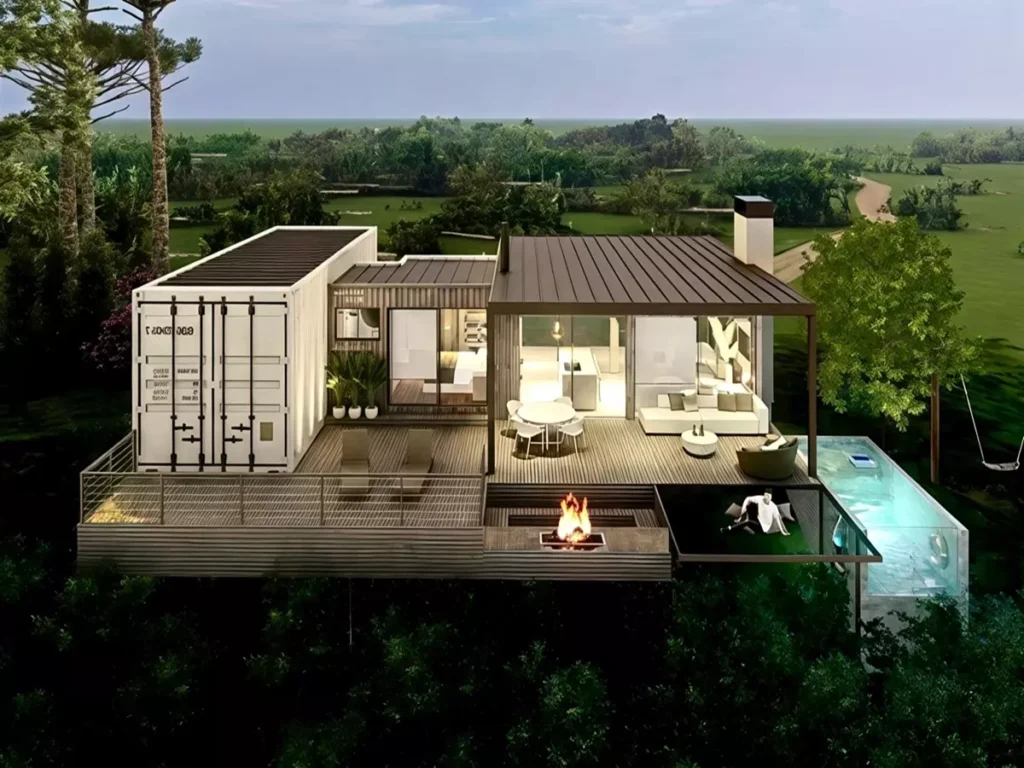
Inside a 1100 Sq Ft (100m²) Luxury Shipping Container Home (With Pool & Deck Floor Plan)
Castelcuto offers a wide area of comfort with its minimalist and modern structure. Thanks to the large windows of the stylish house, you can enjoy the magnificent view all day long. The modern and stylish house has all the equipment you may need on your vacation. Although the house is in nature, there is Wi-fi, Netflix, Smart TV and satellite TV.
The wonderful house has 5000 m2 of private space for guests to use. You can visit the vineyards in this special area and enjoy the wonderful view of the valley. You can also relax in the hot tub, swim in its private pool and relax on the infinity swing overlooking the valley.
Container House Project Analysis (Total: 100 m²)
The spatial and architectural analysis, based on the modern and luxurious container house concept shown in the visuals, is as follows:
- Spatial Distribution and Area Measurements
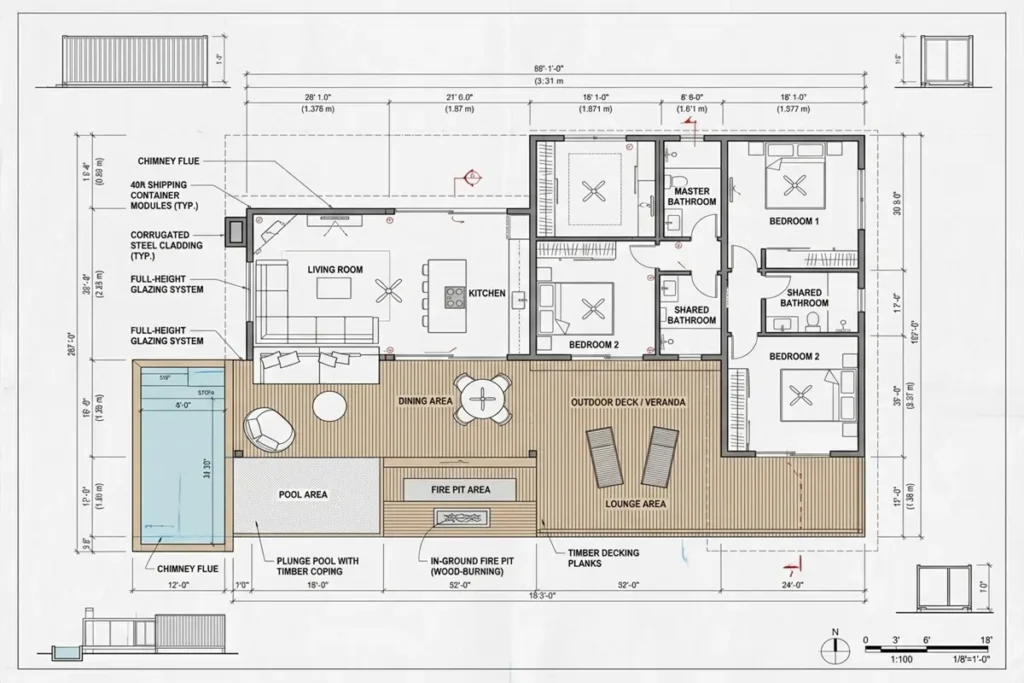
Open Veranda and Terrace Area (~45 – 50 m²):
Wooden Deck: Sunbed area, outdoor seating group, and dining area.
Recessed Fireplace / Fire Pit: Integrated relaxation area adjacent to the seating group.
Infinity / Glass-Sided Pool: Swimming area integrated into the veranda, commanding a view of the natural landscape.
Interior Living Area (~50 – 55 m²):
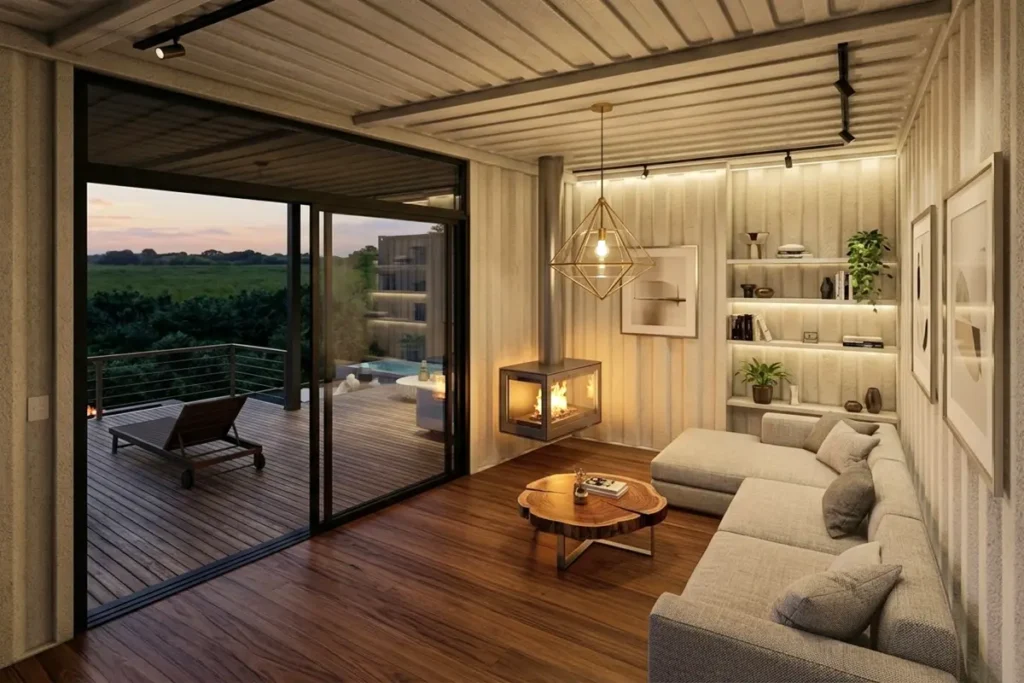
Lounge / Living Room (~18 – 20 m²): Spacious area opening onto the veranda via large sliding glass doors; features a modern suspended fireplace and an L-shaped sofa arrangement.
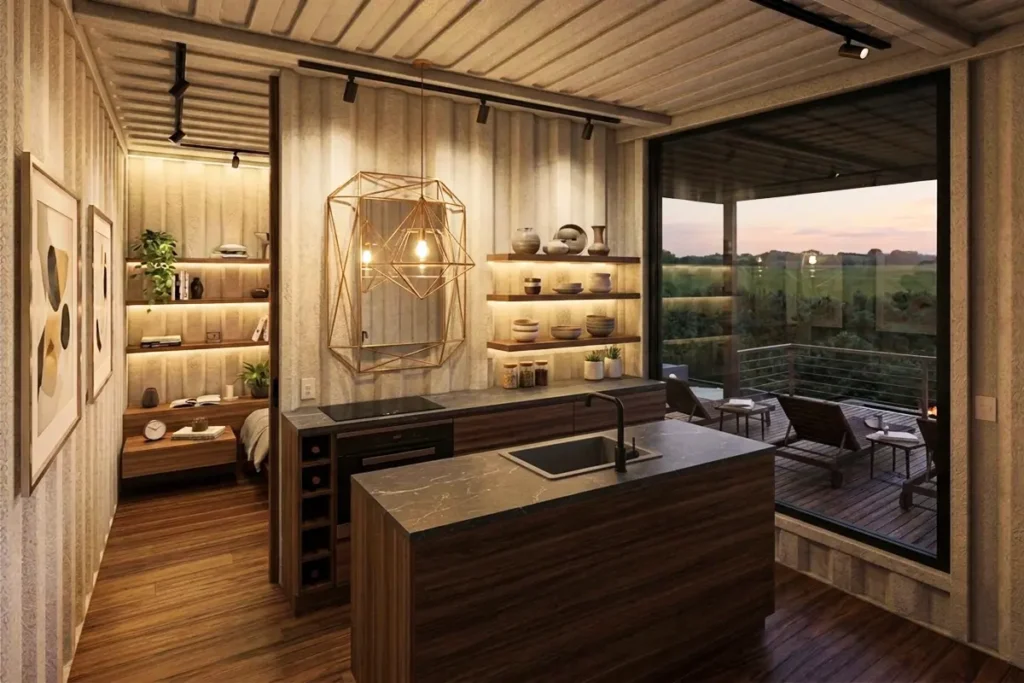
Open-Plan Kitchen / Island Kitchen (~10 – 12 m²): Compact and stylish kitchen designed with natural wood veneer, marble countertops, and an island sink layout.
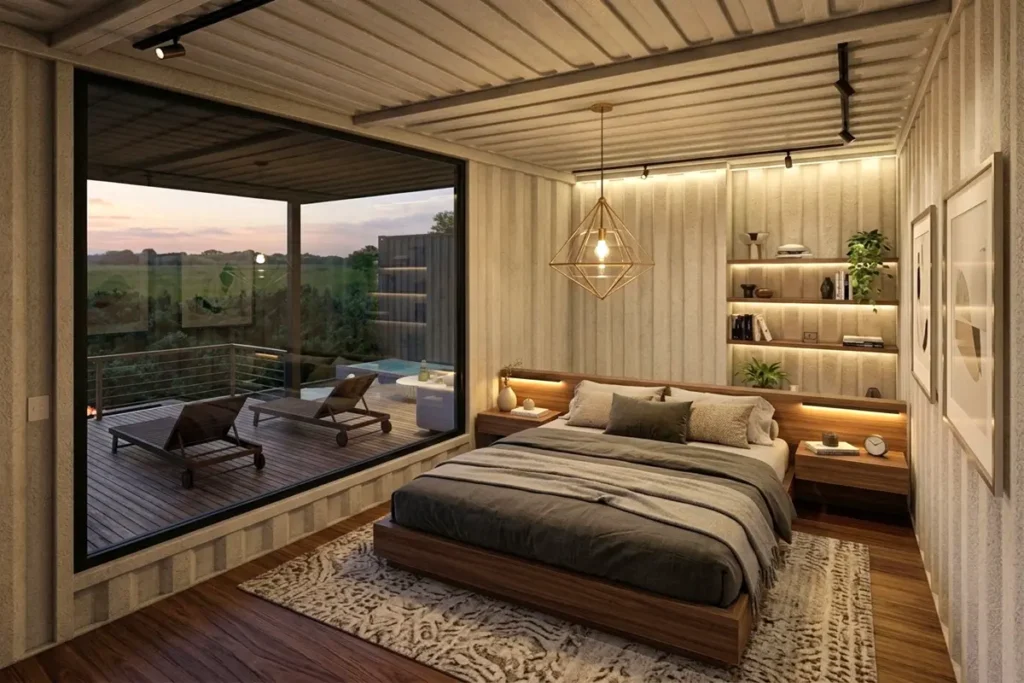
Bedroom (~12 – 14 m²): Large panoramic window opening directly to the outdoors, built-in wardrobes, and track lighting.
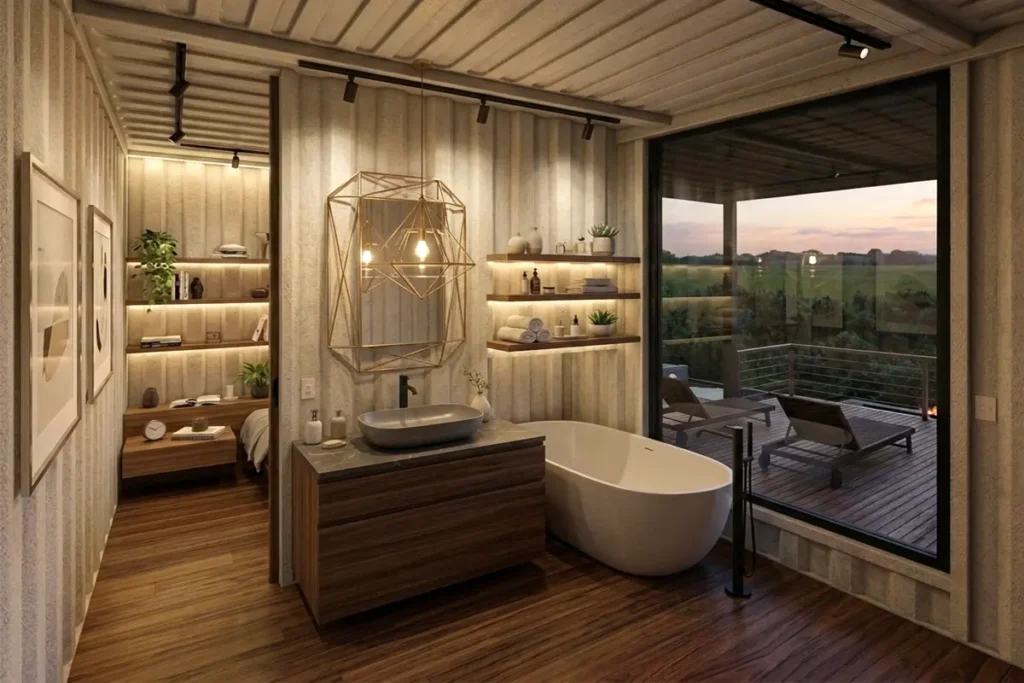
Bathroom & WC (~8 – 10 m²): Freestanding bathtub, vanity with a wooden countertop, and industrial-style details.
- Architectural Features and Material Palette
Fusion of Industrial & Modern Styles:
The container’s original corrugated steel/metal texture has been preserved on both exterior and interior walls, finished in warm gray/concrete tones.
The industrial texture is balanced by warm wooden flooring and natural stone/marble details. Transparency and Natural Light:
Massive sliding glass panels spanning the length of the façade dissolve the boundary between the interior and nature, making the 50 m² indoor space feel much more expansive.
Lighting and Interior Design:
Black track spotlights and geometric pendant lights that accentuate specific areas have been used on the ceilings.
Concealed LED strip lighting highlights the texture of the container walls.
Architectural Drawing / Floor Plan Design
Below is the technical architectural floor plan showing the 100 m² general layout of the house project:
More: DIY Underground Container Shelter Plans: 20-Foot Off-Grid Bunker Layout
Click here for more information about container homes.
We would be very happy if you share your new ideas with us.
Don’t forget to check out and share great ideas about Trend House Designs. Thanks!
↓↓ Check Out Other Fascinating Trending Home Stories ↓↓
- Charming Black Gables Aframe House in Walhonding: A Magical 20-Acre Retreat
- Chic 350 ft² Primary Zen House in Miami: New Generation Modern Minimalist Living Space
- 75 Window Tree House Architecture in New York
- 2x40ft Container Studio Home in Halfmoon Bay: Creative 2 Bedroom Container Cabin Idea
- Cozy 330 Sq Ft (30m²) Container Home Design Idea: 2-Story Tiny House Tour with Terrace
↓↓↓ For More Content ↓↓↓
- 2 Bedroom Home Plans
- 2026 House Costs
- 20ft Container Homes
- 300 – 600 Sq Ft House Plans
- 40ft Container Homes
- 600 – 1000 Sq Ft House Plans
- A-Frame Cabins
- ADU Cost & Permits
- ADU FAQ
- ADU House Plans
- ADUs & Backyard Homes
- BLOG
- Cabins & A-Frames
- Container Home Cost
- Container Home FAQ
- Container Homes
- COST & DIY GUIDES
- DIY Step-by-Step
- FAQ
- House Plans & Layouts
- Loft & Two-Story Plans
- Log Cabins
- Modern Cottage
- Modern Tiny Houses
- Off-Grid Living
- Open Floor Plans
- RVs & Camper Vans
- Tiny House FAQ
- Tiny House Interior Ideas
- Tiny Houses & THOW
- Tiny Houses on Wheels (THOW)
- Tree Houses
- Two-Story Container Homes
- Under 300 Sq Ft Micro Living


