We continue to discover wonderful tiny houses around the world. Today we’re going to introduce you to the ’20m2 Backyard Small Retreat Cabin Model’ that you can create in your backyard, suitable for your dream minimalist life.
This modern and stylish retreat was designed by architecture studio Board & Vellum in Seattle, United States. The tiny house is the result of the wonderful work of architects Jeff Pelletier, Ryan Adanalian, Katie Mallory Allied and Derek Reeves. A wonderful backyard dream awaits you, away from the noise of the city, where you can find silence and inner peace.
»» Follow Trend House Designs on social media to be informed about current posts ««

20m2 Backyard Small Retreat Cabin Model
In recent years, interest in tiny creatures has been increasing day by day. The rapid increase in prices in the housing sector increased the interest in these houses. People are looking for smaller and more affordable homes instead of buying big and expensive homes in city centers.


Board & Vellum Backyard Reading and Listening Area
The site of this wonderful project in Seattle previously looked nothing but intricate and stylish vegetation. The vegetation was so abundant that even calculating the required area for the project under the cover was very difficult.


5×4 Meter Modern Minimalist Interior Design
Design studio Board & Vellum has created a stunning backyard reading retreat with a modern design, outdoor seating in the garden, fire pit and jacuzzi. Experience the unlimited pleasure of reading a book with your loved ones by the fire fireplace in the backyard.

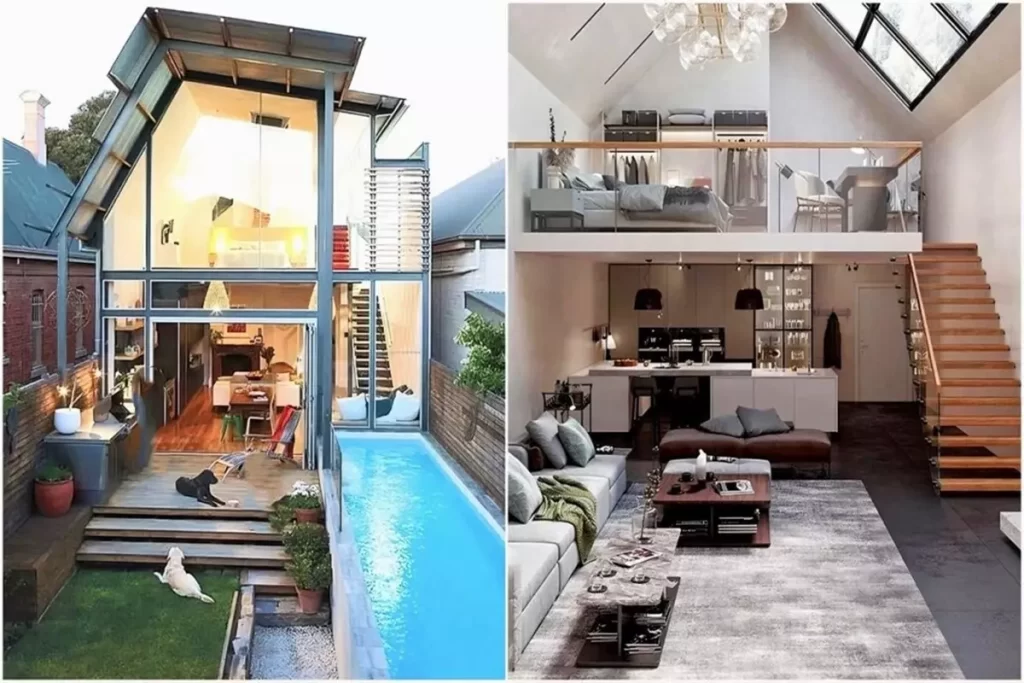
When you enter the tiny house, glass walls and a stylish and comfortable armchair welcome you. With the help of the folding stairs in the house, you reach the comfortable bedroom in the attic.

The small reading and relaxation house has a modern and stylish bathroom. The bathroom is harmoniously designed with white tiles and black joints.


As a result, I loved this small private living space where you can find peace away from the chaos of the city.

Source: Board & Vellum
Click here for more information about container homes.
We would be very happy if you share your new ideas with us.
Don’t forget to check out and share great ideas about Trend House Designs. Thanks!
↓↓ Check Out Other Fascinating Trending Home Stories ↓↓
- From 12 Steel Boxes to a Luxury Dream Home: Incredible Before & After Shipping Container Transformation
- 5×100 Watt Exciting Off-Road Camping Trailer OPUS: Ultra-Durable Against Harsh Outdoor Conditions
- 60 Sqm Legendary Small Living Space: The Minimalist Lifestyle of the Future
- Modern 10×12 Tiny House Project: 1300 Sq Ft (120m2) Creative House Tour
- 50m2 Tru Form Urban Tiny House Model: Spacious and Airy Minimalist Living Ideas
↓↓↓ For More Content ↓↓↓
- 2 Bedroom Home Plans
- 2026 House Costs
- 20ft Container Homes
- 300 – 600 Sq Ft House Plans
- 40ft Container Homes
- 600 – 1000 Sq Ft House Plans
- A-Frame Cabins
- ADU Cost & Permits
- ADU FAQ
- ADU House Plans
- ADUs & Backyard Homes
- Attached & Detached ADU
- BLOG
- Cabins & A-Frames
- Container Home Cost
- Container Home FAQ
- Container Homes
- DIY GUIDE & COSTS
- DIY Step-by-Step
- FAQ
- House Plans & Layouts
- Loft & Two-Story Plans
- Log Cabins
- Modern Cottage
- Modern Tiny Houses
- Off-Grid Living
- Open Floor Plans
- Rental & Airbnb Layouts
- RVs & Camper Vans
- Tiny House FAQ
- Tiny House Interior Ideas
- Tiny Houses & THOW
- Tiny Houses on Wheels (THOW)
- Tree Houses
- Two-Story Container Homes
- Under 300 Sq Ft Micro Living