
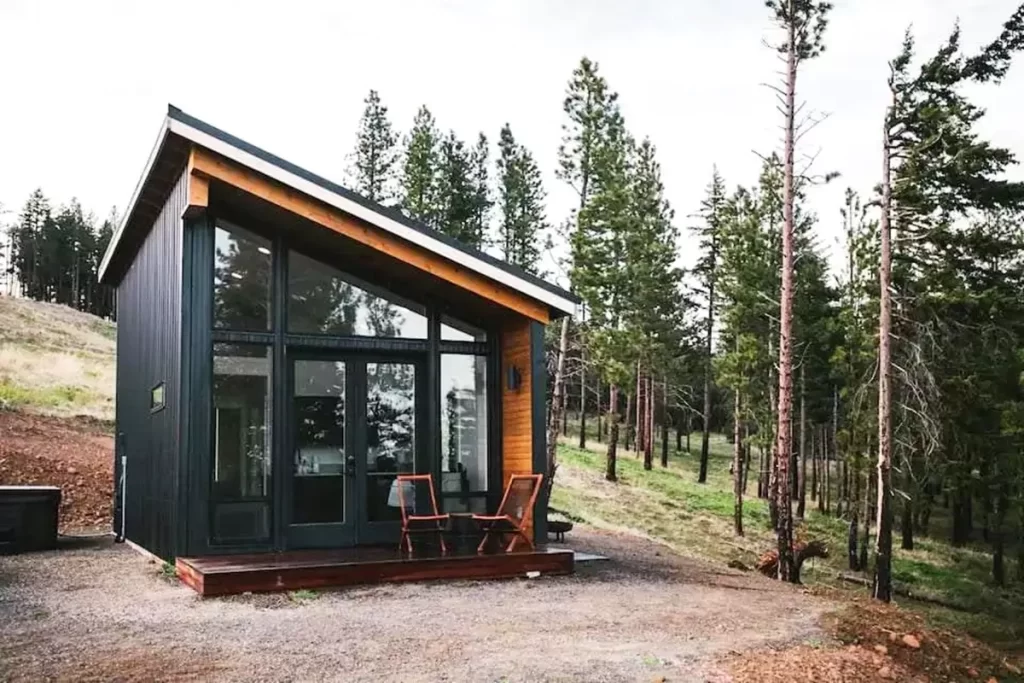
Today, we will introduce you to ‘9×3 Size 2 Storey Mobile House YIN YANG’, which fascinates you with its design and you will be amazed when you see it.
Hello to everyone… Portable houses have become quite popular in recent years. The fact that the construction period and costs are more economical than concrete houses is one of the most important reasons for preference.
The rolling tiny house YIN-YANG with a gorgeous luxury floor plan is manufactured by the Australian company Uber Tiny Homes. Operating in Byron Bay, Australia, the company serves many parts of the world. Tiny House offers freedom of movement thanks to YIN-YANG wheels.
»» Follow Trend House Designs on social media to be informed about current posts ««
9×3 Size 2 Storey Mobile House YIN YANG

The mobile tiny house is 3 meters wide, 9 meters long and 4.6 meters high. There are different versions according to the standards of the countries. The tiny house consists of 1 bedroom, 1 bathroom, 1 kitchen and a small veranda in front of the house.

30m2 Luxury Tiny House Design Idea

The main living area of the house is designed in light tones, modern and quite stylish. When we enter, a magnificent session plan welcomes you. The mobile small house YIN-YANG has a modern and stylish bathroom. You can use the tub and shower duo to enjoy a relaxing bath with a wonderful view.


The tiny house has an oven, stove, fridge and a wonderful kitchenette designed with various materials to meet all your needs.

The small house has a large and comfortable double queen bed. The large window next to the bed allows you to enjoy the view.

The mobile tiny house YIN-YANG has a wonderful patio with outdoor seating to relax and spend time. The veranda of the tiny house is wonderfully decorated with a gray sitting group.

More: Uber Tiny Homes
Click here for more information about container homes.
We would be very happy if you share your new ideas with us.
Don’t forget to check out and share great ideas about Trend House Designs. Thanks!
↓↓ Check Out Other Fascinating Trending Home Stories ↓↓
- DIY Magic: How I Transformed My Space with Wooden Crates & Simple Tools
- Charming Black Gables Aframe House in Walhonding: A Magical 20-Acre Retreat
- Chic 350 ft² Primary Zen House in Miami: New Generation Modern Minimalist Living Space
- 75 Window Tree House Architecture in New York
- 2x40ft Container Studio Home in Halfmoon Bay: Creative 2 Bedroom Container Cabin Idea
↓↓↓ For More Content ↓↓↓
- 2 Bedroom Home Plans
- 2026 House Costs
- 20ft Container Homes
- 300 – 600 Sq Ft House Plans
- 40ft Container Homes
- 600 – 1000 Sq Ft House Plans
- A-Frame Cabins
- ADU Cost & Permits
- ADU FAQ
- ADU House Plans
- ADUs & Backyard Homes
- BLOG
- Cabins & A-Frames
- Container Home Cost
- Container Home FAQ
- Container Homes
- DIY GUIDE & COSTS
- DIY Step-by-Step
- FAQ
- House Plans & Layouts
- Loft & Two-Story Plans
- Log Cabins
- Modern Cottage
- Modern Tiny Houses
- Off-Grid Living
- Open Floor Plans
- RVs & Camper Vans
- Tiny House FAQ
- Tiny House Interior Ideas
- Tiny Houses & THOW
- Tiny Houses on Wheels (THOW)
- Tree Houses
- Two-Story Container Homes
- Under 300 Sq Ft Micro Living
Keywords: house designs, container house, small home plans, cozy homes, A-frame house, minimalist living, small cabins, tiny house, cozy house, tiny house projects, portable tiny house, affordable homes, off-grid house, tiny house plans, minimalist living, home design, DIY home, home ideas, tiny house cost, tiny house price.