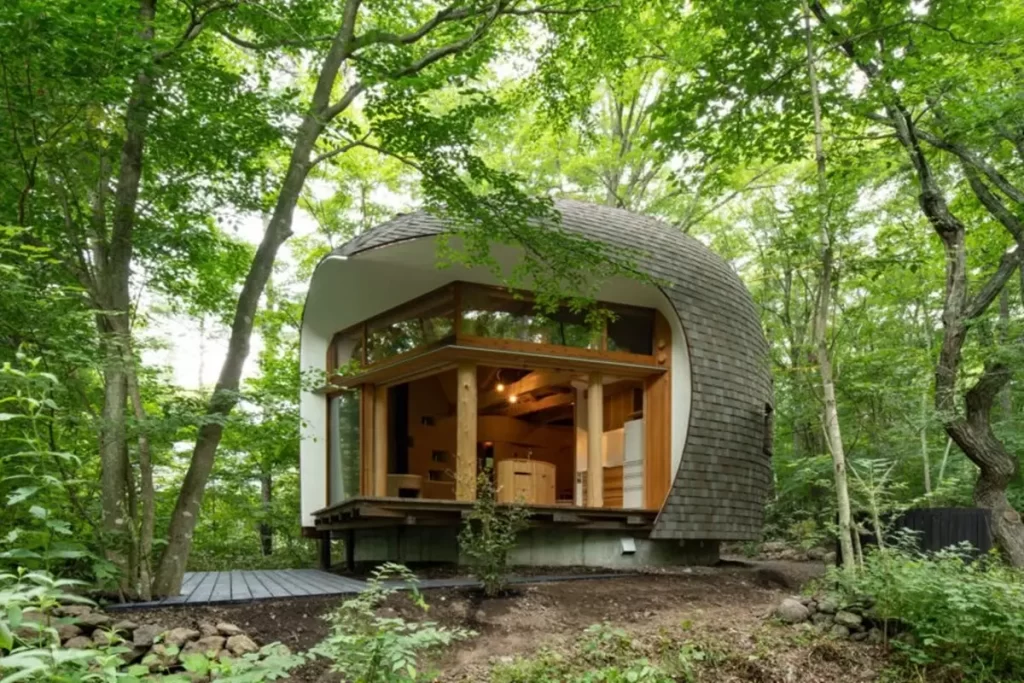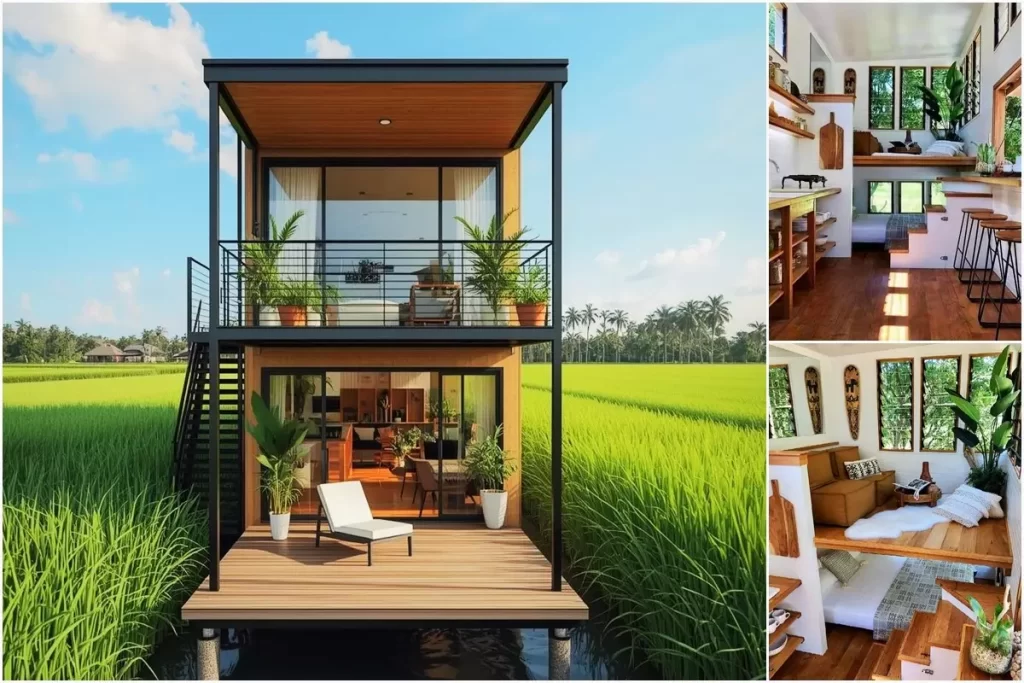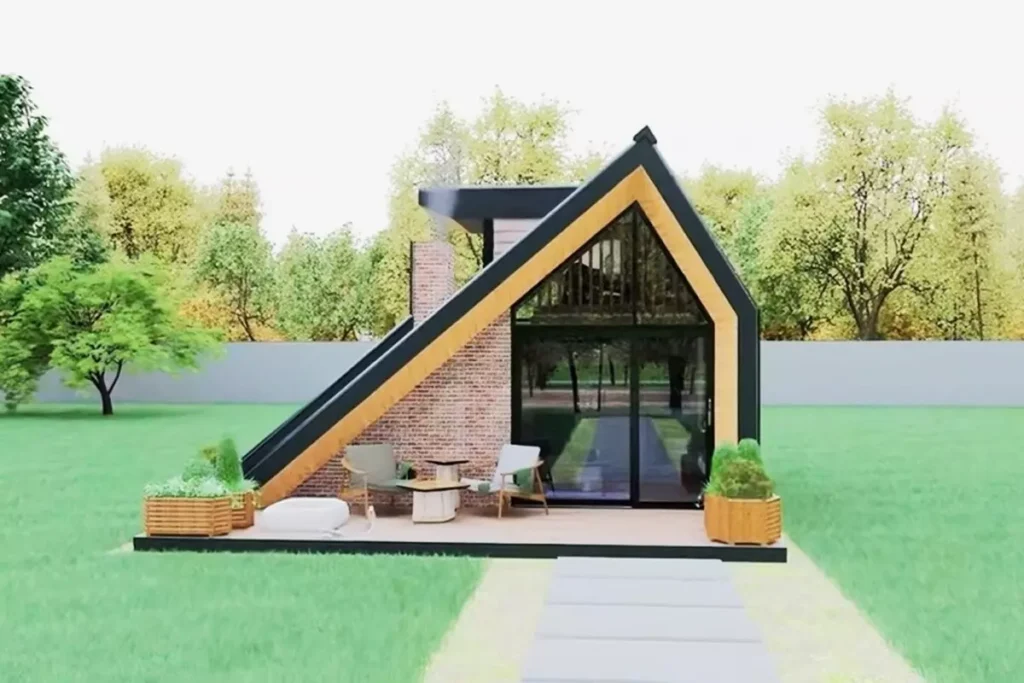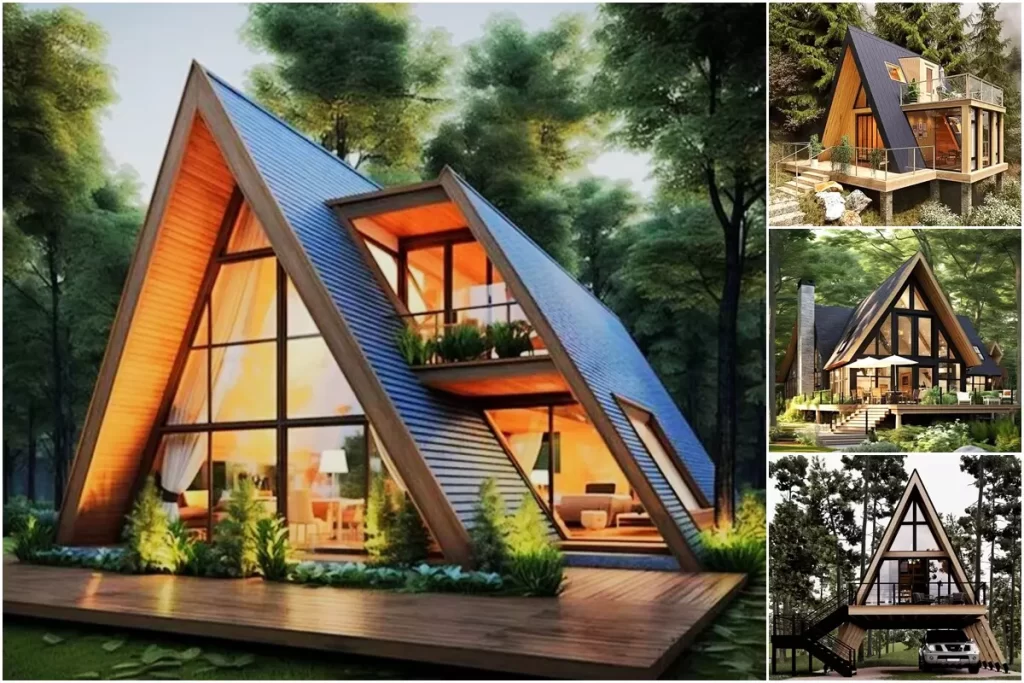
Today, I would like to talk about ’50 M² Affordable A-Frame House Design Ideas’, which reflects the minimalist lifestyle with its different architecture.
In recent years, A-frame houses have also gained popularity in the interest of minimalist and sustainable lifestyles. This building style, which is both aesthetically attractive and functional, offers an ideal option for those who want to live a life in touch with nature. This article starts with a subtle introduction to the advantages of A-frame houses, their design features and why they are preferred.
»» Follow Trend House Designs on social media to be informed about current posts ««

50 M² Affordable A-Frame House Design Ideas
The examples of affordable A-Frame house, I have shared can give your ideas for the retreats you plan to build. Let’s examine the amazing A-Frame house designs together.

Advantages of 50 m2 A-Frame Houses
Aesthetic and Architectural Appeal: A-frame homes are instantly recognizable by their iconic triangular design. This geometric shape offers a simple aesthetic that is in harmony with nature. The sloping roof structure allows snow and rain to flow easily, minimizing roof maintenance.
Durability and Stability: The gable structure makes A-frame homes highly durable. This solid structure provides a great advantage, especially in regions where snowfall is heavy. It is also resistant to wind load.

Energy Efficiency: A-frame houses are also advantageous in terms of energy efficiency. The sloping roof encourages natural air flow and keeps the temperature inside the house balanced. Additionally, large windows allow natural light to enter, contributing to energy savings.
Cost Effectiveness: Construction costs for A-frame homes are generally lower than traditional homes. Its simple and compact design speeds up the construction process and reduces costs. Additionally, land costs may be more economical as it requires a small area.

Design Features of 50 m² A-Frame Houses
Large Windows: Large windows are used to ensure maximum natural light penetration. This makes the interior brighter and more spacious. Additionally, it offers a life in touch with nature.
Open Floor Plan: A-frame homes typically have an open floor plan. This design makes the space larger and more useful. Common living spaces and an open kitchen layout allow family members and guests to interact comfortably.

Multi-Purpose Use: The interiors of A-frame houses can be designed for multi-purpose use. While loft areas can be used as bedrooms, the lower floors can be arranged as living areas and kitchens. This flexibility provides maximum efficiency in small spaces.

Natural Materials: Natural materials such as wood are generally preferred in A-frame houses. This ensures that the house is in harmony with nature and environmentally friendly. The use of wood also helps the interior have a warm and inviting atmosphere.

As a result, A-frame houses offer a living space that stands out with its aesthetic appeal, durability and energy efficiency. These houses, which are an ideal option for those who want to adopt a minimalist and sustainable lifestyle, make it possible to live a life in touch with nature. With the right design and materials, A-frame houses offer a living space that is both functional and comfortable.

Click here for more information about container homes.
We would be very happy if you share your new ideas with us.
Don’t forget to check out and share great ideas about Trend House Designs. Thanks!
↓↓ Check Out Other Fascinating Trending Home Stories ↓↓
- Charming Black Gables Aframe House in Walhonding: A Magical 20-Acre Retreat
- Chic 350 ft² Primary Zen House in Miami: New Generation Modern Minimalist Living Space
- 75 Window Tree House Architecture in New York
- 2x40ft Container Studio Home in Halfmoon Bay: Creative 2 Bedroom Container Cabin Idea
- Cozy 330 Sq Ft (30m²) Container Home Design Idea: 2-Story Tiny House Tour with Terrace
↓↓↓ For More Content ↓↓↓
- 2 Bedroom Home Plans
- 2026 House Costs
- 20ft Container Homes
- 300 – 600 Sq Ft House Plans
- 40ft Container Homes
- 600 – 1000 Sq Ft House Plans
- A-Frame Cabins
- ADU Cost & Permits
- ADU FAQ
- ADU House Plans
- ADUs & Backyard Homes
- BLOG
- Cabins & A-Frames
- Container Home Cost
- Container Home FAQ
- Container Homes
- COST & DIY GUIDES
- Cottage Houses
- DIY Step-by-Step
- FAQ
- House Plans & Layouts
- Loft & Two-Story Plans
- Log Cabins
- Modern Tiny Houses
- Off-Grid Living
- Open Floor Plans
- RVs & Camper Vans
- Tiny House FAQ
- Tiny House Interior Ideas
- Tiny Houses & THOW
- Tiny Houses on Wheels (THOW)
- Tree Houses
- Two-Story Container Homes
- Under 300 Sq Ft Micro Living
Keywords: house designs, container house, cozy homes, A-frame house, minimalist living, small cabins, tiny house, cozy tiny house, tiny house projects, portable tiny house, affordable small homes, off-grid tiny house, tiny house plans, minimalist living space, compact home design, DIY home building ideas, stone house design, tiny house cost, tiny house price.