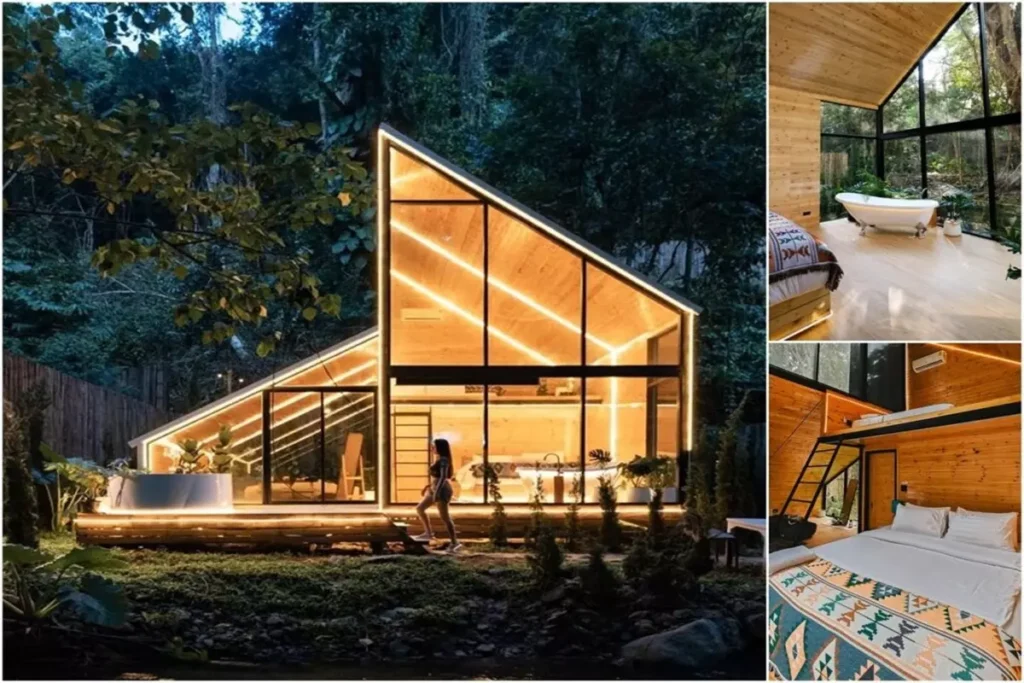
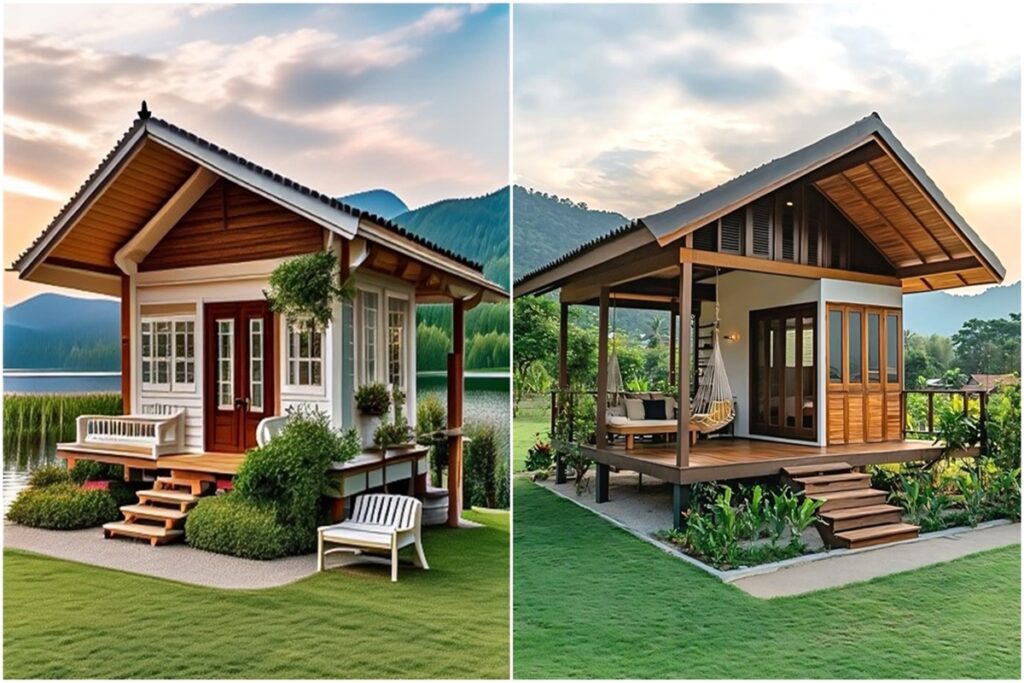
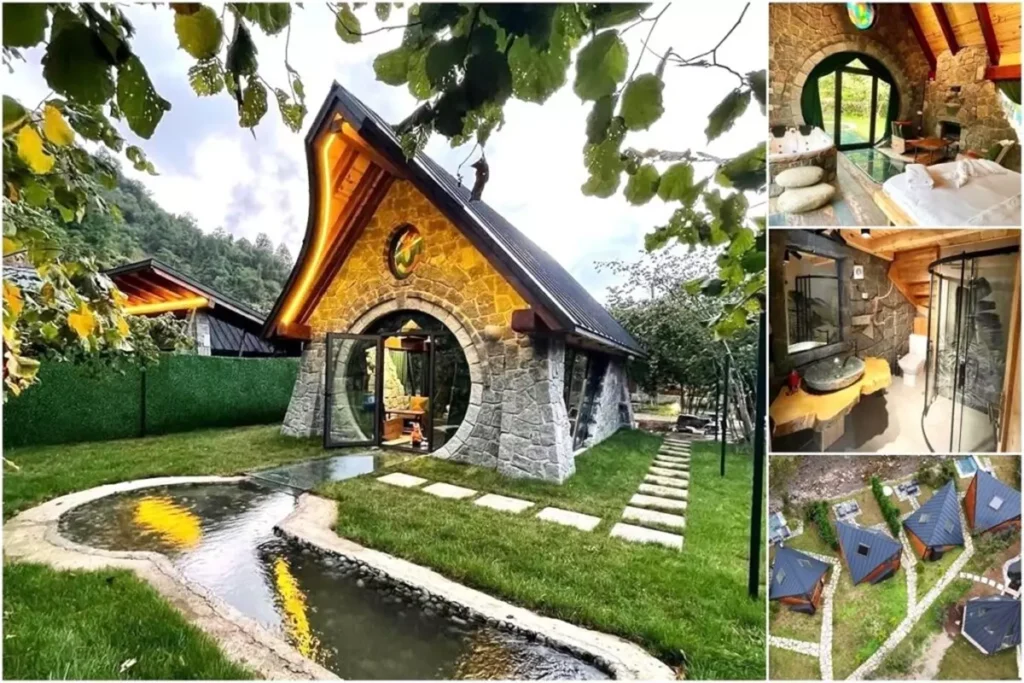
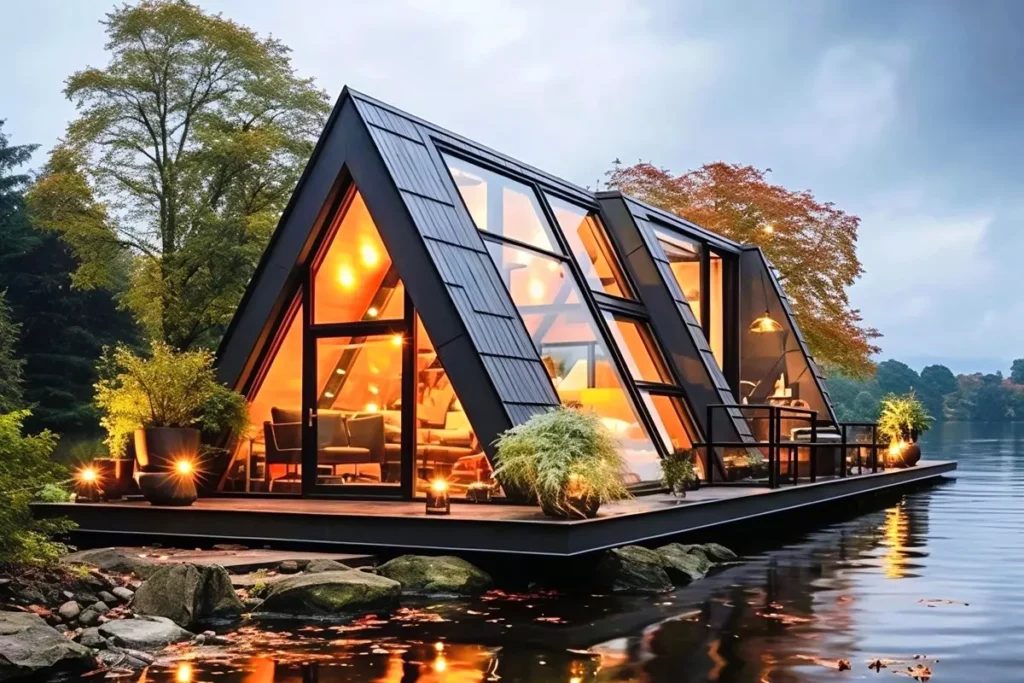
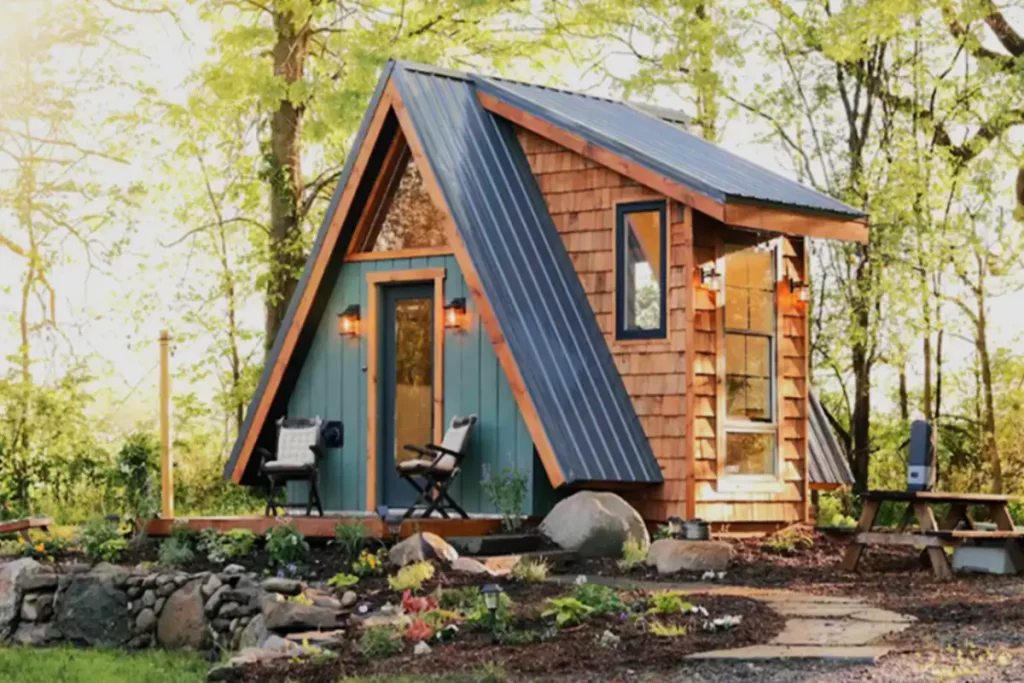
The ’80 Square Meters USA Concept Illinois Frame Cabin’, which emerged with the perfect harmony of design and technology, has great features.
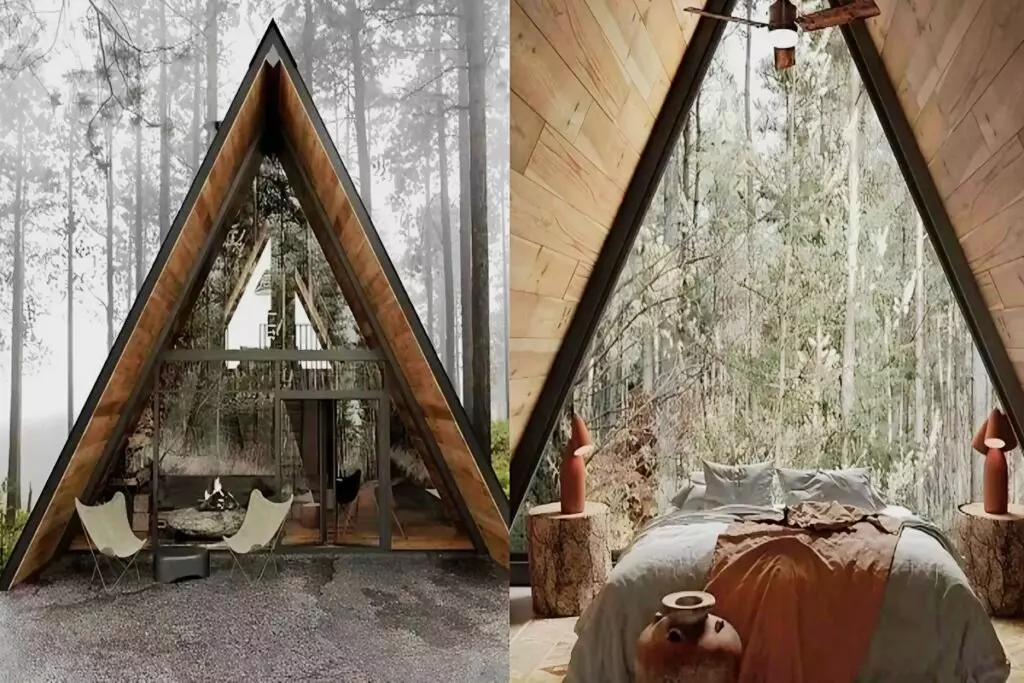
I would like to briefly talk about the illinois A-frame cabin design, which I hope you will like. This wonderful cabin planned in the middle of the green forest is located in the United States. It was designed by architectural firm Milad Eshtiyaghi Studio in 2021 in Shawneetown, Illinois, USA.
The USA concept illinois A-frame cabin has a modern and stylish design with an area of 80 square meters. Due to the climate of the region, this wonderful project was designed with a sloping slope so that it rises from the ground.
»» Follow Trend House Designs on social media to be informed about current posts ««

80 Square Meters USA Concept Illinois Frame Cabin
The entrance façade design of the A-Frame house is combined with wood to integrate the design with nature and highlight its façade.

Creative Modern A-Frame Interior Design
Carefully selected modern products have been used in the interior and exterior design of the house. The wooden details used in the interior design of the modern house add warmth to the environment.


The main living area is decorated with white and black products, creating a wonderful harmony. A-Frame house has a minimalist and modern kitchen that can meet all needs. The chandelier and fireplace in the living room have a wonderful design with modern and stylish lines.


The A-Frame house has a wonderful wooden patio that covers the entire perimeter. The patio has stunning pine forest views. Here you can relax in the wonderful forest view and drink your hot coffee.


Click here for more information about container homes.
We would be very happy if you share your new ideas with us.
Don’t forget to check out and share great ideas about Trend House Designs. Thanks!
↓↓ Check Out Other Fascinating Trending Home Stories ↓↓
- A Gateway to Sustainable Living and Freedom: Inspiring Small Caravan Models
- Charming Cabana Malbec in Santa Catarina: Love Filled Rustic Dream Design
- Minimalist Loft Living: Top 10 Decorating Ideas for Loft Homes
- Luxury 50m² Villa Design Ideas with Pools: Models You Won’t Find Anywhere Else
- Tiny Ark Home with Views of Zion National Park: 20m2 Minimalist Romantic Holiday Cabin
↓↓↓ For More Content ↓↓↓
- 2 Bedroom Home Plans
- 2026 House Costs
- 20ft Container Homes
- 300 – 600 Sq Ft House Plans
- 40ft Container Homes
- 600 – 1000 Sq Ft House Plans
- A-Frame Cabins
- ADU Cost & Permits
- ADU FAQ
- ADU House Plans
- ADUs & Backyard Homes
- Attached & Detached ADU
- BLOG
- Cabins & A-Frames
- Container Home Cost
- Container Home FAQ
- Container Homes
- DIY GUIDE & COSTS
- DIY Step-by-Step
- FAQ
- House Plans & Layouts
- Loft & Two-Story Plans
- Log Cabins
- Modern Cottage
- Modern Tiny Houses
- Off-Grid Living
- Open Floor Plans
- Rental & Airbnb Layouts
- RVs & Camper Vans
- Tiny House FAQ
- Tiny House Interior Ideas
- Tiny Houses & THOW
- Tiny Houses on Wheels (THOW)
- Tree Houses
- Two-Story Container Homes
- Under 300 Sq Ft Micro Living
Keywords: 2A-frame house, small A-frame house, tiny house projects, portable house, affordable small homes, living in nature, off-grid A-frame cabin, A-frame house plans, minimalist living space, compact home design, DIY home building ideas, cozy house design, modern house design, Milad Eshtiyaghi Studio.