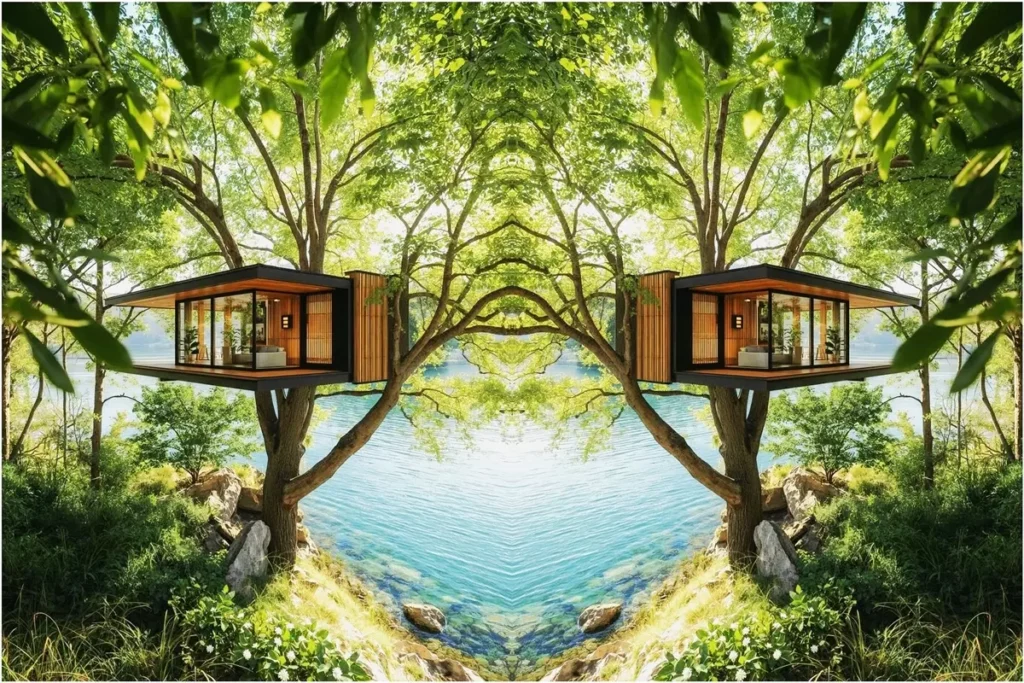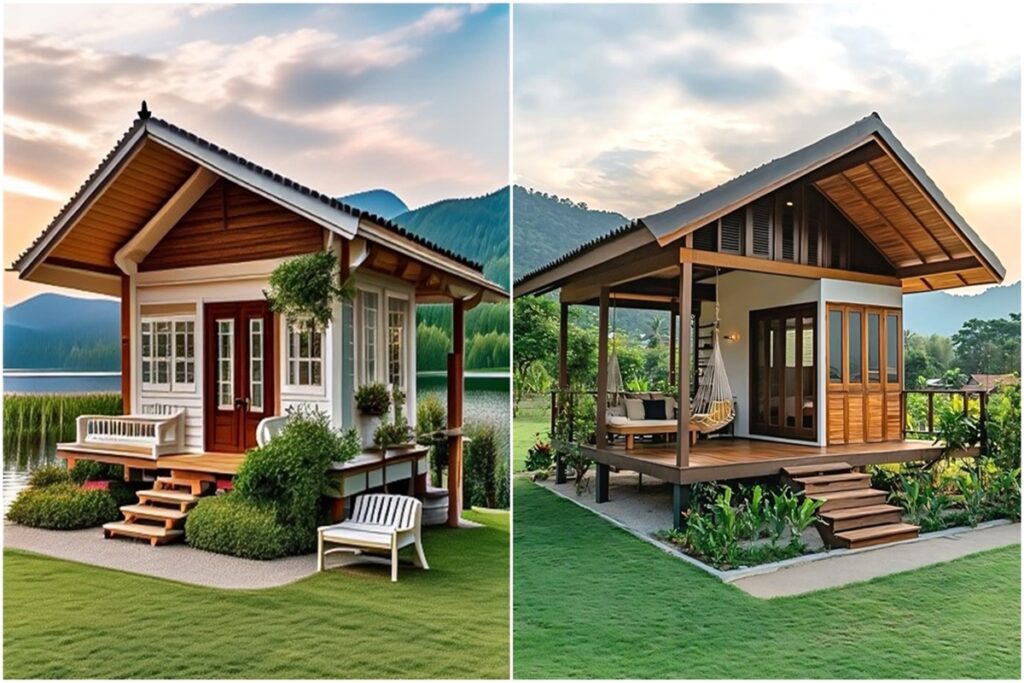
Let’s take a look at the ‘Prefab Wooden A-Frame Cabin Features’, which fascinates with its rustic designs and magnificent advantages.
A-Frame cabins are one of the prominent elements of modern architecture. Combining functionality and aesthetics, these structures are an ideal option for those who want to live in touch with natural environments.
Small prefabricated wooden A-frame houses offer rustic and unique living spaces by combining traditional building style with aesthetics. It is among the sustainable housing options of the future with its triangular design options, structures resistant to harsh natural conditions and environmentally friendly structures.
If you want to design your own tiny A-frame house, take a look at the magnificent designs on our website.
»» Follow Trend House Designs on social media to be informed about current posts ««

Prefab Wooden A-Frame Cabin Features
1. Use of Natural Ingredients: Frame cabins are usually made from natural materials such as wood. This ensures that structures are in harmony with the natural environment and also supports a sustainable lifestyle. Wood provides a comfortable living environment by adding warmth and naturalness to interior spaces.

2. Wide Window Design: Frame cabins often have large, wide windows. This allows more natural light in and creates an ideal environment to enjoy the view. At the same time, it gives a feeling of spaciousness by allowing the interior to integrate with the outside world.

3. Flexible Plan Design: Frame cabins often have flexible plan designs. This gives owners the freedom to shape the layout of the interior according to their needs. For example, arrangements suitable for modern lifestyles such as open kitchen and living room can be easily made.

4. Insulation and Energy Efficiency: Modern frame cabins are built using high quality insulation materials. This keeps cabins warm in winter and cool in summer, reducing energy costs and supporting an environmentally conscious lifestyle.

5. Aesthetic Design Details: Aesthetics are at the forefront in the design of frame cabins. Wooden details are combined with modern furniture, creating a unique atmosphere by blending rustic and contemporary style. In addition, natural color palettes that provide a natural and peaceful environment are preferred in interior decoration.

Small Prefab A-Frame Cabin Models
In short, prefab wooden A-frame cabin designs stand out as unique structures that meet the requirements of modern life and support a lifestyle in harmony with nature. The use of natural materials, large windows, flexible plan design, insulation and energy efficiency are just some of the features that make frame cabins attractive.

Click here for more information about container homes.
We would be very happy if you share your new ideas with us.
Don’t forget to check out and share great ideas about Trend House Designs. Thanks!
↓↓ Check Out Other Fascinating Trending Home Stories ↓↓
- From 12 Steel Boxes to a Luxury Dream Home: Incredible Before & After Shipping Container Transformation
- 5×100 Watt Exciting Off-Road Camping Trailer OPUS: Ultra-Durable Against Harsh Outdoor Conditions
- 60 Sqm Legendary Small Living Space: The Minimalist Lifestyle of the Future
- Modern 10×12 Tiny House Project: 1300 Sq Ft (120m2) Creative House Tour
- 50m2 Tru Form Urban Tiny House Model: Spacious and Airy Minimalist Living Ideas
↓↓↓ For More Content ↓↓↓
- 2 Bedroom Home Plans
- 2026 House Costs
- 20ft Container Homes
- 300 – 600 Sq Ft House Plans
- 40ft Container Homes
- 600 – 1000 Sq Ft House Plans
- A-Frame Cabins
- ADU Cost & Permits
- ADU FAQ
- ADU House Plans
- ADUs & Backyard Homes
- Attached & Detached ADU
- BLOG
- Cabins & A-Frames
- Container Home Cost
- Container Home FAQ
- Container Homes
- DIY GUIDE & COSTS
- DIY Step-by-Step
- FAQ
- House Plans & Layouts
- Loft & Two-Story Plans
- Log Cabins
- Modern Cottage
- Modern Tiny Houses
- Off-Grid Living
- Open Floor Plans
- Rental & Airbnb Layouts
- RVs & Camper Vans
- Tiny House FAQ
- Tiny House Interior Ideas
- Tiny Houses & THOW
- Tiny Houses on Wheels (THOW)
- Tree Houses
- Two-Story Container Homes
- Under 300 Sq Ft Micro Living
Keywords: house designs, container house, cozy homes, A-frame house, minimalist living, small cabins, tiny house, cozy tiny house, tiny house projects, portable tiny house, affordable small homes, off-grid tiny house, tiny house plans, minimalist living space, compact home design, DIY home building ideas, stone house design, tiny house cost, tiny house price.