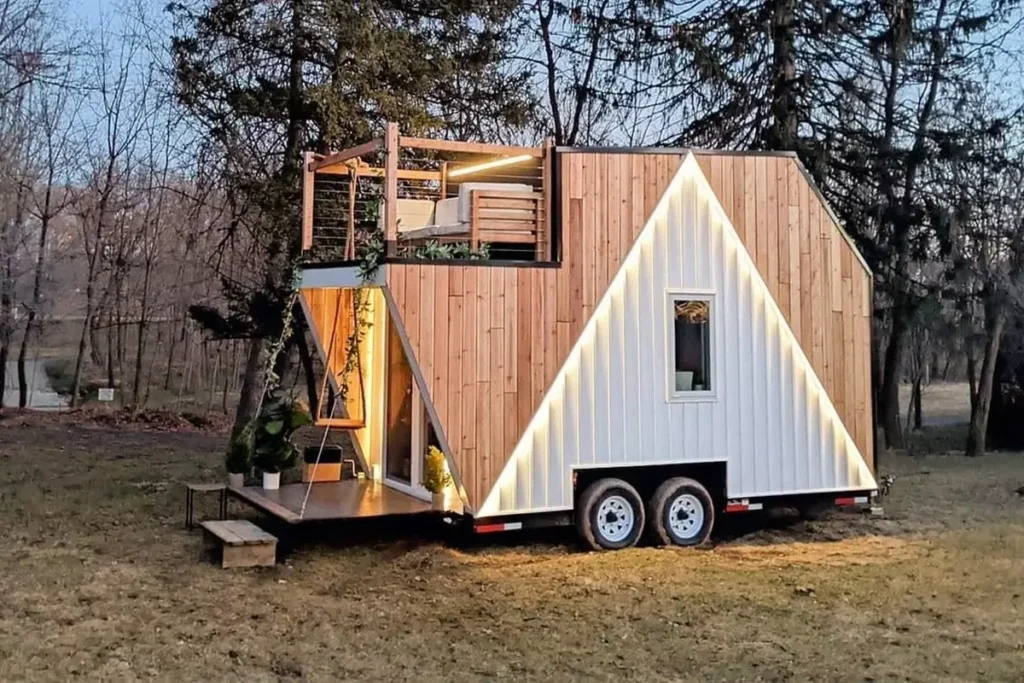
Explore this unique 110 sq ft tiny house featuring a private rooftop deck, cozy porch swing, and smart storage solutions for just $68,000. (Cozy Tiny House with a Rooftop Deck 110 Sq Ft (10m²): This Tiny House on Wheels Is Only $68K)
Cute patio tiny house is located in Pennsylvania, United States. It was developed by Pennsylvania-based tiny home manufacturer Comak Tiny Homes. This wonderful house, which is the latest model, has features suitable for daily use.
»» Follow Trend House Designs on social media to be informed about current posts ««

Cozy Tiny House with a Rooftop Deck 110 Sq Ft (10m²)
The Mink house is built on a 16-foot x 8.5-foot tandem drop-axle trailer. The space-saving tiny house is a micro house with a total area of 110 Sq Ft (10m²). Tiny home with patio comes with telescopic aluminum ladder for access and RV plug with 15-amp adapter. The tiny house has a practical design that makes life easier.


This Tiny House on Wheels Is Only $68K
The attic of the tiny house has a comfortable bedroom designed with LED lighting. Thanks to the glass ceiling that illuminates the environment of the house, you can watch the stars while lying down.


Cedar veneers have been carefully used to add charm to the overall design of the tiny house. The tiny house on wheels features a minimalist kitchen adjacent to the main living area. The small kitchen has a 1.5-meter refrigerator under the counter.

The minimalist wheelhouse has an independent energy and water system, independent of the mains. Tiny house with patio is an environmentally friendly new generation caravan designed with smart system technology.

Click here for more information about container homes.
We would be very happy if you share your new ideas with us.
Don’t forget to check out and share great ideas about Trend House Designs. Thanks!
↓↓ Check Out Other Fascinating Trending Home Stories ↓↓
- Charming Black Gables Aframe House in Walhonding: A Magical 20-Acre Retreat
- Chic 350 ft² Primary Zen House in Miami: New Generation Modern Minimalist Living Space
- 75 Window Tree House Architecture in New York
- 2x40ft Container Studio Home in Halfmoon Bay: Creative 2 Bedroom Container Cabin Idea
- Cozy 330 Sq Ft (30m²) Container Home Design Idea: 2-Story Tiny House Tour with Terrace
↓↓↓ For More Content ↓↓↓
- 2 Bedroom Home Plans
- 2026 House Costs
- 20ft Container Homes
- 300 – 600 Sq Ft House Plans
- 40ft Container Homes
- 600 – 1000 Sq Ft House Plans
- A-Frame Cabins
- ADU Cost & Permits
- ADU FAQ
- ADU House Plans
- ADUs & Backyard Homes
- BLOG
- Cabins & A-Frames
- Container Home Cost
- Container Home FAQ
- Container Homes
- COST & DIY GUIDES
- Cottage Houses
- DIY Step-by-Step
- FAQ
- House Plans & Layouts
- Loft & Two-Story Plans
- Log Cabins
- Modern Tiny Houses
- Off-Grid Living
- Open Floor Plans
- RVs & Camper Vans
- Tiny House FAQ
- Tiny House Interior Ideas
- Tiny Houses & THOW
- Tiny Houses on Wheels (THOW)
- Tree Houses
- Two-Story Container Homes
- Under 300 Sq Ft Micro Living