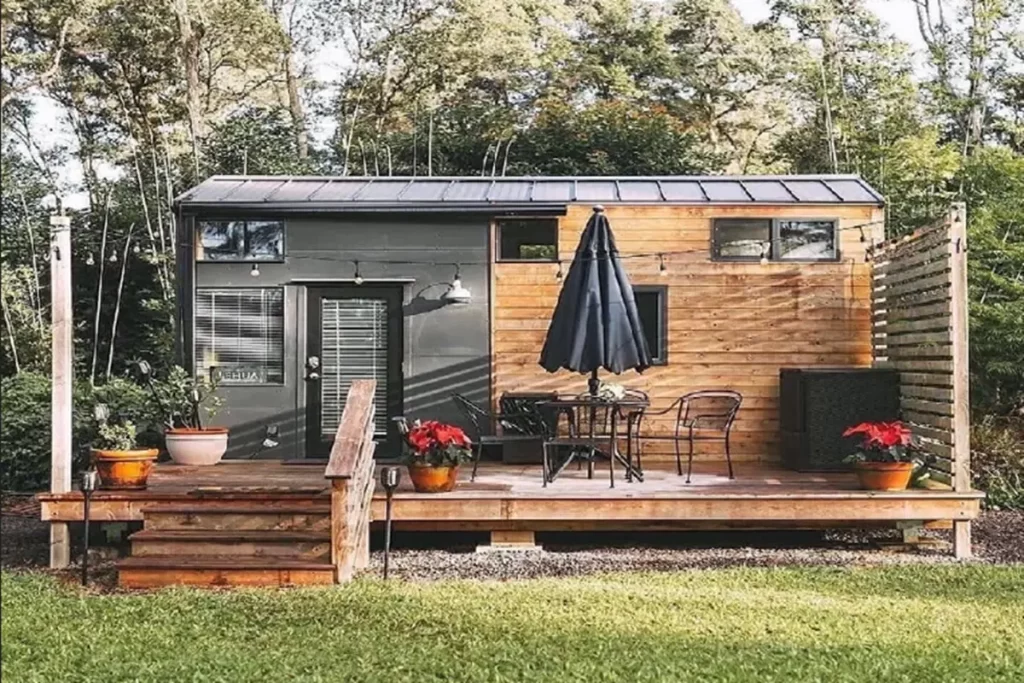
Today we will introduce you to ’24 Ft Exclusive Package Kootenay Tiny House Model’, suitable for the minimalist life of your dreams.
Tiny house living is an environmentally friendly and sustainable lifestyle. The tiny house universe is huge and offers excellent opportunities for new thrill seekers. That’s why we continue to discover new wonderful tiny houses for you.
This beautifully designed tiny home travel trailer was designed by TruForm Tiny in Oregon, USA. This impressive travel trailer may be one of the most impressive tiny homes I’ve ever seen. If you want to design your own tiny house, you can take a step into this privileged minimalist life by visiting our website where we examine different wonderful designs.
»» Follow Trend House Designs on social media to be informed about current posts ««


24 Ft Exclusive Package Kootenay Tiny House Model
Light-colored products were generally used in the interior and exterior design of the tiny house. The main living area is decorated with a wonderful sitting group with modern wooden details. Right next to the main living area is a large kitchen with white cabinets and copper pot drawers.


The minimalist and modern kitchen of the tiny house looks great. You can cook delicious meals while traveling in this stylish kitchen.


I really liked the modern designed bathroom of the tiny house with white light colors. The bathroom features a free-standing deep tub, a vanity counter, and an elegant wall cabinet.


The attic of the tiny house travel trailer has a cozy bedroom, again decorated in light colors. There are two large windows just above the bed and to the side. Thanks to these large windows, the environment remained bright and spacious.


As a result, these types of sustainable mobile tiny houses offer great opportunities for those who embrace the vibrant lifestyle.

More: Tru Form
Click here for more information about container homes.
We would be very happy if you share your new ideas with us.
Don’t forget to check out and share great ideas about Trend House Designs. Thanks!
↓↓ Check Out Other Fascinating Trending Home Stories ↓↓
- From 12 Steel Boxes to a Luxury Dream Home: Incredible Before & After Shipping Container Transformation
- 5×100 Watt Exciting Off-Road Camping Trailer OPUS: Ultra-Durable Against Harsh Outdoor Conditions
- 60 Sqm Legendary Small Living Space: The Minimalist Lifestyle of the Future
- Modern 10×12 Tiny House Project: 1300 Sq Ft (120m2) Creative House Tour
- 50m2 Tru Form Urban Tiny House Model: Spacious and Airy Minimalist Living Ideas
↓↓↓ For More Content ↓↓↓
- 2 Bedroom Home Plans
- 2026 House Costs
- 20ft Container Homes
- 300 – 600 Sq Ft House Plans
- 40ft Container Homes
- 600 – 1000 Sq Ft House Plans
- A-Frame Cabins
- ADU Cost & Permits
- ADU FAQ
- ADU House Plans
- ADUs & Backyard Homes
- Attached & Detached ADU
- BLOG
- Cabins & A-Frames
- Container Home Cost
- Container Home FAQ
- Container Homes
- DIY GUIDE & COSTS
- DIY Step-by-Step
- FAQ
- House Plans & Layouts
- Loft & Two-Story Plans
- Log Cabins
- Modern Cottage
- Modern Tiny Houses
- Off-Grid Living
- Open Floor Plans
- Rental & Airbnb Layouts
- RVs & Camper Vans
- Tiny House FAQ
- Tiny House Interior Ideas
- Tiny Houses & THOW
- Tiny Houses on Wheels (THOW)
- Tree Houses
- Two-Story Container Homes
- Under 300 Sq Ft Micro Living