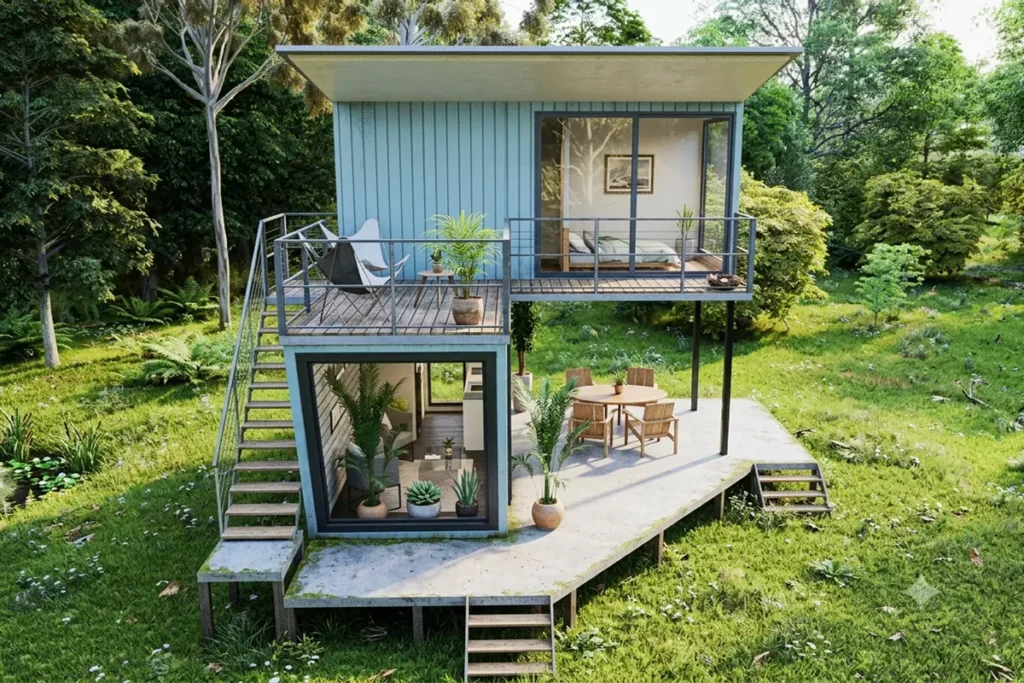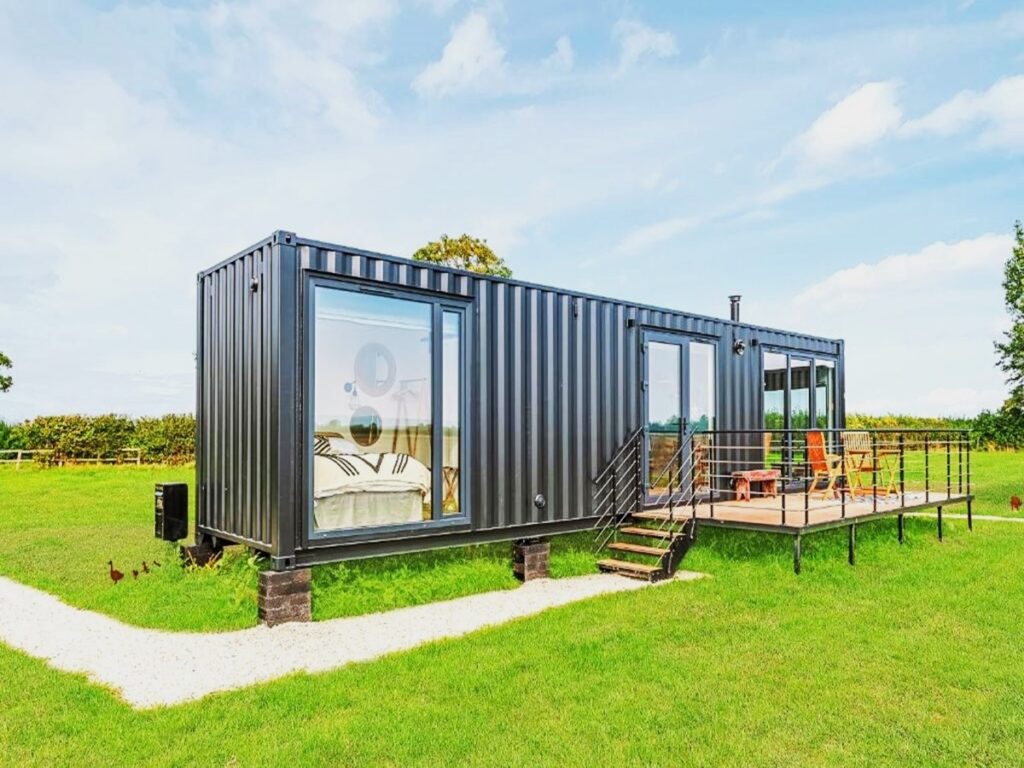
We continue to explore different container homes around the world. Today, we will introduce you to the ‘Affordable Dream Box 40HC Container Home Design’ that reflects the prefab life of your dreams.
Shipping containers are widely used in the cargo industry and are frequently used especially for the transfer of sensitive cargo. As they are produced from solid steel, they are resistant to harsh weather conditions and physical impacts.
Shipping containers are portable structures that are easy to transport. Container houses are very easy to move from one place to another. For this reason, it has become more and more popular around the world every day.
»» Follow Trend House Designs on social media to be informed about current posts ««

Affordable Dream Box 40HC Container Home Design
Dream Box HC has a length of 12 meters, a ceiling height of 2.70 meters and a main living area of 30 m². Gorgeous house consists of 1 or 2 bedrooms, 1 bathroom and Minimalist open kitchen. The container house stands out with its modern, minimalist and portable design.

30m2 Minimalist and Functional Living Space
All walls, floor, ceiling and partitions of the container house are insulated with 4 cm polyurethane foam coating. Thus, ideal thermal comfort is provided in hot and cold weather.

QUALITY ELECTRICAL INSTALLATION
The electrical installation of the container house is completely fireproof HALOGEN FREE cable is used. The entire fuse panel of the tiny house is Siemens brand current protector and leakage current relay. 1 TV infrastructure system has been prepared in the modern tiny house.


MINIMALIST KITCHEN AND BEDROOM
The kitchen counter of the tiny house is oak with a thickness of 40 mm and a solid wood countertop has been applied. The bedroom of the house is 160×200 in size, 1st class materials and a six-drawer base system are used.


I love the sliding glass doors used in the container house that offer a panoramic view.

More: 30m2 Cozy Container Home Model
Click here for more information about container homes.
We would be very happy if you share your new ideas with us.
Don’t forget to check out and share great ideas about Trend House Designs. Thanks!
↓↓ Check Out Other Fascinating Trending Home Stories ↓↓
- From 12 Steel Boxes to a Luxury Dream Home: Incredible Before & After Shipping Container Transformation
- 5×100 Watt Exciting Off-Road Camping Trailer OPUS: Ultra-Durable Against Harsh Outdoor Conditions
- 60 Sqm Legendary Small Living Space: The Minimalist Lifestyle of the Future
- Modern 10×12 Tiny House Project: 1300 Sq Ft (120m2) Creative House Tour
- 50m2 Tru Form Urban Tiny House Model: Spacious and Airy Minimalist Living Ideas
↓↓↓ For More Content ↓↓↓
- 2 Bedroom Home Plans
- 2026 House Costs
- 20ft Container Homes
- 300 – 600 Sq Ft House Plans
- 40ft Container Homes
- 600 – 1000 Sq Ft House Plans
- A-Frame Cabins
- ADU Cost & Permits
- ADU FAQ
- ADU House Plans
- ADUs & Backyard Homes
- Attached & Detached ADU
- BLOG
- Cabins & A-Frames
- Container Home Cost
- Container Home FAQ
- Container Homes
- DIY GUIDE & COSTS
- DIY Step-by-Step
- FAQ
- House Plans & Layouts
- Loft & Two-Story Plans
- Log Cabins
- Modern Cottage
- Modern Tiny Houses
- Off-Grid Living
- Open Floor Plans
- Rental & Airbnb Layouts
- RVs & Camper Vans
- Tiny House FAQ
- Tiny House Interior Ideas
- Tiny Houses & THOW
- Tiny Houses on Wheels (THOW)
- Tree Houses
- Two-Story Container Homes
- Under 300 Sq Ft Micro Living