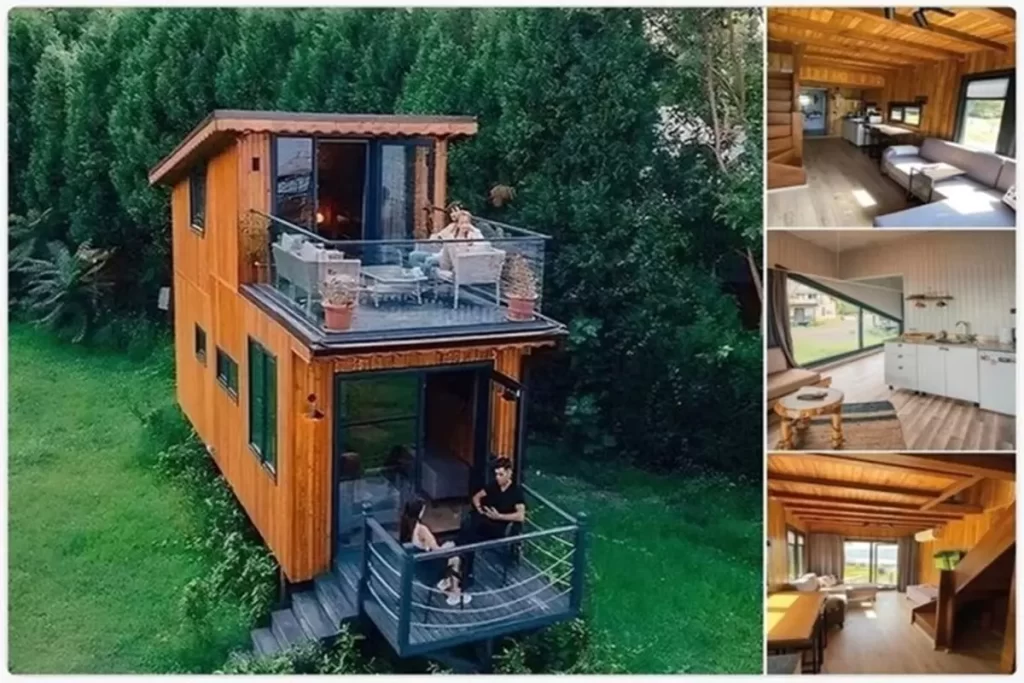
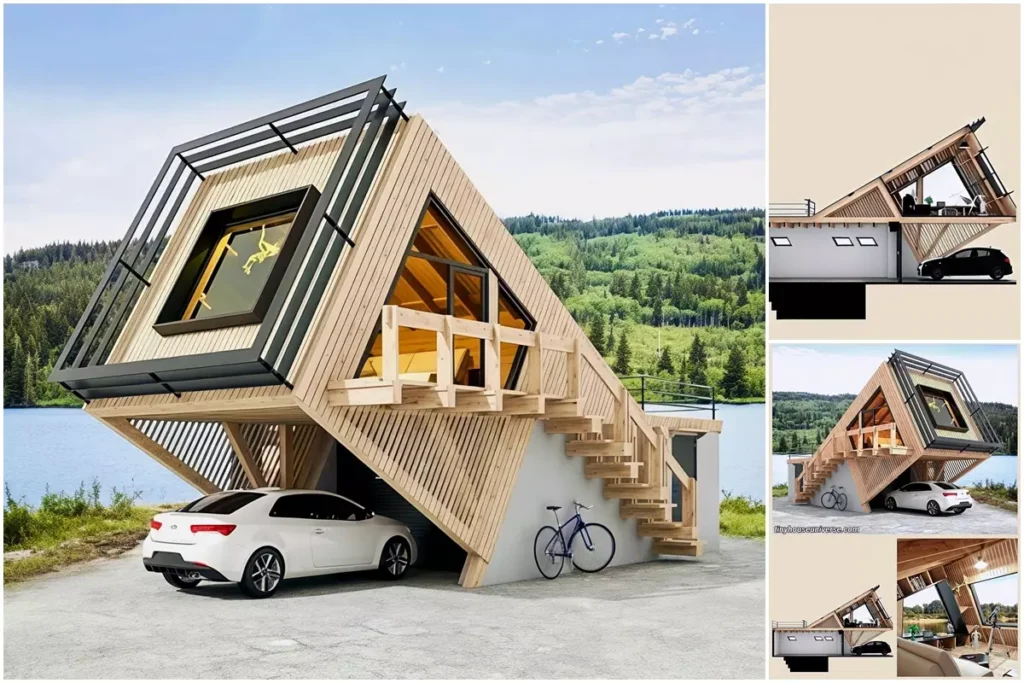
In this article, I will introduce you to the ’50m2 Tru Form Urban Tiny House Model’, which attracts attention with its loft design and which I like very much.
Designed by Tru Form Tiny, the 17 meter long Urban Park Max draws attention with its modern design. The wonderful tiny house with a caravan feature embodies all the elements of the tiny house concept on wheels.
It is a wonderful house where you can have a great time with your family, especially during the pandemic period. It is an ideal tiny house where you can meet all your needs with its modern and useful architecture.
»» Follow Trend House Designs on social media to be informed about current posts ««

50m2 Tru Form Urban Tiny House Model
Our tiny house on wheels is designed very modern and very spacious. Thanks to the high ceiling of the house, the environment is large and spacious.

Trend Tiny House with Wheels and Two Bedrooms
The tiny house has two double beds in the main living area and in the attic. The bedrooms get plenty of sun thanks to the large windows.


The tiny house has a stylish main living area designed with light furniture. The spacious main living area is decorated with modern lines. Powder-colored walls and wooden decorations added warmth to the environment.


The kitchen is small and stylishly designed with white cabinets. There is a large kitchen in the house where you can easily meet all your needs. A modern white bathroom welcomes you in the tiny house.


The two-bedroom tiny house fascinated me with its modern design and useful structure.

More: Tru Form Modern Tiny Home Plan
Click here for more information about container homes.
We would be very happy if you share your new ideas with us.
Don’t forget to check out and share great ideas about Trend House Designs. Thanks!
↓↓ Check Out Other Fascinating Trending Home Stories ↓↓
- Charming Black Gables Aframe House in Walhonding: A Magical 20-Acre Retreat
- Chic 350 ft² Primary Zen House in Miami: New Generation Modern Minimalist Living Space
- 75 Window Tree House Architecture in New York
- 2x40ft Container Studio Home in Halfmoon Bay: Creative 2 Bedroom Container Cabin Idea
- Cozy 330 Sq Ft (30m²) Container Home Design Idea: 2-Story Tiny House Tour with Terrace
↓↓↓ For More Content ↓↓↓
- 2 Bedroom Home Plans
- 2026 House Costs
- 20ft Container Homes
- 300 – 600 Sq Ft House Plans
- 40ft Container Homes
- 600 – 1000 Sq Ft House Plans
- A-Frame Cabins
- ADU Cost & Permits
- ADU FAQ
- ADU House Plans
- ADUs & Backyard Homes
- BLOG
- Cabins & A-Frames
- Container Home Cost
- Container Home FAQ
- Container Homes
- COST & DIY GUIDES
- DIY Step-by-Step
- FAQ
- House Plans & Layouts
- Loft & Two-Story Plans
- Log Cabins
- Modern Cottage
- Modern Tiny Houses
- Off-Grid Living
- Open Floor Plans
- RVs & Camper Vans
- Tiny House FAQ
- Tiny House Interior Ideas
- Tiny Houses & THOW
- Tiny Houses on Wheels (THOW)
- Tree Houses
- Two-Story Container Homes
- Under 300 Sq Ft Micro Living