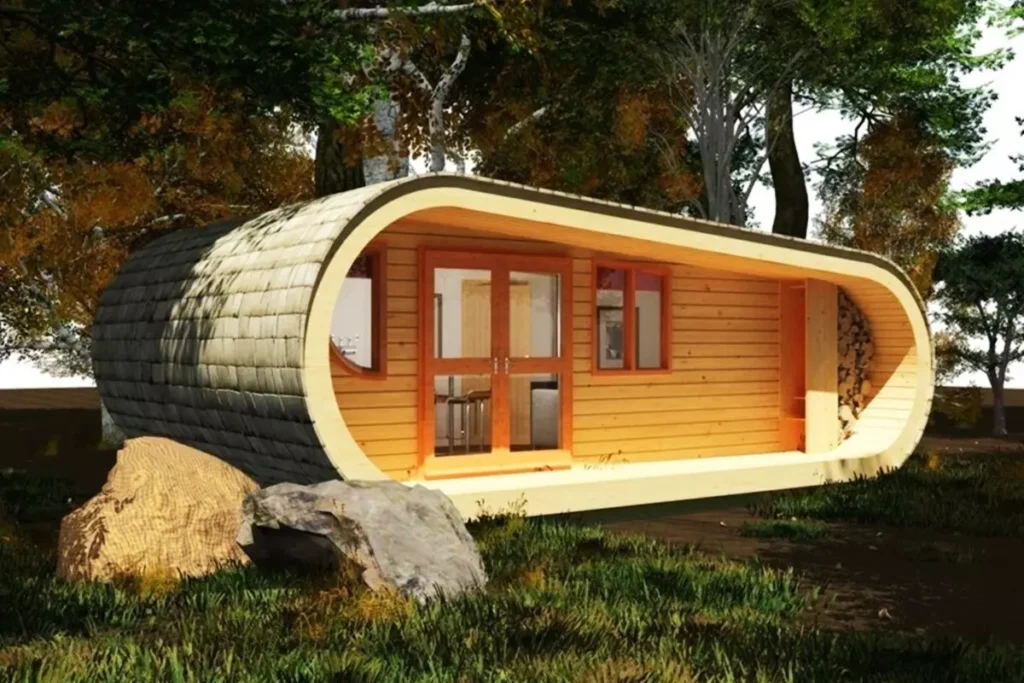
In this article, we will introduce you to the ‘Dreamy Hobbit Paşabahçe Hillside Houses in Sivas’ that fascinate with their rustic minimalist designs.
We continue to discover different and impressive houses around the world. Let’s examine in detail the Hobbit Houses located in the Paşabahçe Recreation Area, which attracts a lot of attention with their different architectures.
»» Follow Trend House Designs on social media to be informed about current posts ««

Dreamy Hobbit Paşabahçe Hillside Houses in Sivas
These unique tiny houses in Sivas offer unique privileges to get away from the noise of the city and relax. There are a total of 23 cute hobbit houses in this creative complex in nature.

Architectural Features of Hobbit Fairytale Houses
The eco-friendly architecture of these rustic tiny houses is their most notable feature. Hobbit houses consist of standard rooms, 1 bedroom and a living room.

This creative travel and entertainment complex consists of 8 standard, 7 family and 8 suite apartments. These creative tiny hobbit houses can comfortably accommodate 4 people. Family rooms are larger and can accommodate 5 people at a time.

This facility also has a restaurant, parking, recreation area and mini zoo area. There are many social activities in the region such as tennis courts, basketball courts and children’s playgrounds.

Most importantly, the materials used in the architecture of tiny houses are completely compatible with nature and seem to be a part of nature.

You can take a walk with your loved ones and enjoy the magnificent view in these interesting hobbit houses with different architecture.

As a result, I loved these tiny hobbit houses, fascinated by their rustic designs.
Click here for more information about container homes.
We would be very happy if you share your new ideas with us.
Don’t forget to check out and share great ideas about Trend House Designs. Thanks!
↓↓ Check Out Other Fascinating Trending Home Stories ↓↓
- Charming Black Gables Aframe House in Walhonding: A Magical 20-Acre Retreat
- Chic 350 ft² Primary Zen House in Miami: New Generation Modern Minimalist Living Space
- 75 Window Tree House Architecture in New York
- 2x40ft Container Studio Home in Halfmoon Bay: Creative 2 Bedroom Container Cabin Idea
- Cozy 330 Sq Ft (30m²) Container Home Design Idea: 2-Story Tiny House Tour with Terrace
↓↓↓ For More Content ↓↓↓
- 2 Bedroom Home Plans
- 2026 House Costs
- 20ft Container Homes
- 300 – 600 Sq Ft House Plans
- 40ft Container Homes
- 600 – 1000 Sq Ft House Plans
- A-Frame Cabins
- ADU Cost & Permits
- ADU FAQ
- ADU House Plans
- ADUs & Backyard Homes
- BLOG
- Cabins & A-Frames
- Container Home Cost
- Container Home FAQ
- Container Homes
- COST & DIY GUIDES
- Cottage Houses
- DIY Step-by-Step
- FAQ
- House Plans & Layouts
- Loft & Two-Story Plans
- Log Cabins
- Modern Tiny Houses
- Off-Grid Living
- Open Floor Plans
- RVs & Camper Vans
- Tiny House FAQ
- Tiny House Interior Ideas
- Tiny Houses & THOW
- Tiny Houses on Wheels (THOW)
- Tree Houses
- Two-Story Container Homes
- Under 300 Sq Ft Micro Living