
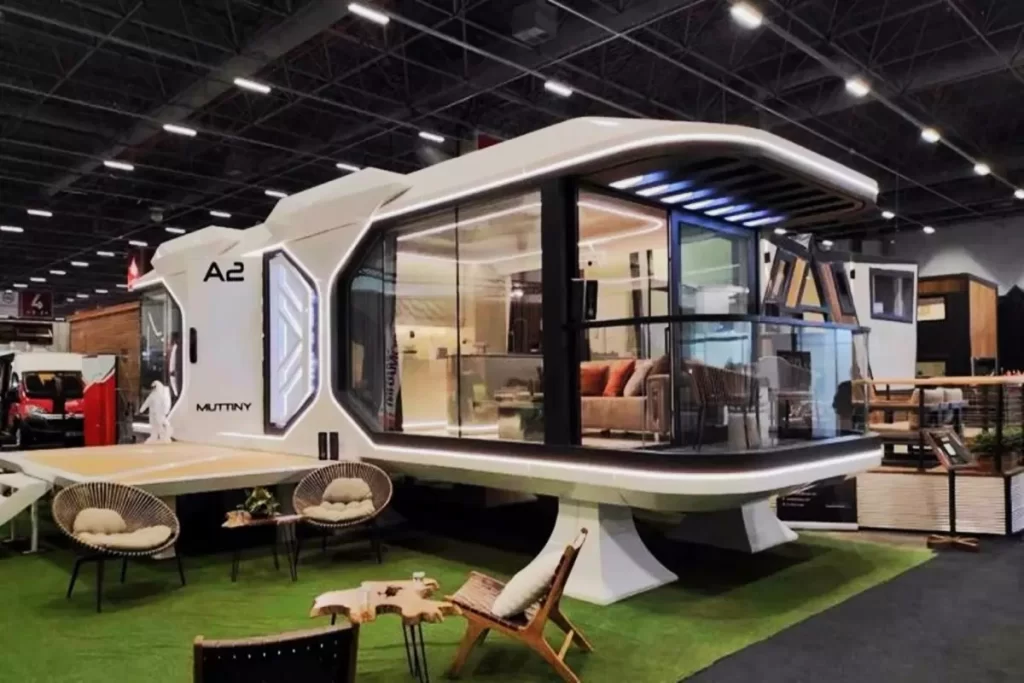
Today we will introduce you to ‘Nestron 32m2 Plug and Play Prefab Smart Cabin’, which has the most beautiful tiny house plan you have ever seen.
Legend Two is a smart and environmentally friendly new generation tiny house designed by Nestron. Smart cabin Legend Two is a tiny house with a spacious area of 32m2, where a family of 4 can comfortably stay.
With a great planning, it offers a portable and stylish house design that can meet all needs. The portable tiny house looks quite attractive with its minimalist and modern appearance. Let’s get to know this wonderful house more closely together.
»» Follow Trend House Designs on social media to be informed about current posts ««

Nestron 32m2 Plug and Play Prefab Smart Cabin
Tiny House is the name given to minimalist buildings, usually between 10 square meters and 30 square meters, designed with wheels or fixed. Tiny House means more than a home and is considered a way of life. It has become popular all over the world by creating a more useful living space in small spaces.


Nestron Legend 2 Unit Features
Dimensions:
Length 9.15 m | 30′ 0″
Width 3.5 m | 11′ 6″
Height 3 m | 9′ 10″
Area: 32.03 m² | 344.71 ft²
Weight: 9200 kg | 9.2 t | 10.14 tn | 20282.53 lbs
Cabin Layout: Bedroom, Kitchen and Living Room, Wet and Dry Toilet/Bathroom


Portable Smart Legend Two Tiny House Plan
Renovation: Beautiful Decor + French Windows
Pest control: Termite resistant
Made to order and placed wherever you want.
The smart tiny house has a living room, bedroom, kitchen and bathroom.
A window is installed in the ceiling to make the house brighter and more spacious.
The tiny house has a dining table, wardrobe and bedroom set.
All in all, I loved the minimalist design and practical nature of this eco-friendly smart tiny house Legend Two.


As a result, the Legend 2 offers the highest level of spaciousness and comfort, along with a modern design. It offers many advantages that make life easier with its practical and stylish design features. The house’s large French windows allow plenty of natural light to enter. This gives the main living area and other areas a bright and spacious appearance.

For more: Nestron Prefab Cabin Model
Click here for more information about container homes.
We would be very happy if you share your new ideas with us.
Don’t forget to check out and share great ideas about Trend House Designs. Thanks!
↓↓ Check Out Other Fascinating Trending Home Stories ↓↓
- Charming Black Gables Aframe House in Walhonding: A Magical 20-Acre Retreat
- Chic 350 ft² Primary Zen House in Miami: New Generation Modern Minimalist Living Space
- 75 Window Tree House Architecture in New York
- 2x40ft Container Studio Home in Halfmoon Bay: Creative 2 Bedroom Container Cabin Idea
- Cozy 330 Sq Ft (30m²) Container Home Design Idea: 2-Story Tiny House Tour with Terrace
↓↓↓ For More Content ↓↓↓
- 2 Bedroom Home Plans
- 2026 House Costs
- 20ft Container Homes
- 300 – 600 Sq Ft House Plans
- 40ft Container Homes
- 600 – 1000 Sq Ft House Plans
- A-Frame Cabins
- ADU Cost & Permits
- ADU FAQ
- ADU House Plans
- ADUs & Backyard Homes
- BLOG
- Cabins & A-Frames
- Container Home Cost
- Container Home FAQ
- Container Homes
- COST & DIY GUIDES
- DIY Step-by-Step
- FAQ
- House Plans & Layouts
- Loft & Two-Story Plans
- Log Cabins
- Modern Cottage
- Modern Tiny Houses
- Off-Grid Living
- Open Floor Plans
- RVs & Camper Vans
- Tiny House FAQ
- Tiny House Interior Ideas
- Tiny Houses & THOW
- Tiny Houses on Wheels (THOW)
- Tree Houses
- Two-Story Container Homes
- Under 300 Sq Ft Micro Living