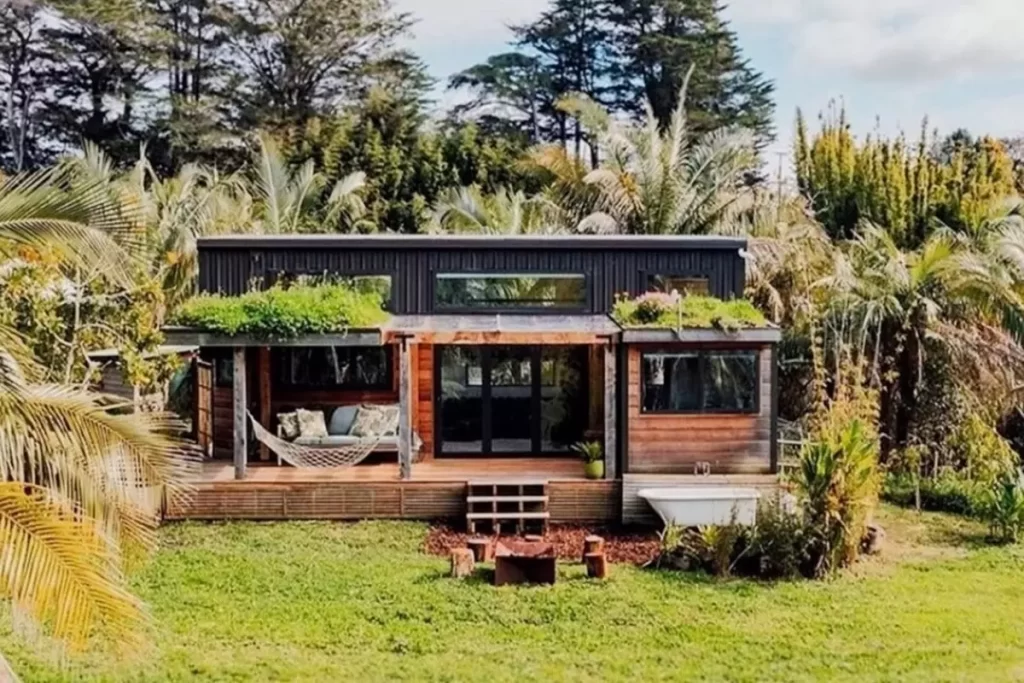
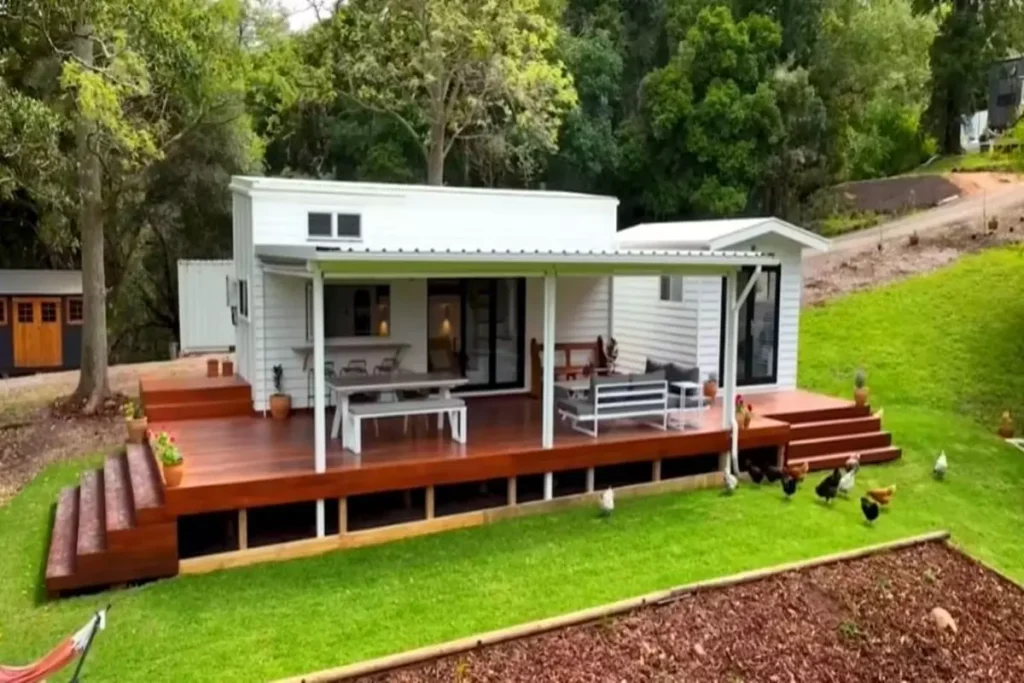
Today, I would like to talk about the ’30 Square Meters Terraced Micro Container Cabin’ design, which amazes with its minimalist design and is suitable for natural life.
The complexity of modern life in recent years has led people to different lifestyles. People who were overwhelmed by the intensity and stress of city life began to prefer a more minimalist lifestyle. As a result of this minimalist pursuit, micro cabins with 30 square meters of usage area have gained popularity.
This wonderful micro container cabin offers functional and useful living space in a small space. The tiny container house offers a quiet lifestyle that does not contain unnecessary items and makes life easier. If you want to design your own tiny container house, visit our website where we review wonderful designs. So, you too can step into this privileged minimalist life.
»» Follow Trend House Designs on social media to be informed about current posts ««

30 Square Meters Terraced Micro Container Cabin
This wonderful micro container cabin has a unique design that offers 30 square meters of usable space. The tiny container house has a functional look that perfectly combines indoor and outdoor space. The large terrace of the tiny house offers its owner the opportunity to relax and have fun in the open air.


In such small houses, functional and useful furniture is usually used. The furniture in the tiny house can be used for different purposes in the same space. For example, the lower parts of the beds can be equipped with drawer systems and used as storage. These practical designs make the most of the interior.


The tiny container cabin is an open-plan design that combines the kitchen and lounge to make the most of the space. The modern small cabin features a modern main living area, 1 comfortable double bedroom, a minimalist fully equipped kitchen and a modern bathroom.


5×3 Meter Small Container House Model
The tiny container house has an impressive modern design that combines functionality and comfort. Space-saving folding furniture was used in the main living area in the tiny house design. The kitchen is equipped with modern appliances and storage areas to meet all your needs.


The comfortable container house has a wonderful terrace where you can watch the bright stars in the evening. The terrace has a unique design that combines the tiny container house with the magnificent nature.

The tiny container house with a terrace offers an environmentally friendly and sustainable lifestyle to those who love minimalist life. The tiny container cabin offers a practical and comfortable living space in a narrow space.

Click here for more information about container homes.
We would be very happy if you share your new ideas with us.
Don’t forget to check out and share great ideas about Trend House Designs. Thanks!
↓↓ Check Out Other Fascinating Trending Home Stories ↓↓
- DIY Magic: How I Transformed My Space with Wooden Crates & Simple Tools
- Charming Black Gables Aframe House in Walhonding: A Magical 20-Acre Retreat
- Chic 350 ft² Primary Zen House in Miami: New Generation Modern Minimalist Living Space
- 75 Window Tree House Architecture in New York
- 2x40ft Container Studio Home in Halfmoon Bay: Creative 2 Bedroom Container Cabin Idea
↓↓↓ For More Content ↓↓↓
- 2 Bedroom Home Plans
- 2026 House Costs
- 20ft Container Homes
- 300 – 600 Sq Ft House Plans
- 40ft Container Homes
- 600 – 1000 Sq Ft House Plans
- A-Frame Cabins
- ADU Cost & Permits
- ADU FAQ
- ADU House Plans
- ADUs & Backyard Homes
- BLOG
- Cabins & A-Frames
- Container Home Cost
- Container Home FAQ
- Container Homes
- DIY GUIDE & COSTS
- DIY Step-by-Step
- FAQ
- House Plans & Layouts
- Loft & Two-Story Plans
- Log Cabins
- Modern Cottage
- Modern Tiny Houses
- Off-Grid Living
- Open Floor Plans
- RVs & Camper Vans
- Tiny House FAQ
- Tiny House Interior Ideas
- Tiny Houses & THOW
- Tiny Houses on Wheels (THOW)
- Tree Houses
- Two-Story Container Homes
- Under 300 Sq Ft Micro Living