An ideal option for the prefab minimalist lifestyle, the ‘3x20ft Shipping Container House in Lake Taupo’ looks great from a functional standpoint.
Hello my friends… We keep discovering great shipping container house designs. If you have three shipping containers, what can you do with them? Let’s take a look at what Brenda Kelly does with shipping containers.
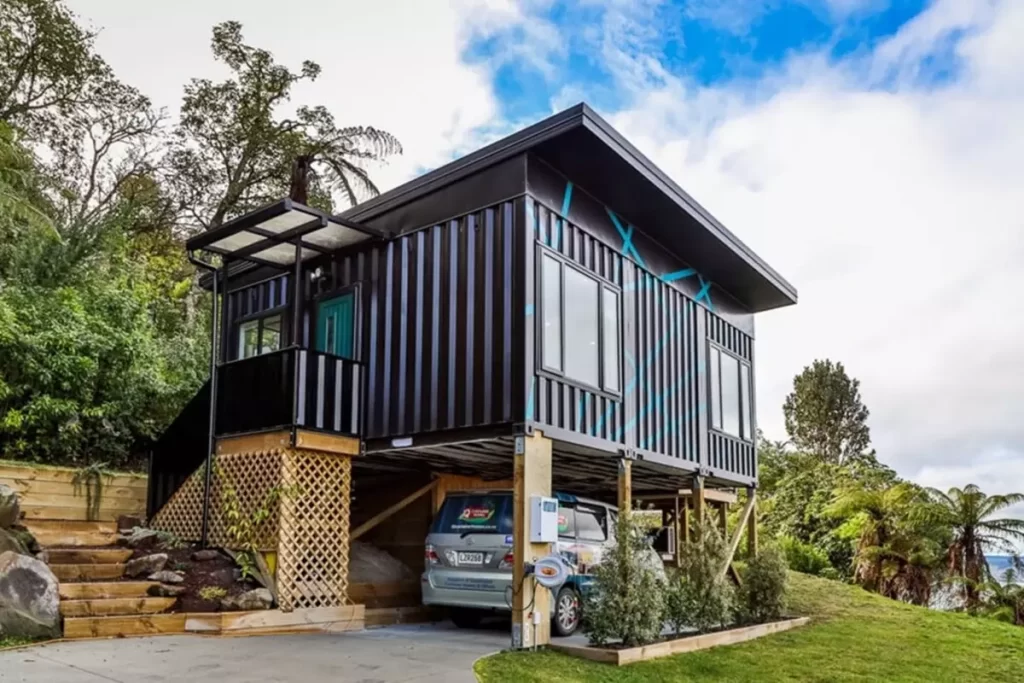
Today we go to New Zealand to get to know this wonderful container house. With three shipping containers and stunning Lake Taupo views, the tiny container house looks really impressive. Three 20ft shipping containers were used to design the container house.
»» Follow Trend House Designs on social media to be informed about current posts ««

3x20ft Shipping Container House in Lake Taupo
Brenda chose shipping containers for their industrial black sleek look and tough weather resistance. The small house has a large and stylish living room with a wonderful view of the lake.

When you open the sliding glass door of the living room, you reach a wonderful large veranda.

The sweet little house has two wonderful bedrooms decorated in light colors. It saves space as one of the beds can be folded at the same time.


Next to the living room is a wonderful kitchen with luxury equipment. The eye-catching color and design of the kitchen fascinates.


45 M2 Modern Shipping Container House Model
The small container house has a large wooden patio with great lake views. The gray sitting group placed on the patio looks great. There is a one-car parking lot under the house where you can park and protect your vehicle.


More: Living Big In A Tiny House
Click here for more information about container homes.
We would be very happy if you share your new ideas with us.
Don’t forget to check out and share great ideas about Trend House Designs. Thanks!
↓↓ Check Out Other Fascinating Trending Home Stories ↓↓
- Charming Black Gables Aframe House in Walhonding: A Magical 20-Acre Retreat
- Chic 350 ft² Primary Zen House in Miami: New Generation Modern Minimalist Living Space
- 75 Window Tree House Architecture in New York
- 2x40ft Container Studio Home in Halfmoon Bay: Creative 2 Bedroom Container Cabin Idea
- Cozy 330 Sq Ft (30m²) Container Home Design Idea: 2-Story Tiny House Tour with Terrace
↓↓↓ For More Content ↓↓↓
- 2 Bedroom Home Plans
- 2026 House Costs
- 20ft Container Homes
- 300 – 600 Sq Ft House Plans
- 40ft Container Homes
- 600 – 1000 Sq Ft House Plans
- A-Frame Cabins
- ADU Cost & Permits
- ADU FAQ
- ADU House Plans
- ADUs & Backyard Homes
- BLOG
- Cabins & A-Frames
- Container Home Cost
- Container Home FAQ
- Container Homes
- COST & DIY GUIDES
- Cottage Houses
- DIY Step-by-Step
- FAQ
- House Plans & Layouts
- Loft & Two-Story Plans
- Log Cabins
- Modern Tiny Houses
- Off-Grid Living
- Open Floor Plans
- RVs & Camper Vans
- Tiny House FAQ
- Tiny House Interior Ideas
- Tiny Houses & THOW
- Tiny Houses on Wheels (THOW)
- Tree Houses
- Two-Story Container Homes
- Under 300 Sq Ft Micro Living
Keywords: house designs, container house, cozy homes, A-frame house, minimalist living, small cabins, tiny house, cozy tiny house, tiny house projects, portable tiny house, affordable small homes, off-grid tiny house, tiny house plans, minimalist living space, compact home design, DIY home building ideas, stone house design, tiny house cost, tiny house price.