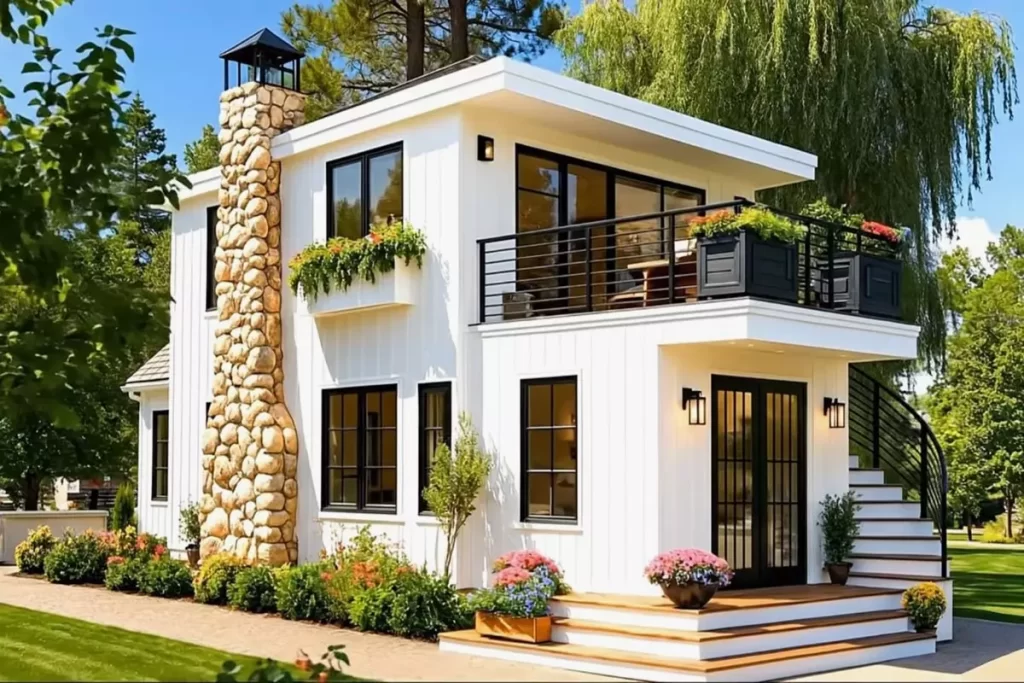

Ideal for a modern minimalist vacation lifestyle, the “500 Sq Ft Two-Story Tiny Retreat” offers a visually striking design.
For those seeking a peaceful and comfortable living space immersed in nature, this compact two-story home is a perfect choice. With sleek modern lines, it stands out for its efficient use of space and stylish appeal.
»» Follow Trend House Designs on social media to be informed about current posts ««
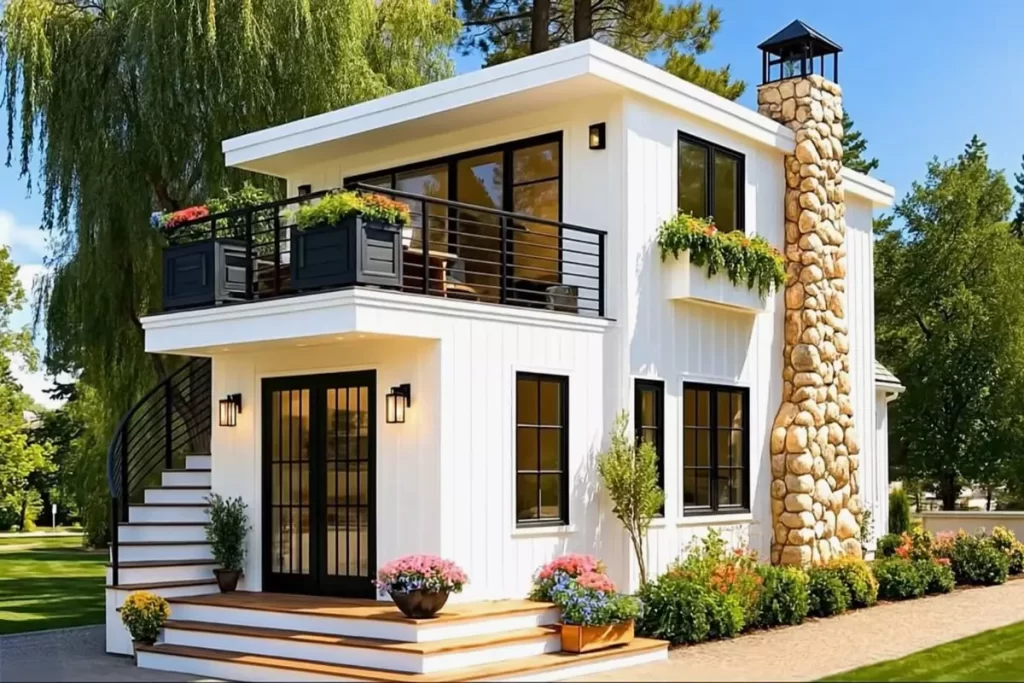
Modern 500 Sq Ft Two-Story Tiny Retreat
Modern two-story tiny homes beautifully blend contemporary architecture, functionality, and natural harmony. These compact dwellings are perfect for weekend getaways, summer retreats, or tranquil living in nature.
Outdoor Harmony: Modern Meets Natural
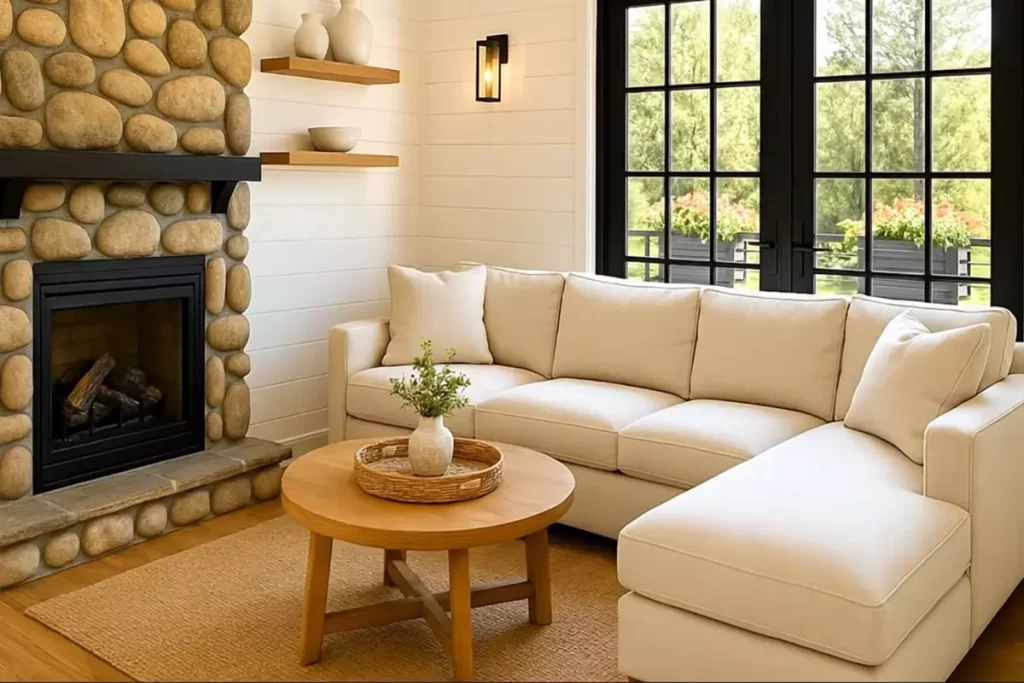
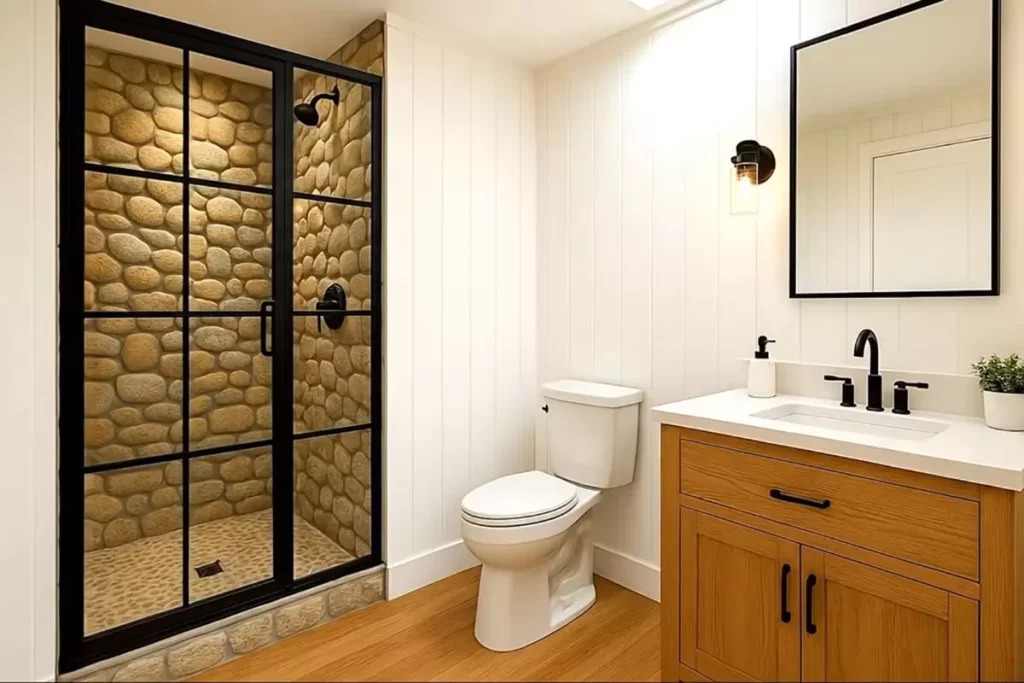
The exterior features vertical white cladding and large black-framed windows, presenting a minimalist aesthetic. Wide entry steps and flower-filled planters welcome guests with warmth. A stone-clad chimney on the side adds a rustic touch, enhancing the home’s connection to its natural surroundings. The spacious upper-floor balcony is ideal for morning coffee or enjoying sunset views.
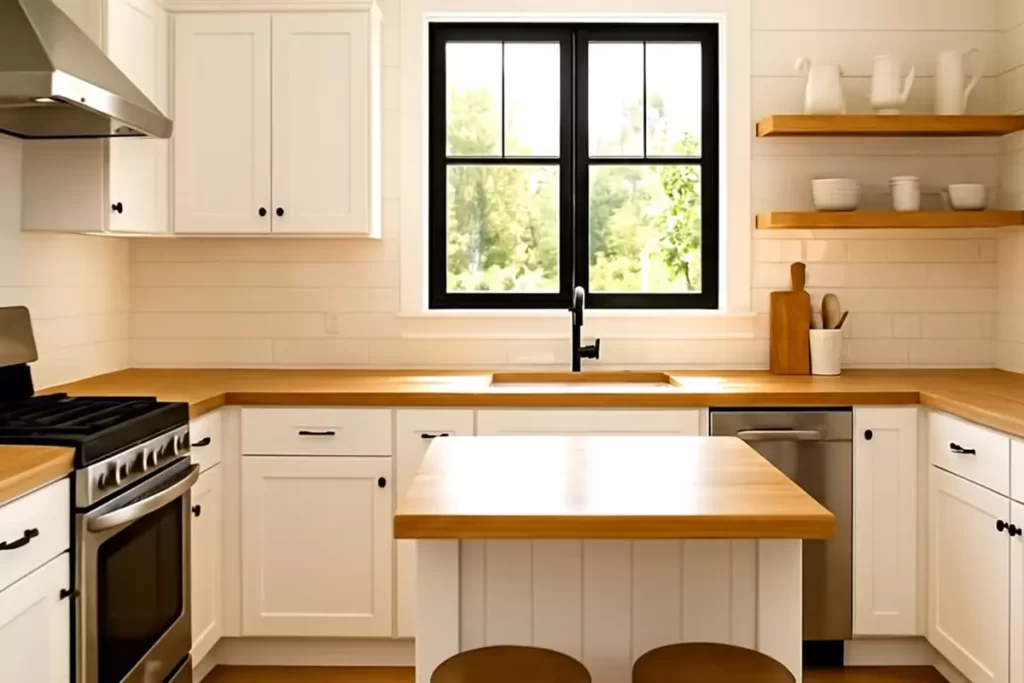
Stylish and Functional Kitchen Design
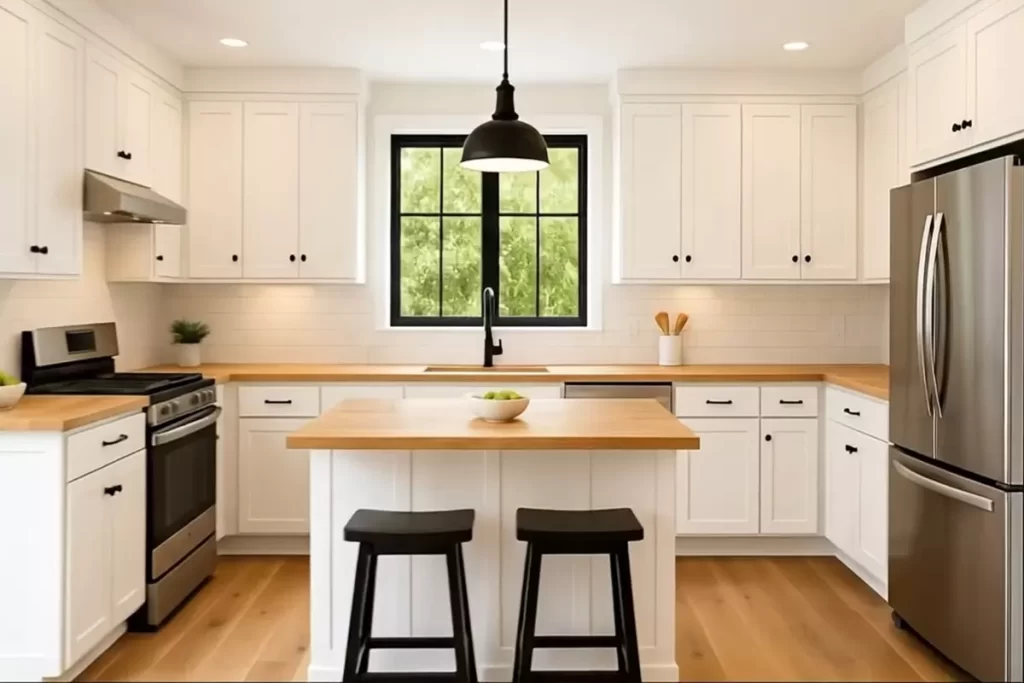
Inside, the atmosphere is bright and natural. All-white cabinetry, wooden countertops, and matte black accents reflect a modern farmhouse style. The central kitchen island serves as both a prep station and breakfast bar. Natural light streaming through the windows energizes the space and creates a cozy ambiance.

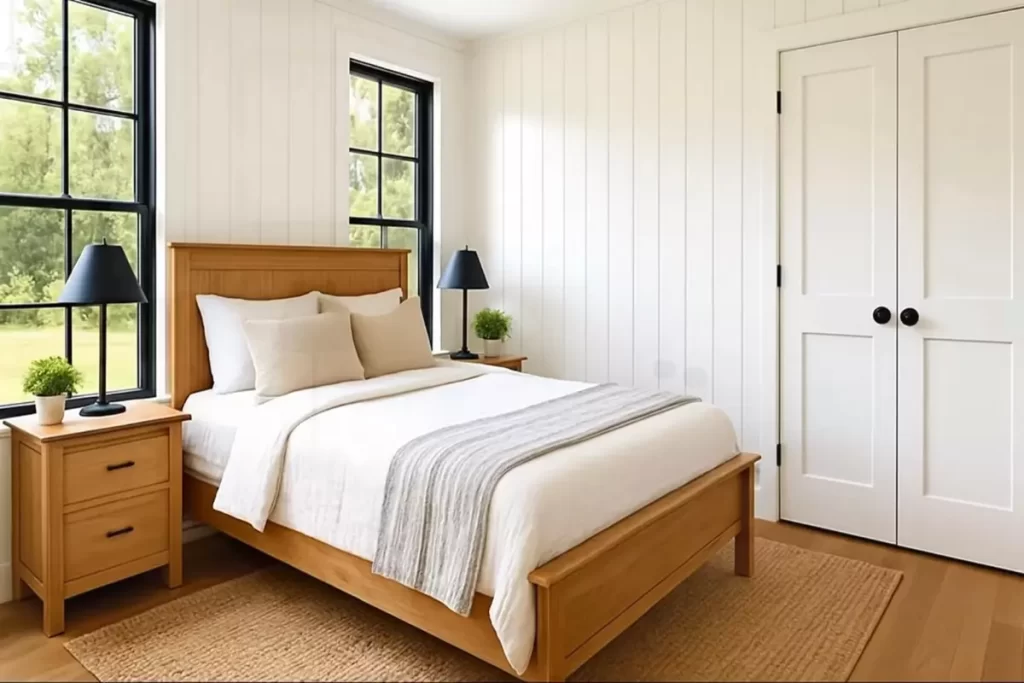
Minimalist and Comfortable Bedroom
The bedroom features natural wood furniture and white wall panels, creating a serene environment. Large windows bring in scenic views, enhancing the sense of openness. Black lamps and simple textile details complete the room’s elegant look.
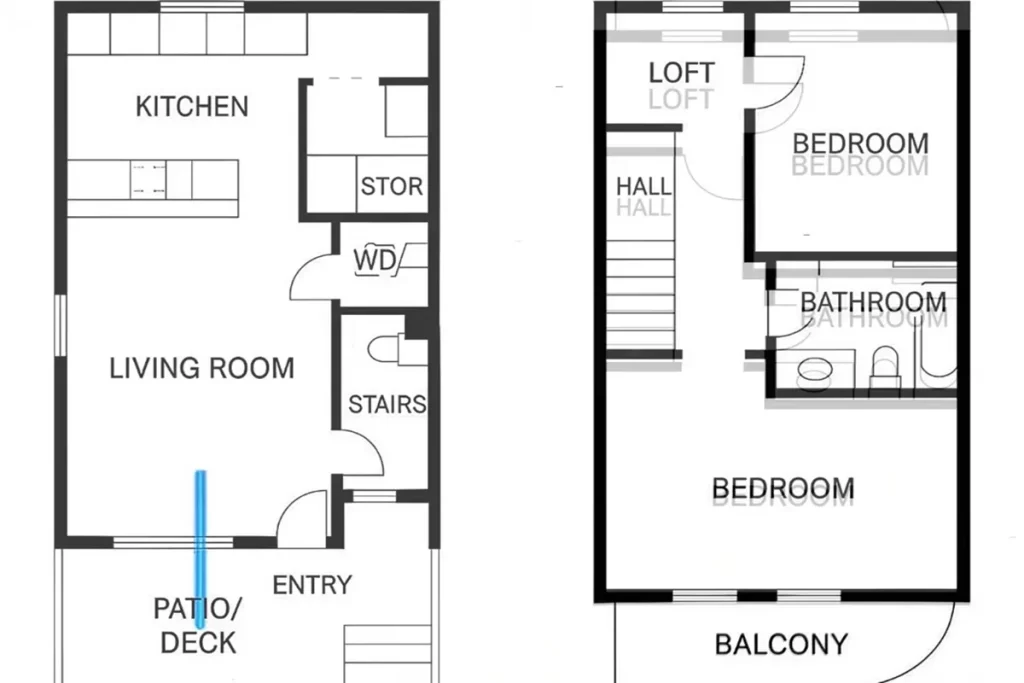
Experience Comfort in a 50 m² Compact Two-Story Plan
This 50 m² two-story tiny home masterfully combines modern architecture, functionality, and natural charm. Whether for weekend escapes, summer use, or peaceful living in nature, it’s an ideal solution. With energy-efficient construction, low maintenance needs, and aesthetic details, it offers a “small but impressive” living experience.
More: Exploring Dream Homes
Click here for more information about container homes.
We would be very happy if you share your new ideas with us.
Don’t forget to check out and share great ideas about Trend House Designs. Thanks!
↓↓ Check Out Other Fascinating Trending Home Stories ↓↓
- Charming Black Gables Aframe House in Walhonding: A Magical 20-Acre Retreat
- Chic 350 ft² Primary Zen House in Miami: New Generation Modern Minimalist Living Space
- 75 Window Tree House Architecture in New York
- 2x40ft Container Studio Home in Halfmoon Bay: Creative 2 Bedroom Container Cabin Idea
- Cozy 330 Sq Ft (30m²) Container Home Design Idea: 2-Story Tiny House Tour with Terrace
↓↓↓ For More Content ↓↓↓
- 2 Bedroom Home Plans
- 2026 House Costs
- 20ft Container Homes
- 300 – 600 Sq Ft House Plans
- 40ft Container Homes
- 600 – 1000 Sq Ft House Plans
- A-Frame Cabins
- ADU Cost & Permits
- ADU FAQ
- ADU House Plans
- ADUs & Backyard Homes
- BLOG
- Cabins & A-Frames
- Container Home Cost
- Container Home FAQ
- Container Homes
- COST & DIY GUIDES
- Cottage Houses
- DIY Step-by-Step
- FAQ
- House Plans & Layouts
- Loft & Two-Story Plans
- Log Cabins
- Modern Tiny Houses
- Off-Grid Living
- Open Floor Plans
- RVs & Camper Vans
- Tiny House FAQ
- Tiny House Interior Ideas
- Tiny Houses & THOW
- Tiny Houses on Wheels (THOW)
- Tree Houses
- Two-Story Container Homes
- Under 300 Sq Ft Micro Living
Keywords: 50 m² house design, 500 Sq Ft tiny house, small home ideas, two-story tiny house, modern cottage, minimalist living, nature-integrated home, compact living spaces, tiny house models, sustainable home design, small home decoration.