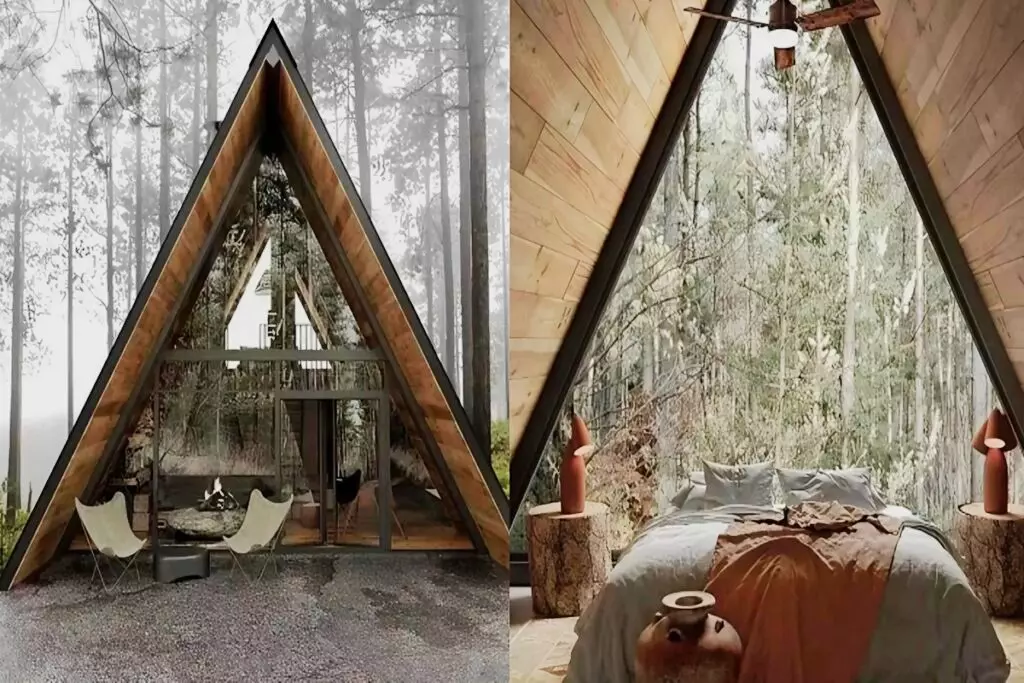
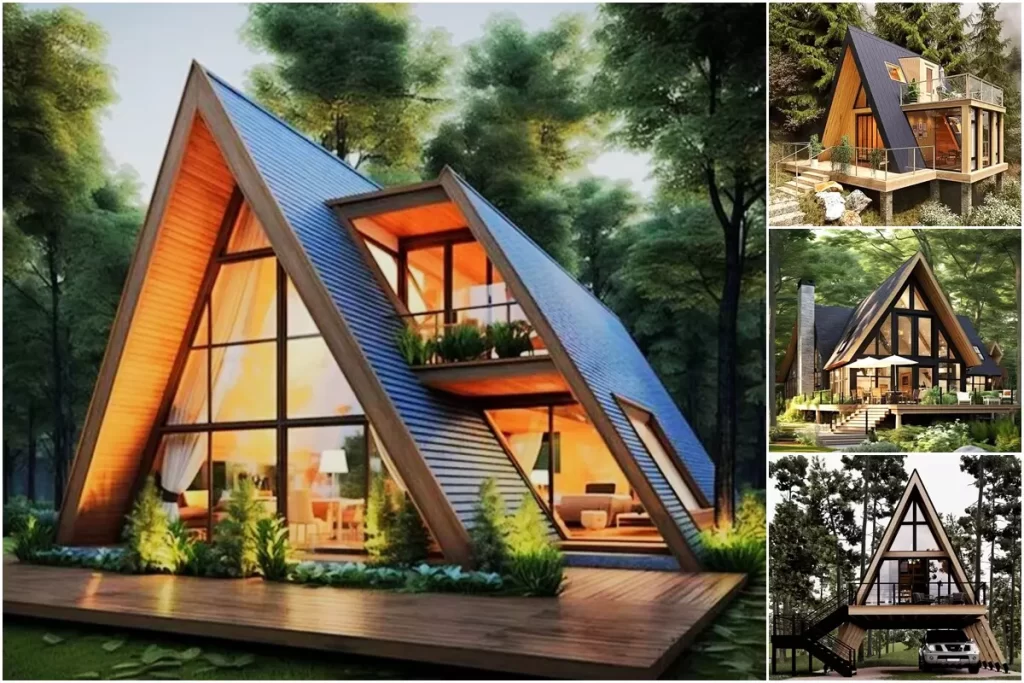
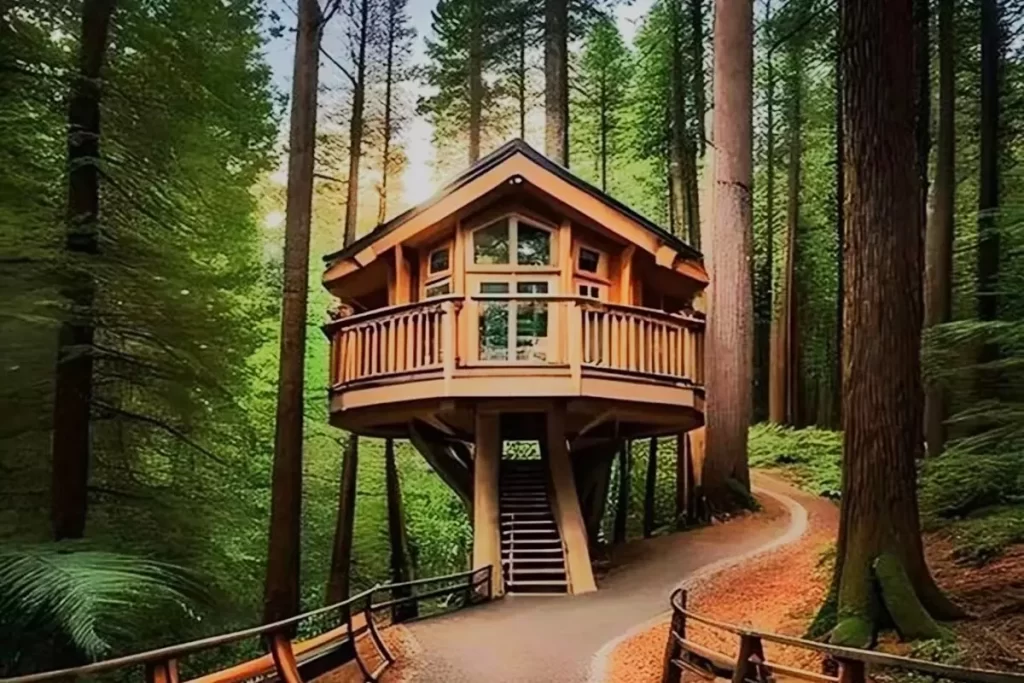
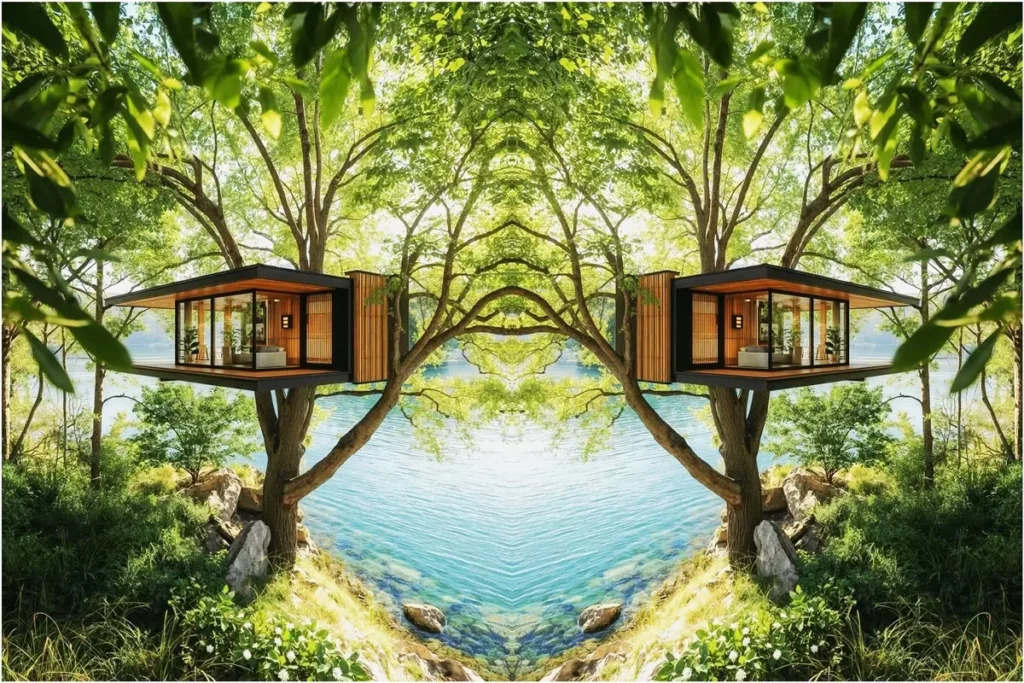
Offering an ideal option for the modern minimalist holiday lifestyle, the ’60 Square Meters Small Loft Village House Model’ looks aesthetically striking.
Cozy country houses have always been attractive to those looking for a peaceful life surrounded by nature. This 3-bedroom loft village house of 60 square meters combines modern and rustic touches with its minimalist and functional design.

The large windows of the creative country house offer a modern look and strengthen the connection with nature. This house, which also attracts attention with its creative interior and exterior design, offers great comfort in small spaces.
»» Follow Trend House Designs on social media to be informed about current posts ««

12×5 Meters Comfortable and Loft Village House Example
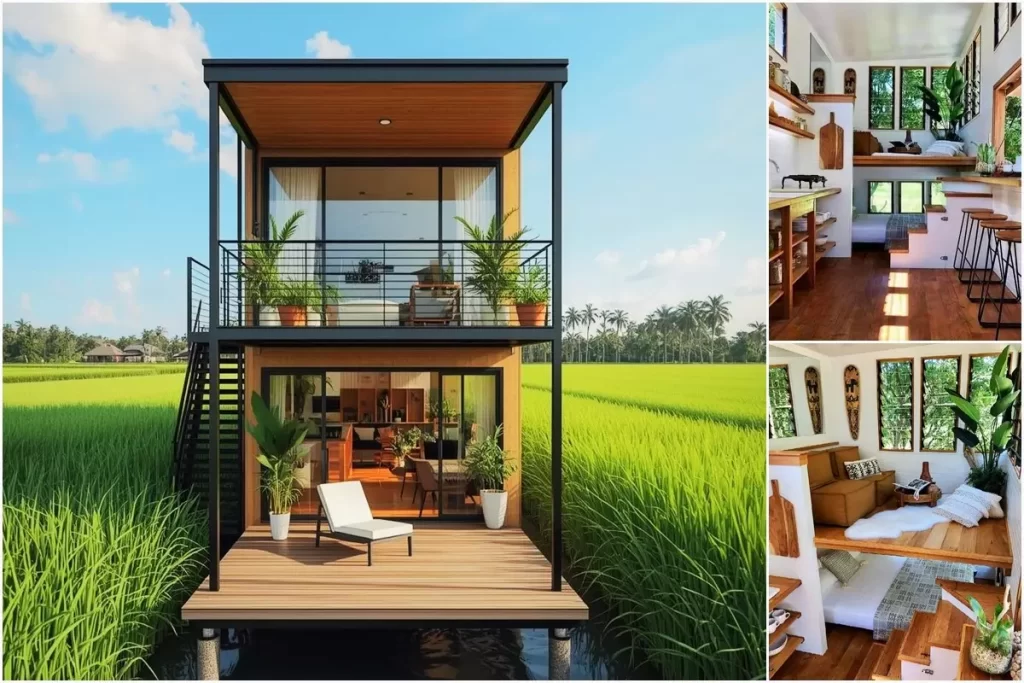


The modern village house offers a warm atmosphere with minimalist furniture and natural wooden textures. The main living area is surrounded by large glass windows, bringing the nature view outside into the house. This area, which receives plenty of natural light, has been made functional with details such as a modern and stylish seating group, television unit and small table. Additionally, the use of wood as flooring supports the overall rustic atmosphere of the house.


Open Plan Living Room and Kitchen Design Idea
In this creative home, the kitchen and living room have an open-plan layout to make the most of the space used. The green tones and wooden details of the kitchen cabinets create an image in harmony with nature. For example, under-staircase cabinets stylishly solve the need for storage space.
3 Bedrooms Spacious and Modern Village House Design



This creative village house design has 3 comfortable and useful bedrooms. Loft style bedroom has low ceilings but offers an effective usage area. The bed is designed with simple and modern lines, and a peaceful sleeping environment is created with white and natural wood colors. In addition, small shelves and a table offer a functional work area.
As a result, this ’60 Square Meters Small Loft Village House Model’ offers maximum comfort and functionality in a small space. The creative country house offers a unique design that combines modern elements. Enriched with natural materials, this house offers an ideal option for those looking for a peaceful life in touch with nature.
More: 12x5m Loft Village House Model
Click here for more information about A-Frame homes.
We would be very happy if you share your new ideas with us.
Don’t forget to check out and share great ideas about Trend House Designs. Thanks!
↓↓ Check Out Other Fascinating Trending Home Stories ↓↓
- Charming Black Gables Aframe House in Walhonding: A Magical 20-Acre Retreat
- Chic 350 ft² Primary Zen House in Miami: New Generation Modern Minimalist Living Space
- 75 Window Tree House Architecture in New York
- 2x40ft Container Studio Home in Halfmoon Bay: Creative 2 Bedroom Container Cabin Idea
- Cozy 330 Sq Ft (30m²) Container Home Design Idea: 2-Story Tiny House Tour with Terrace
↓↓↓ For More Content ↓↓↓
- 2 Bedroom Home Plans
- 2026 House Costs
- 20ft Container Homes
- 300 – 600 Sq Ft House Plans
- 40ft Container Homes
- 600 – 1000 Sq Ft House Plans
- A-Frame Cabins
- ADU Cost & Permits
- ADU FAQ
- ADU House Plans
- ADUs & Backyard Homes
- BLOG
- Cabins & A-Frames
- Container Home Cost
- Container Home FAQ
- Container Homes
- COST & DIY GUIDES
- DIY Step-by-Step
- FAQ
- House Plans & Layouts
- Loft & Two-Story Plans
- Log Cabins
- Modern Cottage
- Modern Tiny Houses
- Off-Grid Living
- Open Floor Plans
- RVs & Camper Vans
- Tiny House FAQ
- Tiny House Interior Ideas
- Tiny Houses & THOW
- Tiny Houses on Wheels (THOW)
- Tree Houses
- Two-Story Container Homes
- Under 300 Sq Ft Micro Living