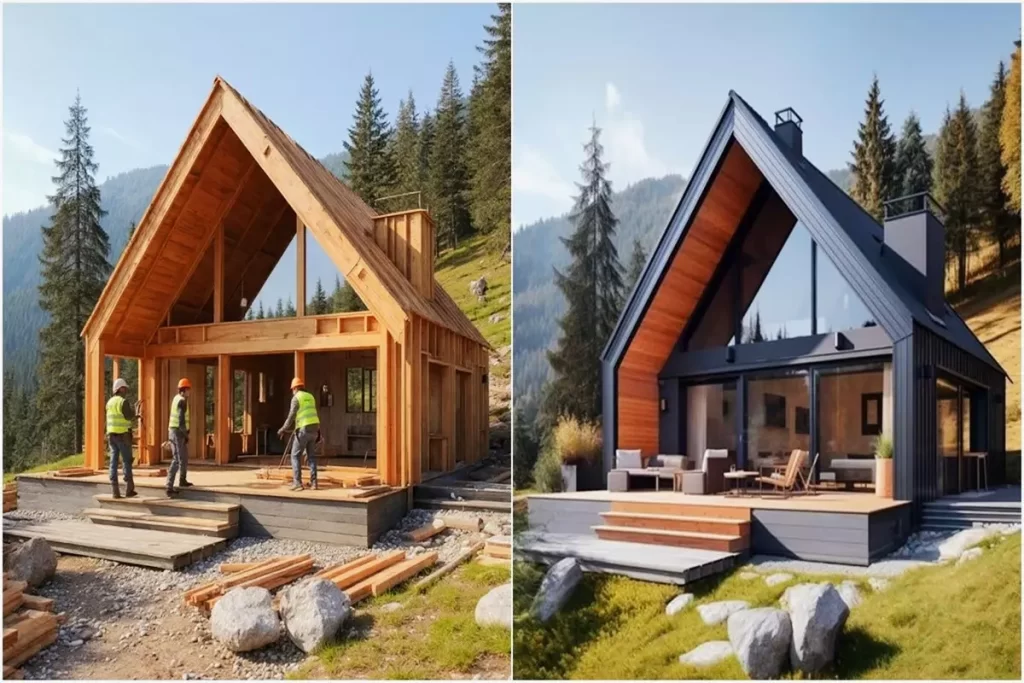
In this article, you can find all the details about the ‘A-Frame Houses Frequently Asked Questions (FAQ)’, which captivate with their creative designs. Ready? Let’s begin…

What is an A-Frame house?
An A-Frame house is a home design with a triangular roof that extends all the way to the ground. It gets its name from its resemblance to the letter “A.” This design is both aesthetic and functional. Because it withstands natural conditions such as snow, rain, and wind, it is especially preferred in mountain, forest, and vacation areas.
Why are A-Frame houses so popular?
In recent years, A-Frame houses have become popular due to the minimal living trend, the tiny house movement, and nature-friendly architecture. Their modern design, quick construction, and aesthetic appearance in natural settings make them attractive both as vacation homes and as investment properties.
Are A-Frame houses suitable for year-round living?
Yes. With proper insulation and quality materials, A-Frame houses are suitable for year-round living. The sloped roof prevents snow accumulation, and with the right insulation, they stay cool in summer and warm in winter.
What is the average cost of an A-Frame house?
The cost of an A-Frame house depends on the materials used, size, interior design, and the country where it is built. A small A-Frame house usually has costs similar to a tiny house, while larger and more luxurious models can approach the price of a standard home.
What are the advantages of A-Frame houses?
The main advantages of A-Frame houses include:
• Modern and eye-catching architectural design
• Harmony with nature
• Fast and easy construction process
• Roof structure resistant to snow and rain
• High demand for vacation rentals
These features make A-Frame houses appealing both for living and investment.
Do A-Frame houses have disadvantages?
Like any architectural model, A-Frame houses have some disadvantages. Sloped walls can reduce usable living space in certain areas. Additionally, furniture placement may require more careful planning compared to standard houses.
In which regions are A-Frame houses most common?
A-Frame houses are typically found in:
• Mountain and ski regions
• Forest vacation areas
• Lakeside and riverside locations
• Tourist nature destinations
In such scenic places, A-Frame architecture blends beautifully with the environment.
Are A-Frame houses suitable for Airbnb?
Yes, A-Frame houses are very popular on short-term rental platforms. Their unique architecture and Instagram-friendly look make them highly sought after on platforms like Airbnb, offering a strong investment opportunity.
What is the interior design of A-Frame houses like?
A-Frame houses usually feature an open-plan concept. High ceilings, large windows, and lofts (mezzanine floors) are characteristic elements. Natural wood, modern minimal decoration, and wide glass panels are the most common design choices.
How long does it take to build an A-Frame house?
The construction time of A-Frame houses is generally shorter than traditional homes. Prefabricated or modular systems can be set up within a few weeks, while fully custom-designed A-Frame houses may take several months.
Are A-Frame houses energy efficient?
With proper insulation and energy systems, A-Frame houses can be highly energy efficient. Their smaller volume often results in lower heating and cooling costs. (A-Frame Houses Frequently Asked Questions (FAQ))
Click here for more information about container homes.
We would be very happy if you share your new ideas with us.
Don’t forget to check out and share great ideas about Trend House Designs. Thanks!
»» Follow DIY Sustainable Living Ideas on social media to be informed about current posts ««
↓↓ Check Out Other Fascinating Trending Home Stories ↓↓
- DIY Magic: How I Transformed My Space with Wooden Crates & Simple Tools
- Charming Black Gables Aframe House in Walhonding: A Magical 20-Acre Retreat
- Chic 350 ft² Primary Zen House in Miami: New Generation Modern Minimalist Living Space
- 75 Window Tree House Architecture in New York
- 2x40ft Container Studio Home in Halfmoon Bay: Creative 2 Bedroom Container Cabin Idea
↓↓↓ For More Content ↓↓↓
- 2 Bedroom Home Plans
- 2026 House Costs
- 20ft Container Homes
- 300 – 600 Sq Ft House Plans
- 40ft Container Homes
- 600 – 1000 Sq Ft House Plans
- A-Frame Cabins
- ADU Cost & Permits
- ADU FAQ
- ADU House Plans
- ADUs & Backyard Homes
- BLOG
- Cabins & A-Frames
- Container Home Cost
- Container Home FAQ
- Container Homes
- DIY GUIDE & COSTS
- DIY Step-by-Step
- FAQ
- House Plans & Layouts
- Loft & Two-Story Plans
- Log Cabins
- Modern Cottage
- Modern Tiny Houses
- Off-Grid Living
- Open Floor Plans
- RVs & Camper Vans
- Tiny House FAQ
- Tiny House Interior Ideas
- Tiny Houses & THOW
- Tiny Houses on Wheels (THOW)
- Tree Houses
- Two-Story Container Homes
- Under 300 Sq Ft Micro Living


