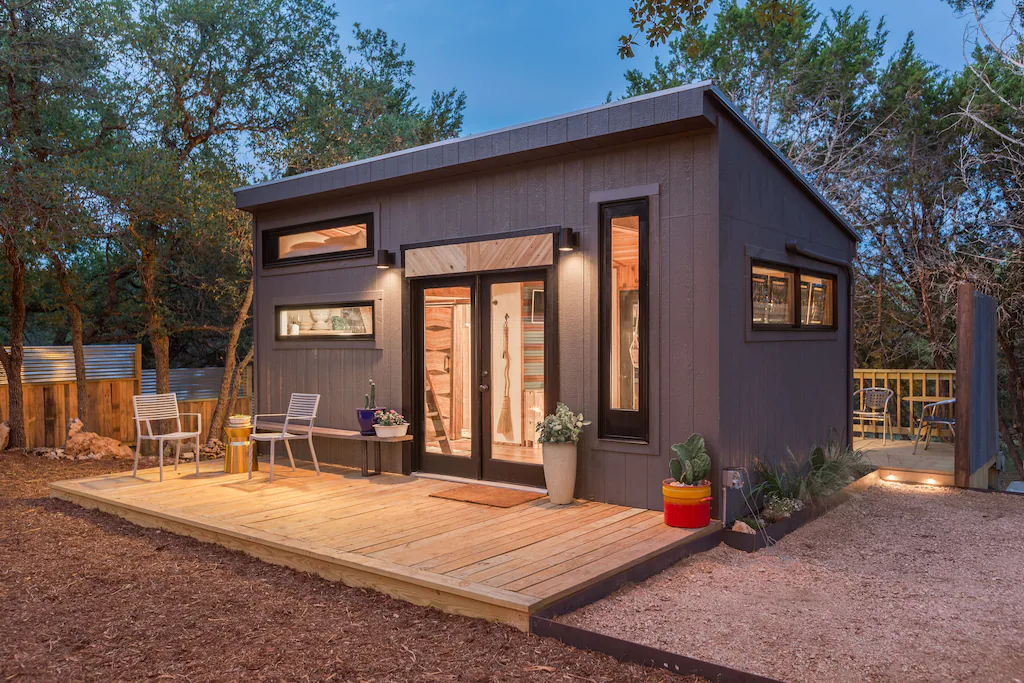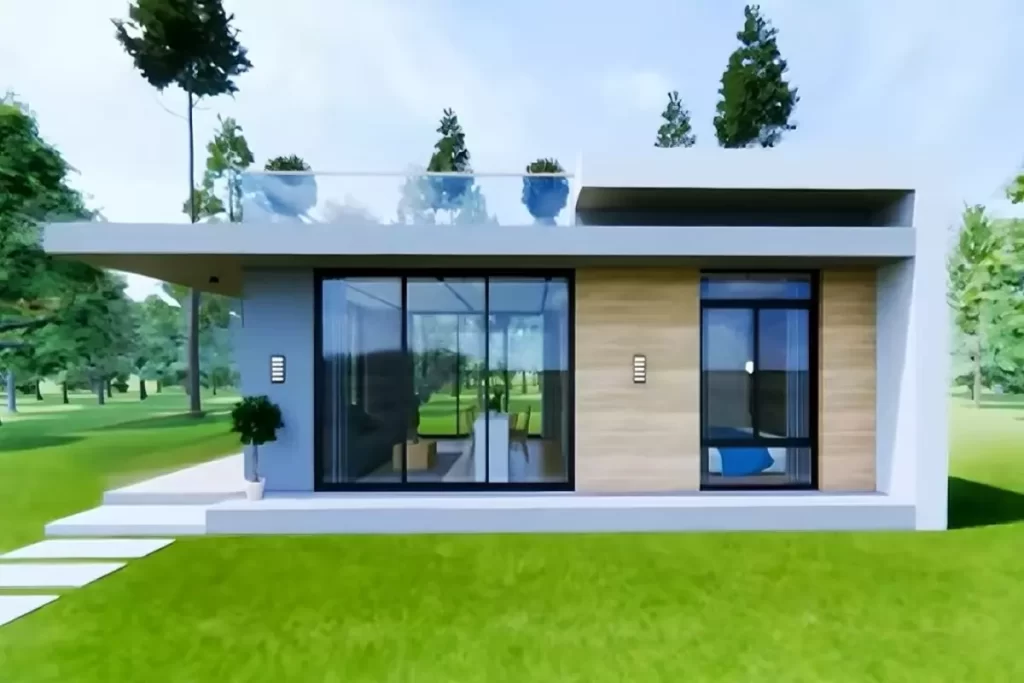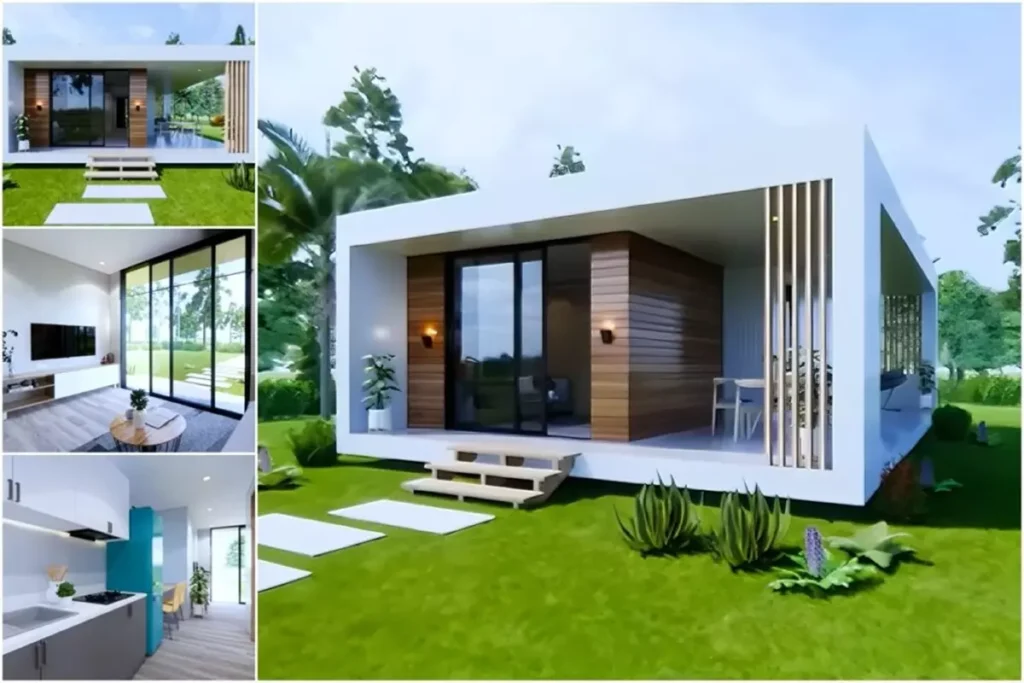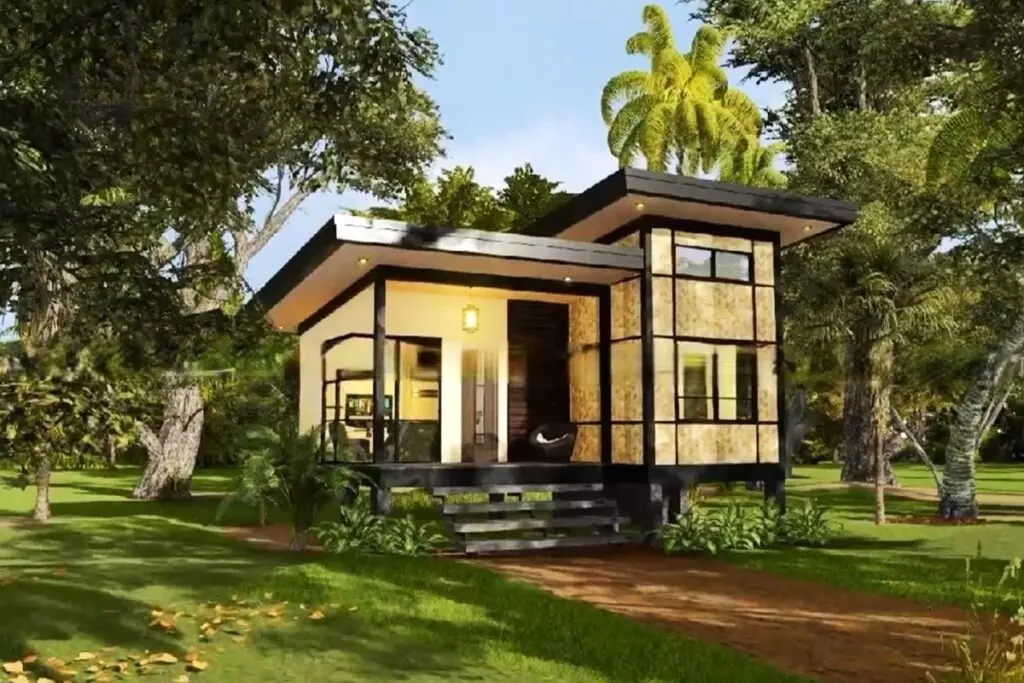
In this article, we will introduce the minimalist trend house model ’45m2 Wooden Amakan House: Penthouse Philippine Architecture’, which reflects the Philippine architectural culture.
Amakan bamboo houses are one of the traditional architectural structures of the Philippines and are especially common in rural areas. In addition, these houses are made of environmentally friendly natural products and adapt very well to the tropical climate.
Amakan Houses: Traditional Filipino Architecture
Amakan is a type of textile material made from bamboo and nipa palm leaves. This material forms the walls and sometimes the roof of houses. Thus, Amakan, which is both durable and breathable, provides a cool living space in hot and humid climate conditions.
»» Follow Trend House Designs on social media to be informed about current posts ««

Impressive 45m2 Wooden Amakan House Model
This wonderful wooden Amakan house is a unique model that reflects Philippine construction architecture in the local style. Very popular in the Philippines, this wooden tiny house looks great with Amakan-style wall coverings. The interior and exterior design of the small wooden Amakan house is decorated with local construction products and offers a rustic look.


When you enter the Penthouse Amakan house, which offers 45 m2 of usage area, you encounter the perfect open-plan design of the main living area and kitchen. The open plan layout creates a more open and spacious space in narrow spaces. The wooden small house model includes a main living area, two bedrooms, a minimalist kitchen and bathroom area.


Features of Wooden Amakan Houses
1. Natural Materials: Amakan houses are built from completely natural and local materials such as bamboo, nipa leaves and wood. These materials have environmentally friendly and sustainable construction properties.
2. Adaptation to Climate: Bamboo and nipa leaves keep the interior of houses cool thanks to their high air permeability. In addition, these materials drain rainwater quickly, keeping interiors dry.

3. Easy Construction: Amakan homes can be built quickly and easily thanks to the lightness and flexibility of their materials. It is an ideal building type for temporary shelter solutions, especially in disaster areas.
4. Aesthetic Appearance: Amakan houses made of natural materials have an aesthetic appearance that is compatible with the environment. These houses, which reflect traditional Filipino culture, can also be used in harmony with modern designs.

Advantages of Bamboo Amakan Houses
– Economical: Since it is made using local and abundant materials, its cost is low.
– Environmentally Friendly: Since natural materials are used, it does not harm the environment and offers a sustainable building solution.
– Cultural Value: Amakan houses, which are an important part of Filipino culture, keep the traditional lifestyle and handicrafts alive.


45 m² Cozy Penthouse Philippine Architecture
As a result, this 45m2 Penthouse Wooden Amakan House is one of the traditional Filipino buildings that stands out with its economical and environmentally friendly features. Built using natural materials, these houses are perfectly adapted to hot and humid climatic conditions. Reflecting traditional Filipino architecture and culture, Amakan houses also coincide with the sustainable building approach of the modern world. Therefore, Amakan houses are an important building type both historically and practically.

More: ZMDC Design
Click here for more information about container homes.
We would be very happy if you share your new ideas with us.
Don’t forget to check out and share great ideas about Trend House Designs. Thanks!
↓↓ Check Out Other Fascinating Trending Home Stories ↓↓
- From 12 Steel Boxes to a Luxury Dream Home: Incredible Before & After Shipping Container Transformation
- 5×100 Watt Exciting Off-Road Camping Trailer OPUS: Ultra-Durable Against Harsh Outdoor Conditions
- 60 Sqm Legendary Small Living Space: The Minimalist Lifestyle of the Future
- Modern 10×12 Tiny House Project: 1300 Sq Ft (120m2) Creative House Tour
- 50m2 Tru Form Urban Tiny House Model: Spacious and Airy Minimalist Living Ideas
↓↓↓ For More Content ↓↓↓
- 2 Bedroom Home Plans
- 2026 House Costs
- 20ft Container Homes
- 300 – 600 Sq Ft House Plans
- 40ft Container Homes
- 600 – 1000 Sq Ft House Plans
- A-Frame Cabins
- ADU Cost & Permits
- ADU FAQ
- ADU House Plans
- ADUs & Backyard Homes
- Attached & Detached ADU
- BLOG
- Cabins & A-Frames
- Container Home Cost
- Container Home FAQ
- Container Homes
- DIY GUIDE & COSTS
- DIY Step-by-Step
- FAQ
- House Plans & Layouts
- Loft & Two-Story Plans
- Log Cabins
- Modern Cottage
- Modern Tiny Houses
- Off-Grid Living
- Open Floor Plans
- Rental & Airbnb Layouts
- RVs & Camper Vans
- Tiny House FAQ
- Tiny House Interior Ideas
- Tiny Houses & THOW
- Tiny Houses on Wheels (THOW)
- Tree Houses
- Two-Story Container Homes
- Under 300 Sq Ft Micro Living
Keywords: house designs, small home plans, cozy homes, A-frame house, minimalist living, small cabins, tiny house, cozy house, tiny house projects, portable tiny house, affordable homes, off-grid house, tiny house plans, minimalist living, home design, DIY home, home ideas, tiny house cost, tiny house price.