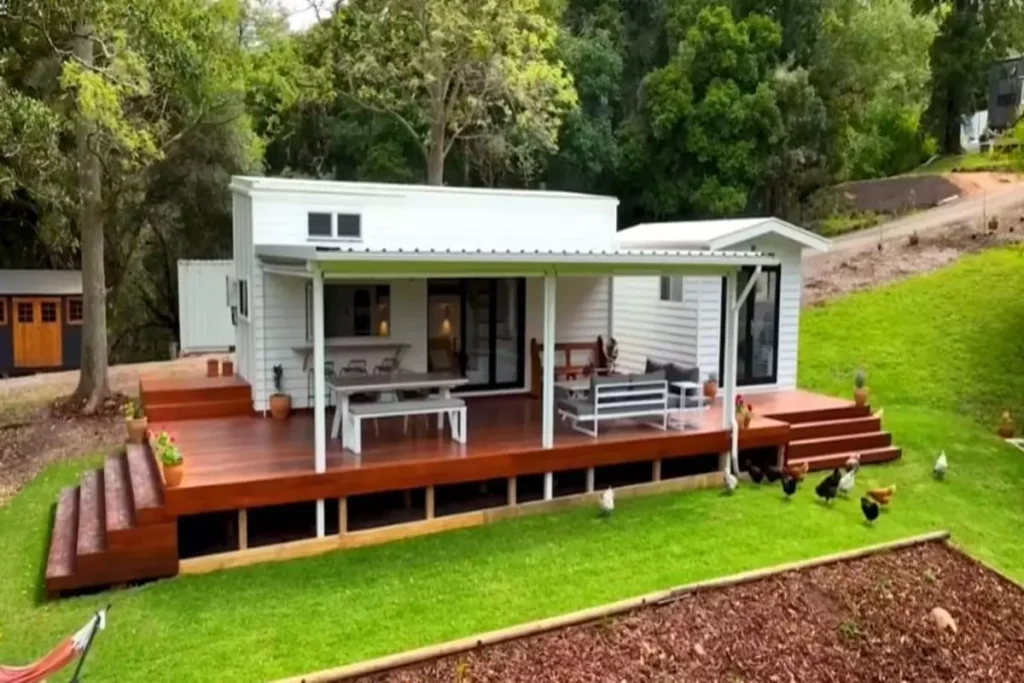
We continue to discover different and wonderful tiny holiday homes around the world. For example, this charming independent holiday home, ‘5000 Sqft Hidden Cove Residence in North Goa’ offers a wonderful layout.
This project, full of the magnificent beauties of Goa, consists of dream houses with sea views on a land of 6,705 m2. Since the place is 6 meters above sea level, the sea can be easily seen. The architecture of the building was built in accordance with the land and climate conditions of the region.
»» Follow Trend House Designs on social media to be informed about current posts ««

5000 sqft Hidden Cove Residence in North Goa
It is aimed to have a good time with your family in the open air with its architecture based on protecting private life. The villa is surrounded by a wooden wall that provides extra privacy for parents having fun by the pool.


Features of Dream Residence Designs
The modern villa with a tropical maritime climate is an ideal place for those who want to get away from the chaos of city life and feel peace. Additionally, the villa has a garden with a perfect view where guests can have a pleasant time.


The living area with sea view, located on the ground floor of the house, has been carefully designed for you to have a great time. Additionally, 3 bedrooms decorated with soft touches add to the villa with their spaciousness and usability.


All in all, these dream house designs in Goa offer a special design that will make you feel special at any time.

More: Cove Residence Design
Click here for more information about container homes.
We would be very happy if you share your new ideas with us.
Don’t forget to check out and share great ideas about Trend House Designs. Thanks!
↓↓ Check Out Other Fascinating Trending Home Stories ↓↓
- From 12 Steel Boxes to a Luxury Dream Home: Incredible Before & After Shipping Container Transformation
- 5×100 Watt Exciting Off-Road Camping Trailer OPUS: Ultra-Durable Against Harsh Outdoor Conditions
- 60 Sqm Legendary Small Living Space: The Minimalist Lifestyle of the Future
- Modern 10×12 Tiny House Project: 1300 Sq Ft (120m2) Creative House Tour
- 50m2 Tru Form Urban Tiny House Model: Spacious and Airy Minimalist Living Ideas
↓↓↓ For More Content ↓↓↓
- 2 Bedroom Home Plans
- 2026 House Costs
- 20ft Container Homes
- 300 – 600 Sq Ft House Plans
- 40ft Container Homes
- 600 – 1000 Sq Ft House Plans
- A-Frame Cabins
- ADU Cost & Permits
- ADU FAQ
- ADU House Plans
- ADUs & Backyard Homes
- Attached & Detached ADU
- BLOG
- Cabins & A-Frames
- Container Home Cost
- Container Home FAQ
- Container Homes
- DIY GUIDE & COSTS
- DIY Step-by-Step
- FAQ
- House Plans & Layouts
- Loft & Two-Story Plans
- Log Cabins
- Modern Cottage
- Modern Tiny Houses
- Off-Grid Living
- Open Floor Plans
- Rental & Airbnb Layouts
- RVs & Camper Vans
- Tiny House FAQ
- Tiny House Interior Ideas
- Tiny Houses & THOW
- Tiny Houses on Wheels (THOW)
- Tree Houses
- Two-Story Container Homes
- Under 300 Sq Ft Micro Living