Discover how this modern 215 Sq Ft (20m²) tiny cabin combines sleek architectural design, smart space utilization, and cozy outdoor living to create the ultimate forest getaway for minimalist enthusiasts.
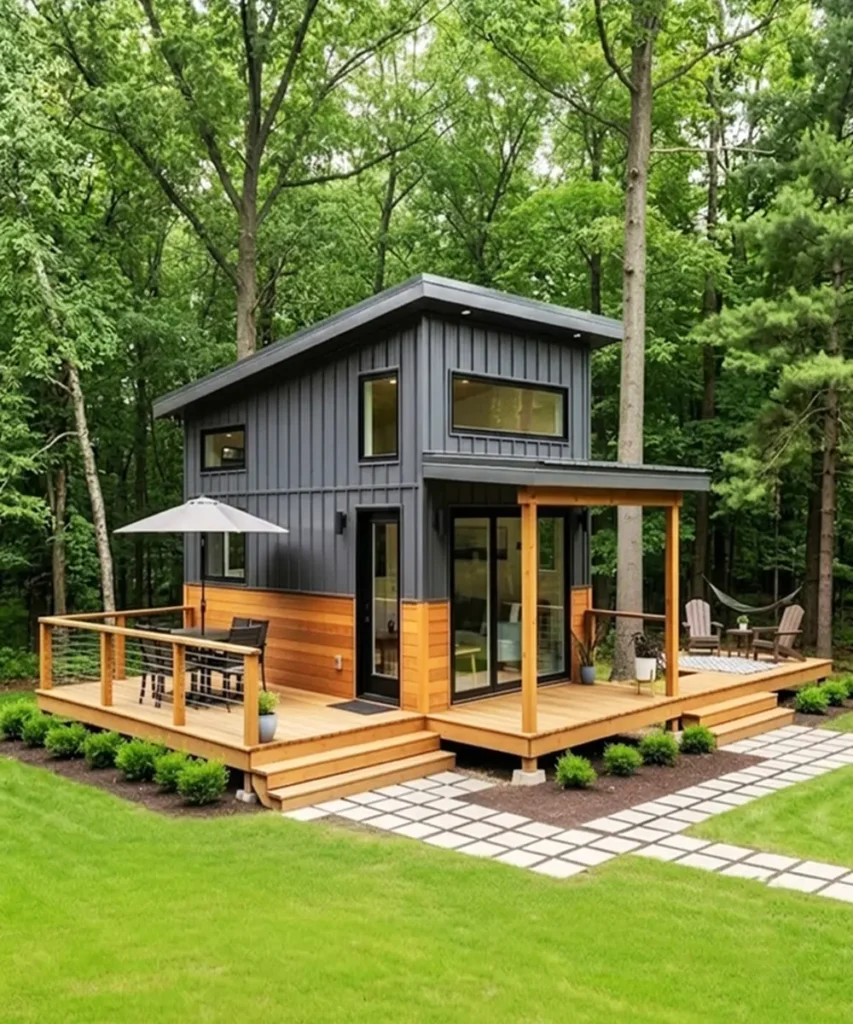
Escaping the chaos of daily life doesn’t require a sprawling mansion—sometimes, pure comfort fits inside just 215 Sq Ft (20m²). Nestled among towering trees, this modern tiny cabin perfectly balances clean modern architecture with the warm, inviting tones of natural wood.
With its dark metal siding, expansive glass sliding doors, and spacious wrap-around deck, the home blurs the line between indoor luxury and the great outdoors. Smart, multi-functional design ensures every square inch offers purpose without feeling cramped or cluttered. Step inside to see how thoughtful micro-living creates an unforgettable, serene retreat in the heart of nature.
»» Follow Trend House Designs on social media to be informed about current posts ««
Why is the Tiny House Movement on the Rise?
For those seeking an escape from today’s complex and chaotic city life, the “Tiny House” movement has become not just a housing alternative, but a philosophy of life. The desire for fewer belongings, a lower carbon footprint, and a direct connection with nature makes these modern minimalist structures one of the most searched trends on Google. In this guide, we examine the architectural details and interior solutions of a luxury forest cabin designed with the perfect harmony of anthracite and wood.
Exterior Architecture: The Balance of Anthracite Metal Panels and Natural Wood
In modern tiny house designs, the exterior facade determines the character of the structure. In our featured model, the design draws power from the contrast between industrial anthracite vertical metal panels and warm-toned natural wood cladding. The modern single-slope (shed roof) architectural style provides the advantage of high ceilings indoors while offering an ideal slope for solar panels.
Spacious Veranda Area: The large wooden deck, which integrates the house with the outdoors, offers an outdoor dining area and a shaded seating section, effectively doubling the living space.
Fire Pit Area: A dedicated stone-paved fire pit zone in the garden functions as an intimate outdoor room for evening conversations.
Interior Analysis: Functional and Aesthetic Solutions
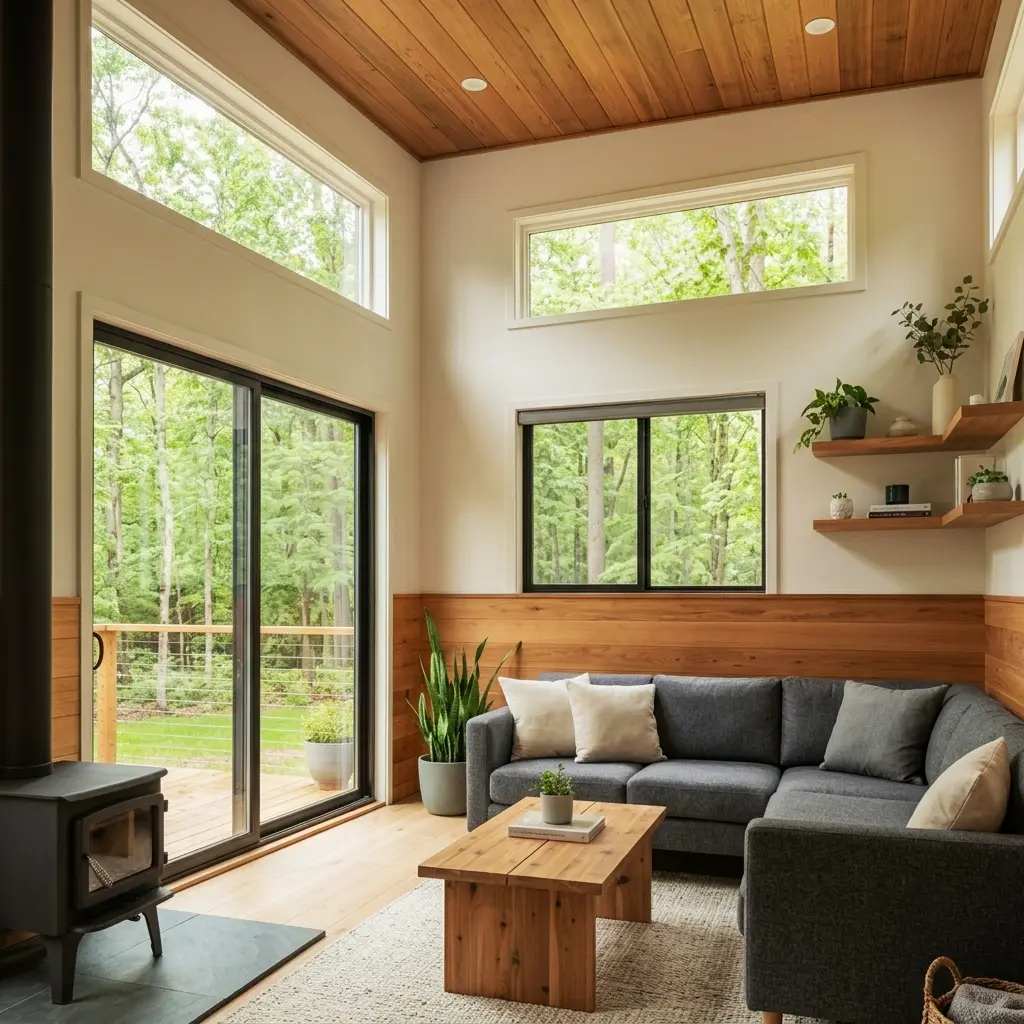
1. Living Room: Maximum Spaciousness Under Skylights
Making the living room feel spacious is of vital importance in small homes. The high ceiling structure and wide windows placed at the upper level invite maximum daylight while bringing the outdoor forest scenery inside like a living painting. The dark gray L-shaped functional sofa maximizes space with built-in storage underneath. A black cast-iron stove fulfills heating needs while adding a rustic atmosphere to the environment.
2. Kitchen: Compact and Professional Dining Space
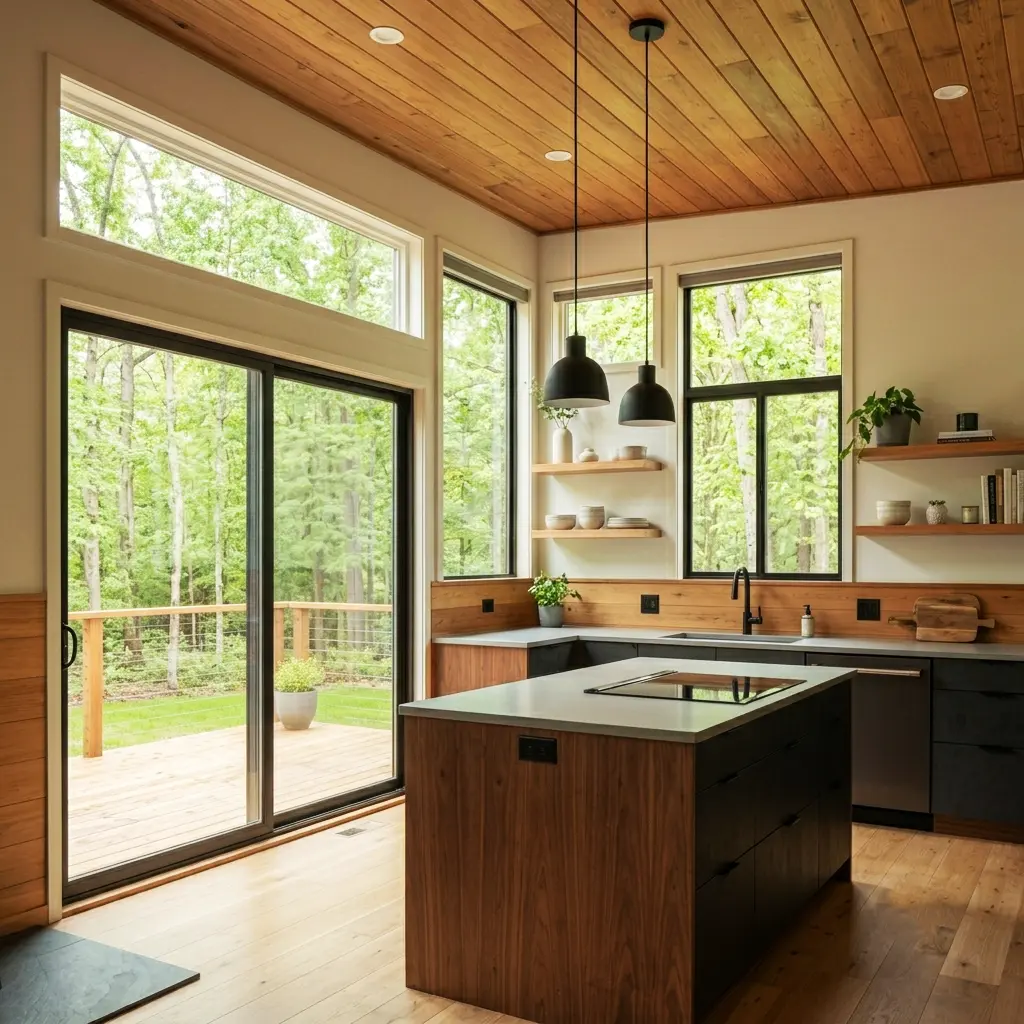
In the open-plan kitchen, the kitchen island expands the countertop space and serves as a dining table. Anthracite base cabinets carry the industrial look of the exterior inside, while solid wood open shelves create an aesthetic display area for dishes and glassware. A sliding glass door provides direct access from the kitchen to the veranda.
3. Bedroom: The Peaceful Texture of Solid Wood
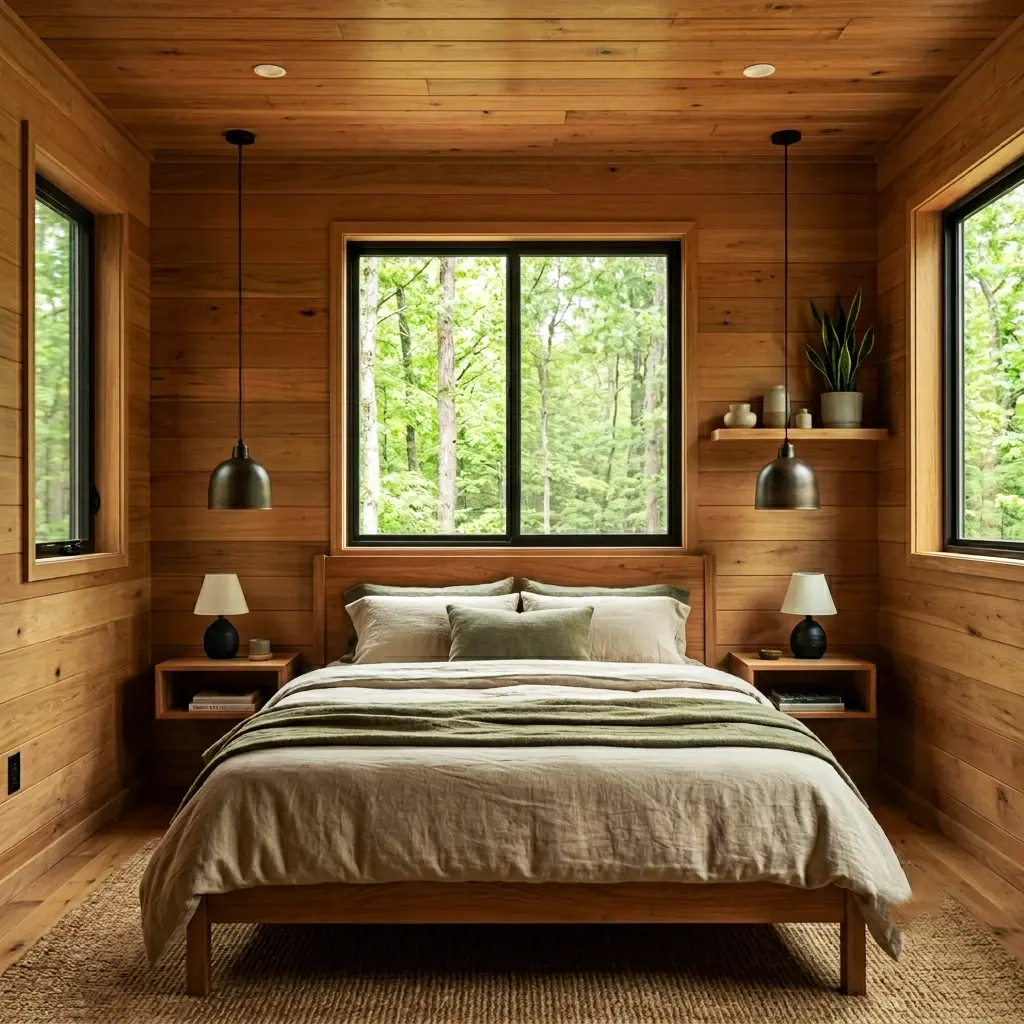
Completely covered with natural wood panels, the loft bedroom creates a cocooning effect, offering a deeply relaxing sleep environment. Symmetrically placed industrial pendant lights and minimalist nightstands are balanced by a large window at the head of the bed, which offers the experience of waking up directly to nature in the morning.
4. Bathroom: Luxury Wet Space and ‘Wet Room’ Concept
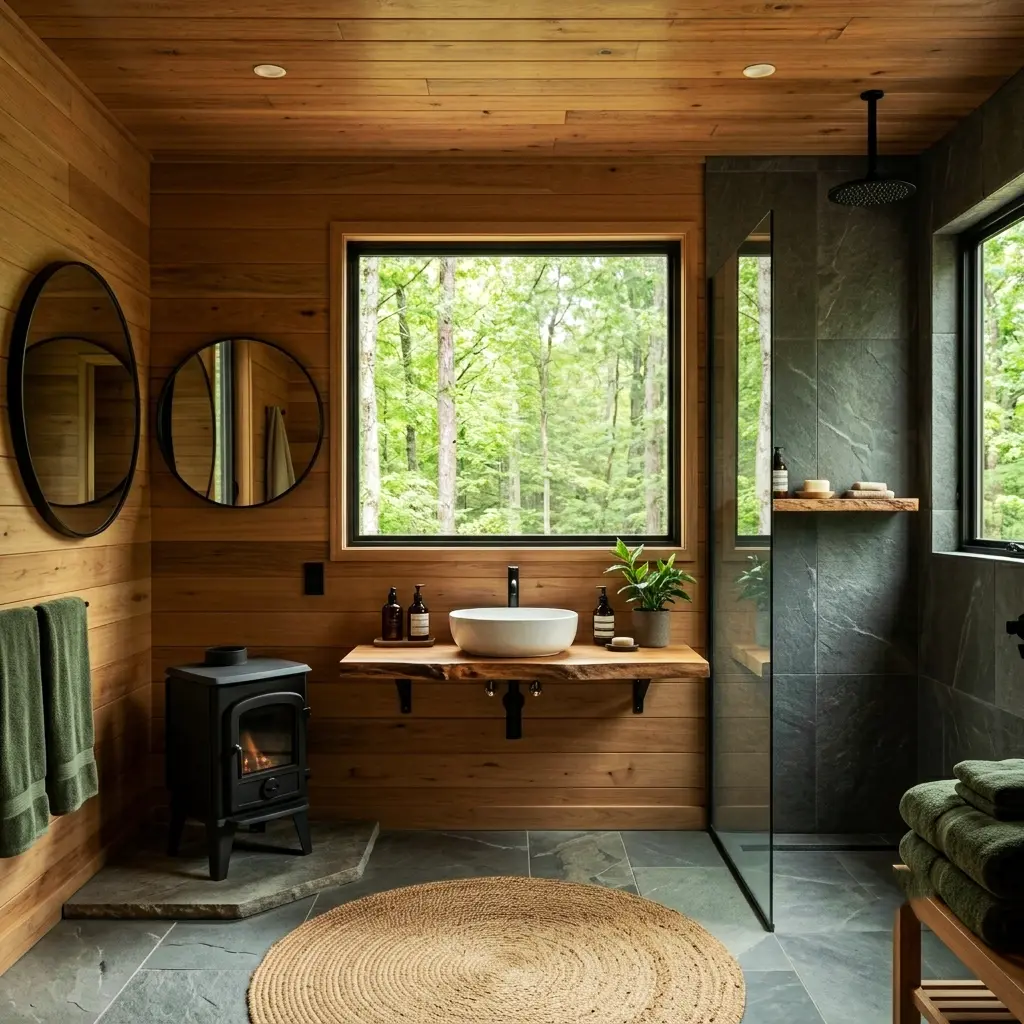
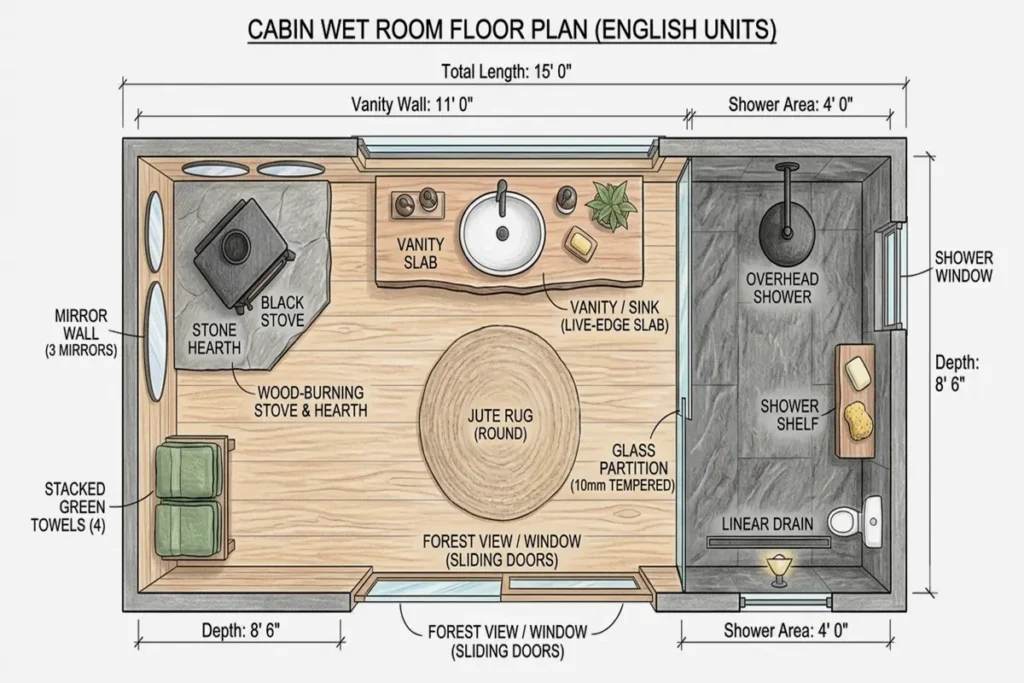
Tiny house bathrooms usually compromise on space, but this design implements a fully equipped ‘Wet Room’ concept. The live-edge natural log vanity slab, anthracite slate floor tiles, and transparent glass-partitioned shower area create a luxury spa experience. A mini cast-iron stove inside the bathroom stands out as an unusual and comfortable touch.
Tiny House Living Spaces Comparison Table
| Living Space | Key Material | Functional Solution | Light / Ventilation |
| Living Room | Wood Paneling & Fabric | L-Sofa with Storage | High Ceiling Windows |
| Kitchen | Solid Wood & Anthracite | Multi-purpose Island | Wide Sliding Glass Door |
| Bedroom | Natural Pine/Oak Finish | Built-in Wardrobe & Niches | Panoramic Horizontal Window |
| Bathroom | Slate Stone & Live-Edge Log | Glass Partition Wet Room | Frosted Privacy Window |
“Tiny house living is not just about saving square footage; it is about liberating yourself by managing time, budget, and energy in the most precise way.”
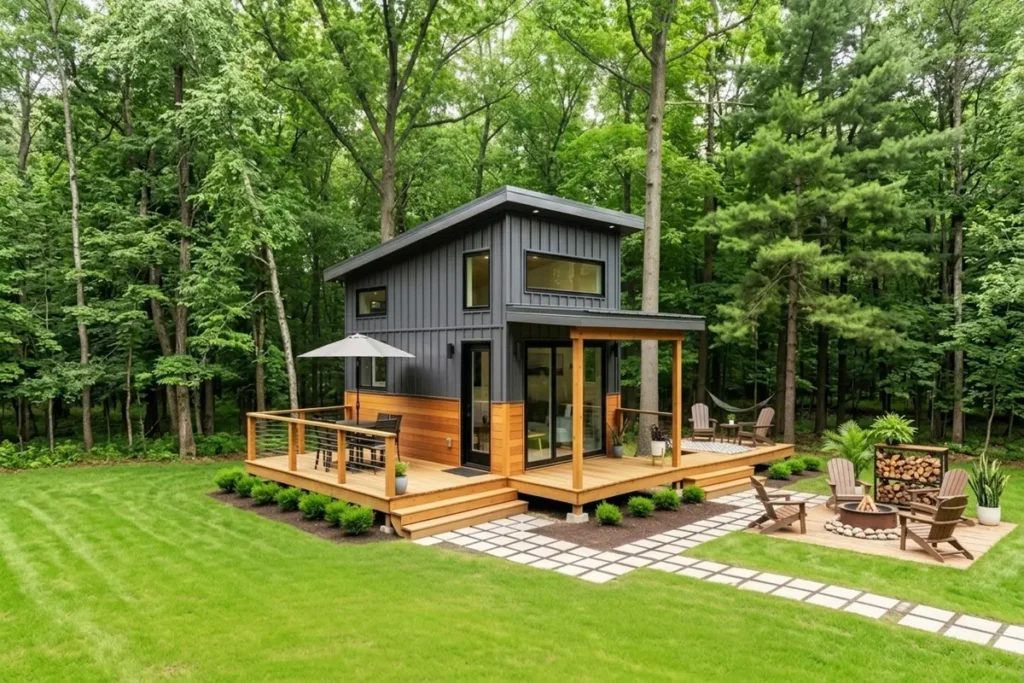
Small Space, Big Views: Tour This Cozy 215 Sq Ft (20m²) Forest Escape
When bringing your own tiny house project to life, the most important point to consider is zoning regulations and deciding whether you want a mobile (with an O2 certificate) or a fixed structure. With well-planned architecture and high-quality insulation, it is entirely possible to lead a much more comfortable and peaceful life in a small home than in a large mansion.
Click here for more information about container homes.
We would be very happy if you share your new ideas with us.
Don’t forget to check out and share great ideas about Trend House Designs. Thanks!
↓↓ Check Out Other Fascinating Trending Home Stories ↓↓
- From 12 Steel Boxes to a Luxury Dream Home: Incredible Before & After Shipping Container Transformation
- 5×100 Watt Exciting Off-Road Camping Trailer OPUS: Ultra-Durable Against Harsh Outdoor Conditions
- 60 Sqm Legendary Small Living Space: The Minimalist Lifestyle of the Future
- Modern 10×12 Tiny House Project: 1300 Sq Ft (120m2) Creative House Tour
- 50m2 Tru Form Urban Tiny House Model: Spacious and Airy Minimalist Living Ideas
↓↓↓ For More Content ↓↓↓
- 2 Bedroom Home Plans
- 2026 House Costs
- 20ft Container Homes
- 300 – 600 Sq Ft House Plans
- 40ft Container Homes
- 600 – 1000 Sq Ft House Plans
- A-Frame Cabins
- ADU Cost & Permits
- ADU FAQ
- ADU House Plans
- ADUs & Backyard Homes
- Attached & Detached ADU
- BLOG
- Cabins & A-Frames
- Container Home Cost
- Container Home FAQ
- Container Homes
- DIY GUIDE & COSTS
- DIY Step-by-Step
- FAQ
- House Plans & Layouts
- Loft & Two-Story Plans
- Log Cabins
- Modern Cottage
- Modern Tiny Houses
- Off-Grid Living
- Open Floor Plans
- Rental & Airbnb Layouts
- RVs & Camper Vans
- Tiny House FAQ
- Tiny House Interior Ideas
- Tiny Houses & THOW
- Tiny Houses on Wheels (THOW)
- Tree Houses
- Two-Story Container Homes
- Under 300 Sq Ft Micro Living
Keywords: house designs, prefab cabins, mobile homes, container house, minimalist lifestyle, tinyh house price, small cabins, tiny house, tiny house projects, portable tiny house, tiny house plans, small house plans, minimalist Living.