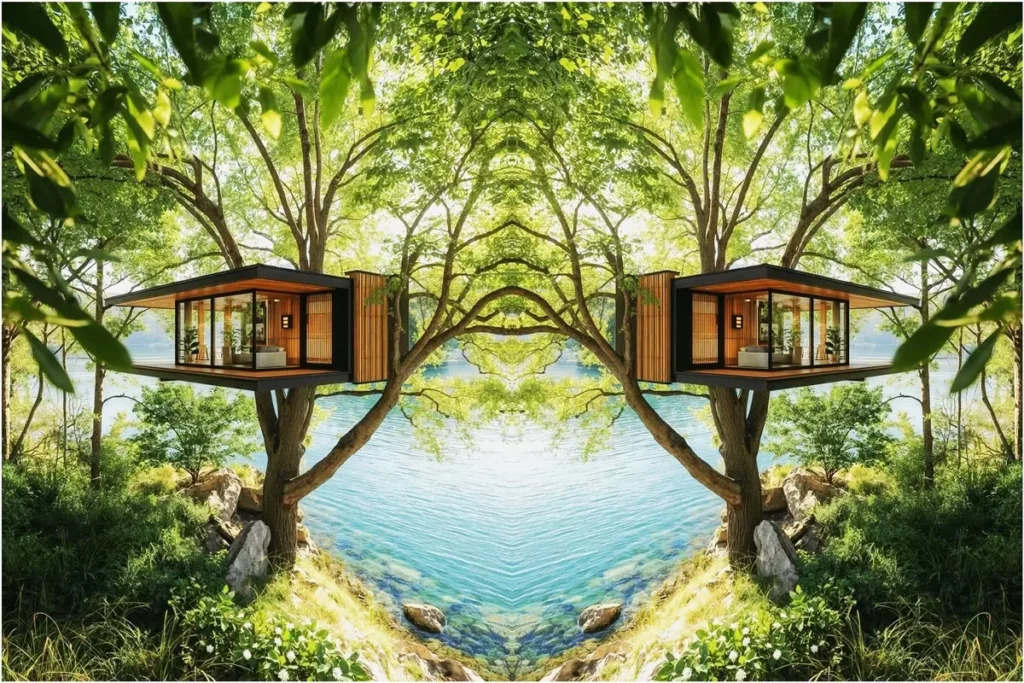
For those who want to create their own paradise, “The Most Popular Treehouse Models of 2026” offer magical opportunities.
In 2026, interest in treehouse designs has reached unprecedented levels among those who imagine a peaceful life in nature. These unique structures, where modern architecture meets natural living, are no longer just childhood fantasies; they have become a major trend for minimalists, those seeking escape from city stress, and investors looking to create accommodation spaces. With the rise of sustainable living, treehouse models now combine aesthetics, comfort, and natural harmony.
»» Follow Trend House Designs on social media to be informed about current posts ««
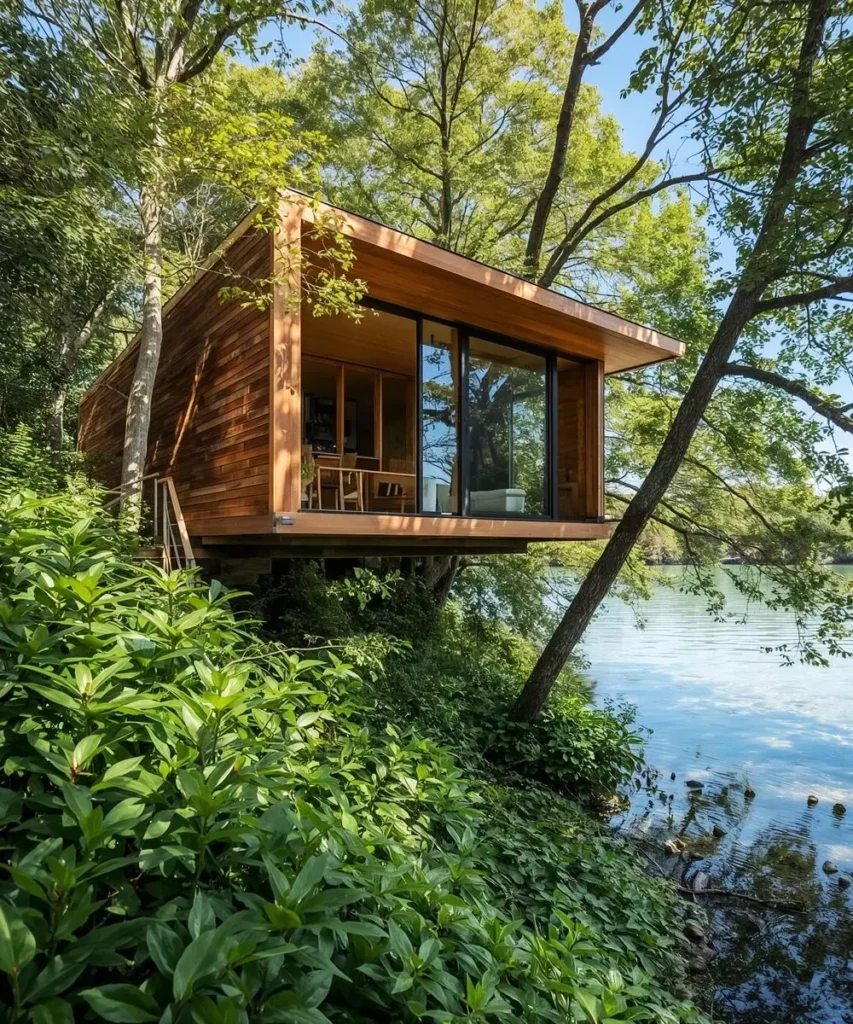
Why Are Treehouses So Popular in 2026?
In recent years, people have been moving away from concrete buildings, seeking living spaces that allow stronger connections with nature. Treehouses perfectly meet this need. Quiet, serene, and eco-friendly, they are chosen both for vacations and permanent living. Modern treehouse designs also attract huge attention on social media, catching the eye of investors.
Luxury treehouses, especially on platforms like Airbnb, have high income potential. Offering a unique experience in nature, they promise far more than an ordinary hotel stay.
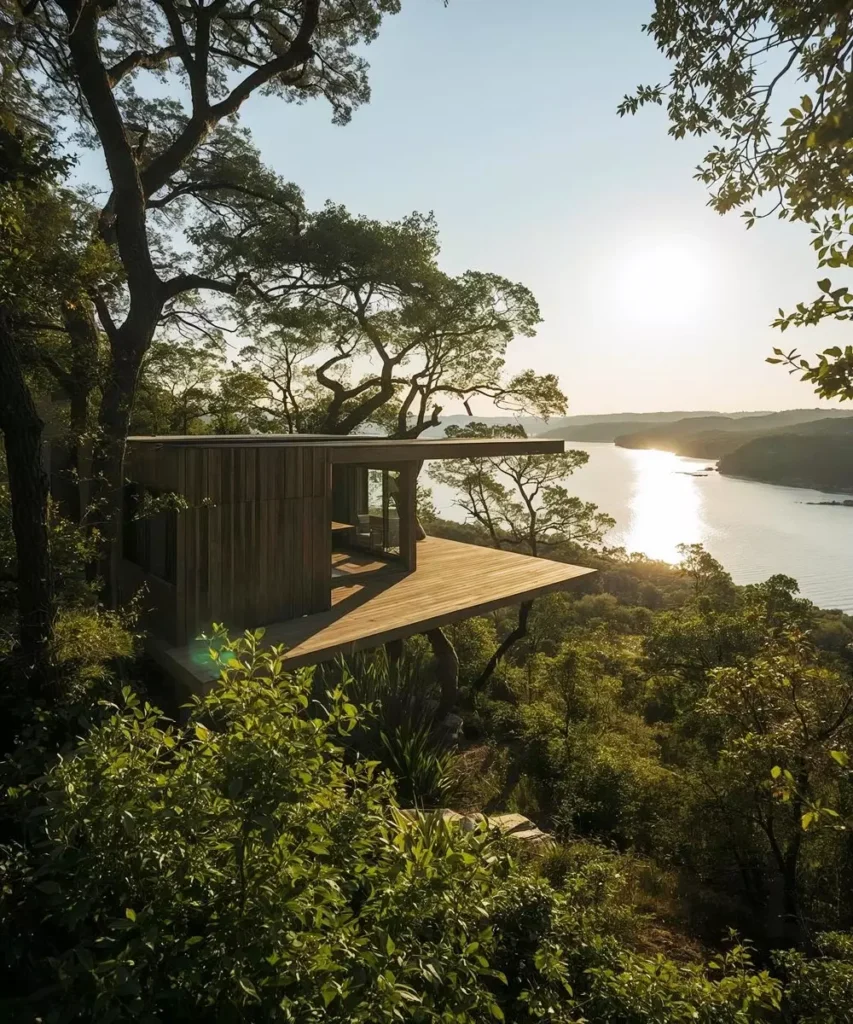
The Trendiest Treehouse Designs of 2026
1. Glass-Walled Modern Treehouses
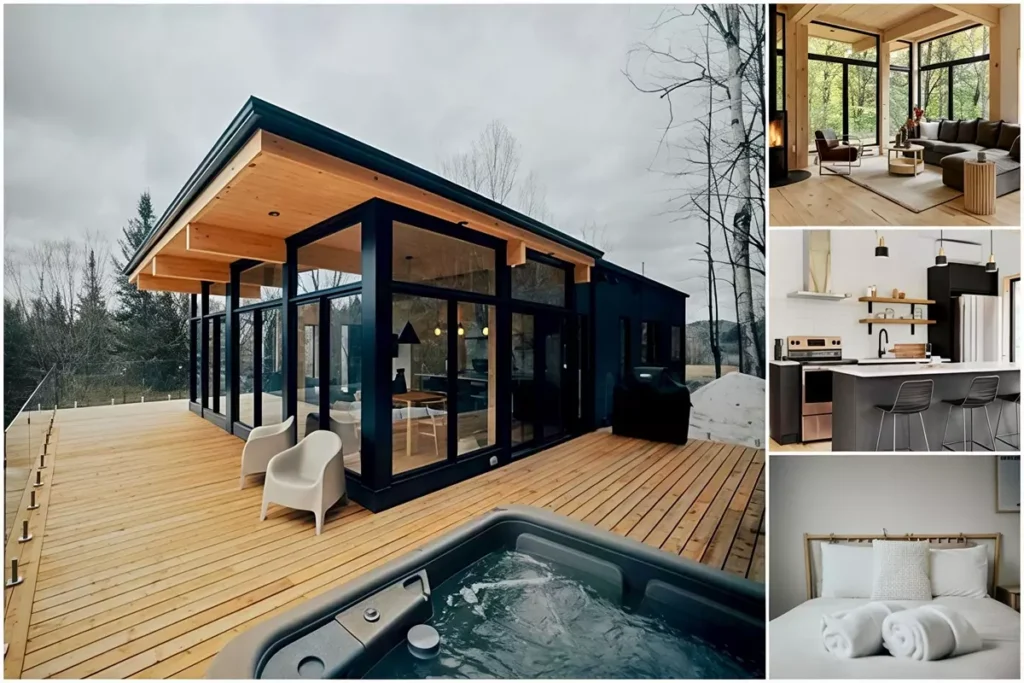

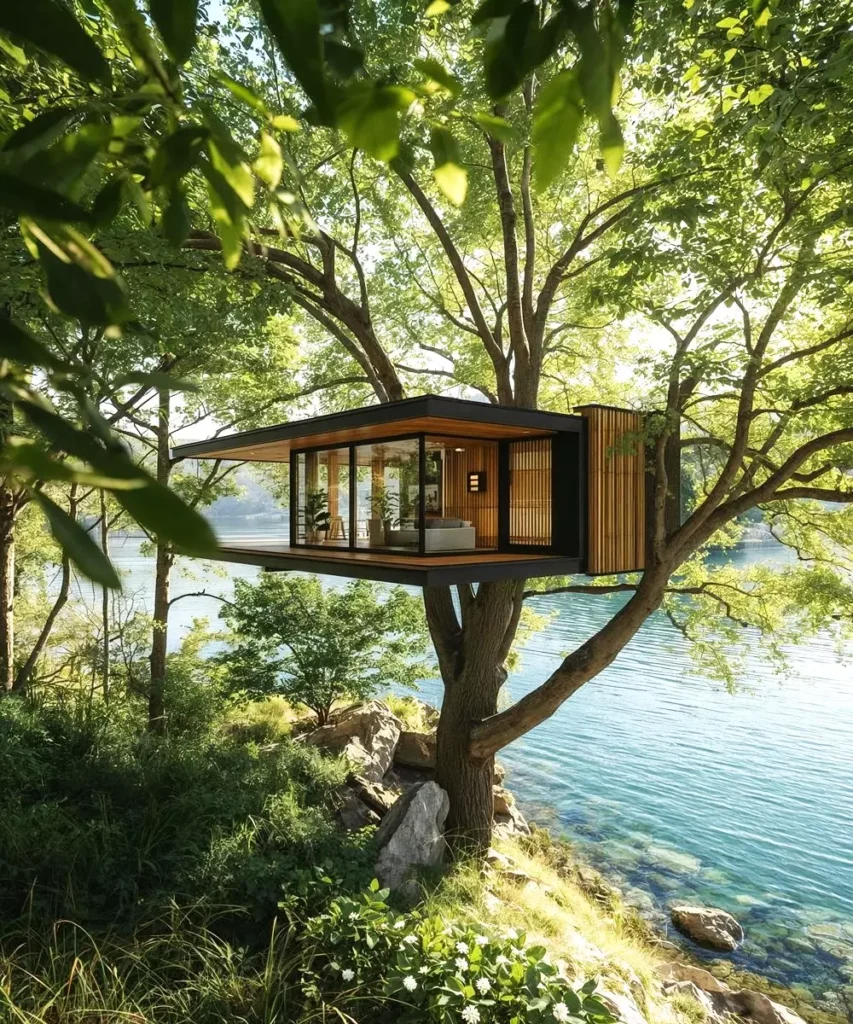
One of the standout trends of 2026 is modern treehouses with expansive glass walls. Panoramic windows maximize the feeling of living in harmony with nature. These designs are especially popular in forested areas. Minimalist furniture, natural wood details, and architecture that makes the most of daylight define this style.
2. Minimalist Tiny Treehouse Concepts
The tiny house movement has also influenced treehouse design. Compact yet functional minimalist treehouses offer low cost and easy maintenance. Foldable furniture, hidden storage, and multi-purpose living areas make small spaces highly efficient. These models are especially favored by solo dwellers, digital nomads, and weekend escape seekers.
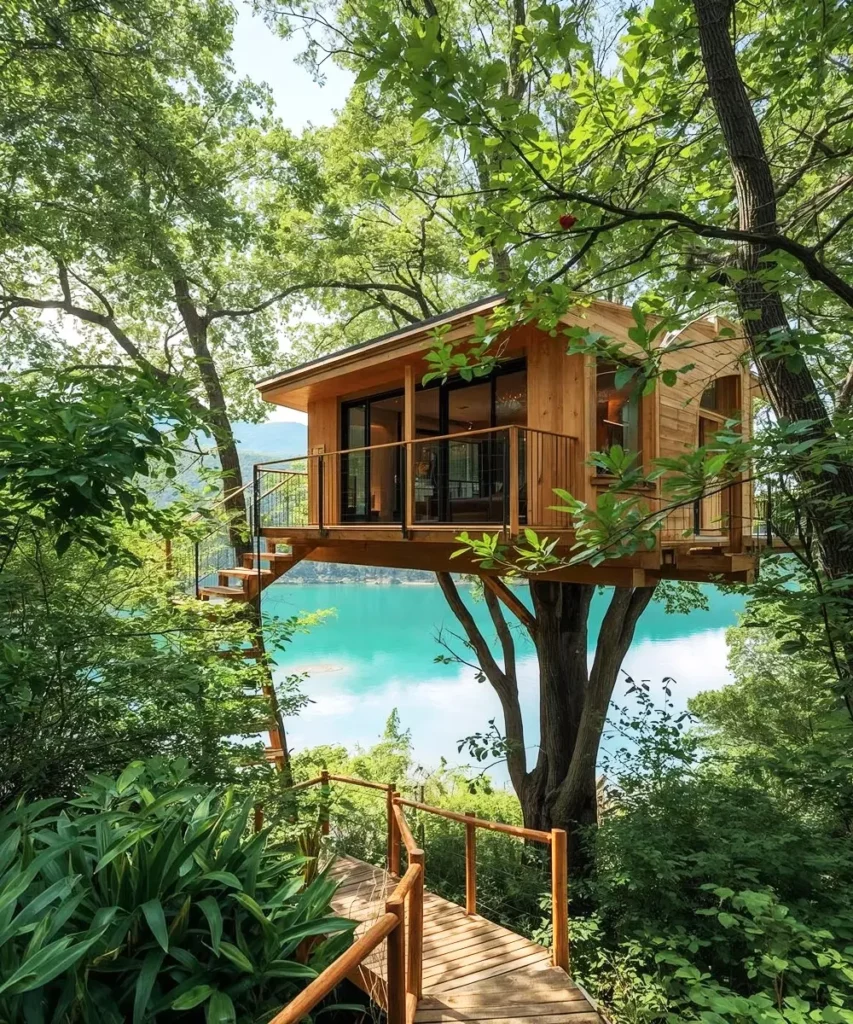
3. Luxury Spa-Themed Treehouses
In 2026, spa-inspired treehouses offering luxury experiences in nature are rising in popularity. Equipped with jacuzzis, saunas, fireplaces, and spacious terraces, they create private holiday paradises. Designed particularly for romantic getaways, these concepts attract huge attention on social media and achieve high booking rates.
4. Sustainable and Energy-Efficient Designs
Eco-friendly living is now at the heart of architecture. Sustainable treehouses featuring solar panels, rainwater collection systems, and natural insulation materials are among the top trends of 2026. These designs not only protect nature but also reduce energy costs, offering long-term benefits.
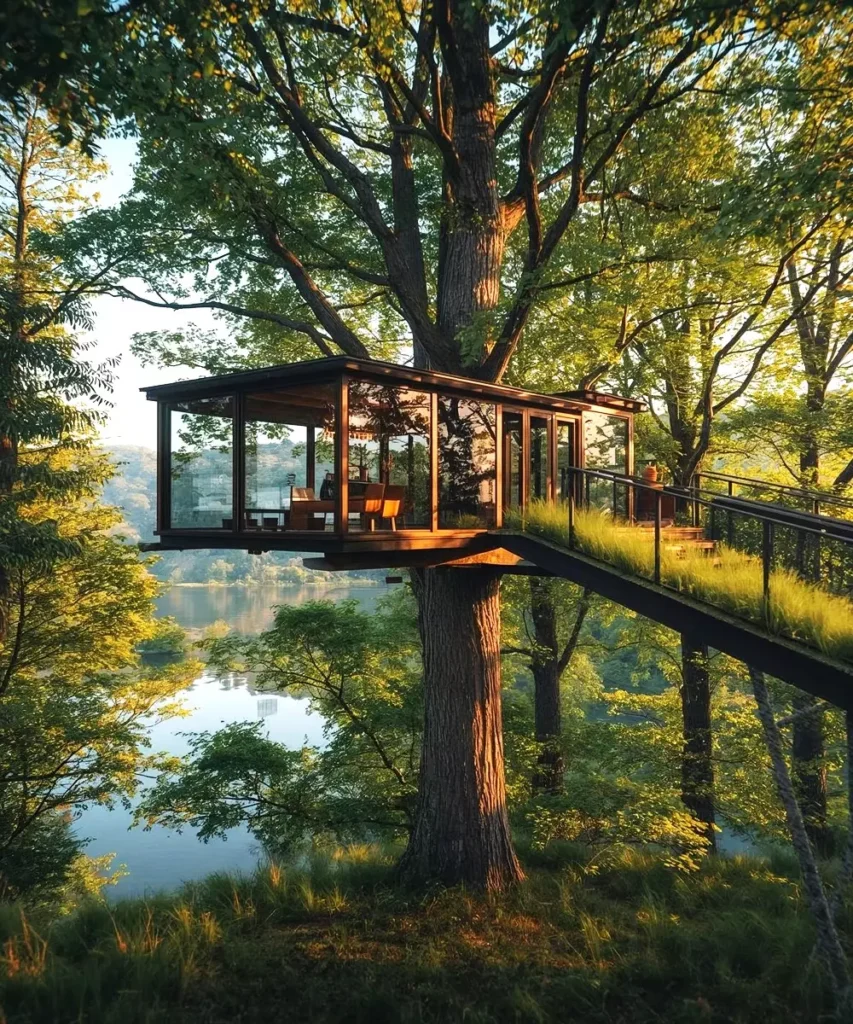
Key Considerations When Designing a Treehouse
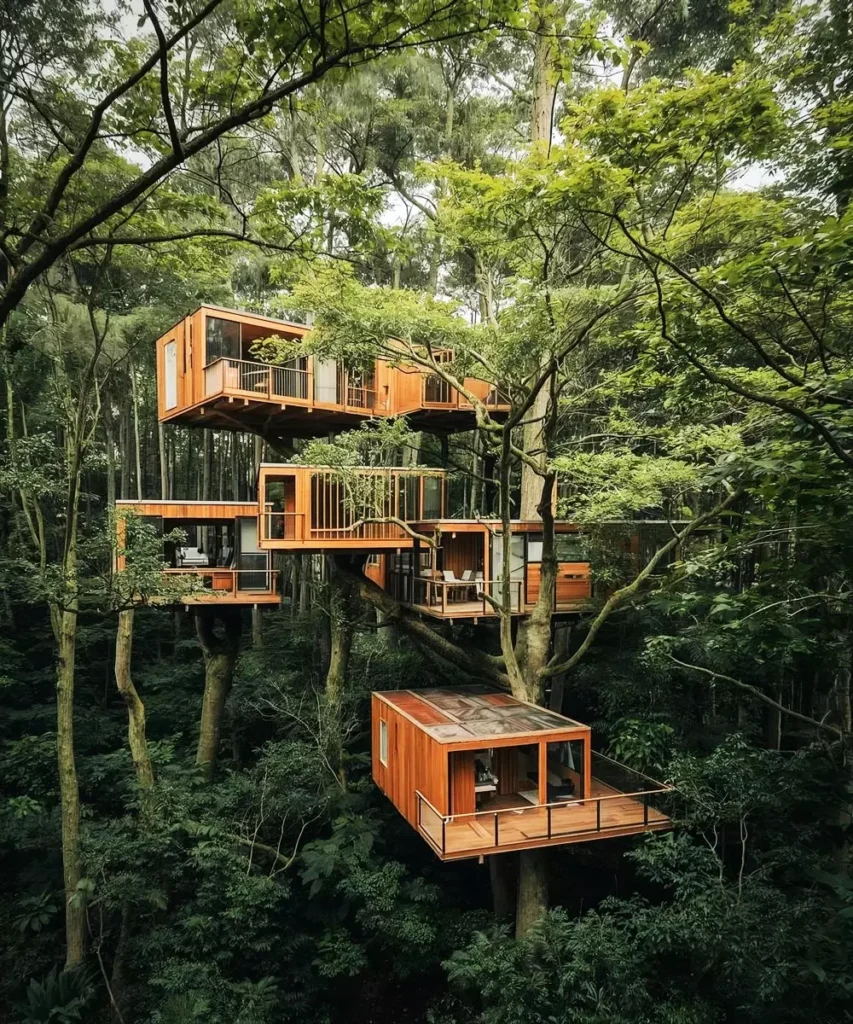
Beyond aesthetics, safety is crucial in treehouse construction. Strong support systems, proper tree selection, and high-quality materials are essential for durability. Insulation and ventilation should match the local climate. Smart planning that maximizes natural light enhances comfort, while spacious balconies and terraces enrich the nature experience.
Create Your Own Natural Paradise
The modern treehouse trends of 2026 offer not just living spaces but a lifestyle filled with tranquility. Whether you dream of a minimalist retreat or a luxurious nature villa, the right design can help you create your personal paradise. Waking up to birdsong in the heart of nature is no longer just a dream. With modern treehouse designs, you can enjoy both aesthetics and comfort while leaving city stress far behind.
More: Log Cabin Design Guide
Click here for more information about container homes.
We would be very happy if you share your new ideas with us.
Don’t forget to check out and share great ideas about Trend House Designs. Thanks!
↓↓ Check Out Other Fascinating Trending Home Stories ↓↓
- Charming Black Gables Aframe House in Walhonding: A Magical 20-Acre Retreat
- Chic 350 ft² Primary Zen House in Miami: New Generation Modern Minimalist Living Space
- 75 Window Tree House Architecture in New York
- 2x40ft Container Studio Home in Halfmoon Bay: Creative 2 Bedroom Container Cabin Idea
- Cozy 330 Sq Ft (30m²) Container Home Design Idea: 2-Story Tiny House Tour with Terrace
↓↓↓ For More Content ↓↓↓
- 2 Bedroom Home Plans
- 2026 House Costs
- 20ft Container Homes
- 300 – 600 Sq Ft House Plans
- 40ft Container Homes
- 600 – 1000 Sq Ft House Plans
- A-Frame Cabins
- ADU Cost & Permits
- ADU FAQ
- ADU House Plans
- ADUs & Backyard Homes
- BLOG
- Cabins & A-Frames
- Container Home Cost
- Container Home FAQ
- Container Homes
- COST & DIY GUIDES
- Cottage Houses
- DIY Step-by-Step
- FAQ
- House Plans & Layouts
- Loft & Two-Story Plans
- Log Cabins
- Modern Tiny Houses
- Off-Grid Living
- Open Floor Plans
- RVs & Camper Vans
- Tiny House FAQ
- Tiny House Interior Ideas
- Tiny Houses & THOW
- Tiny Houses on Wheels (THOW)
- Tree Houses
- Two-Story Container Homes
- Under 300 Sq Ft Micro Living