Today, I would like to tell you about the ‘Simple Thai Village House Design Built for 200000 Baht’, which was built for the love of a young couple who were tired of city life.
This wonderful little house in lush nature is located in Thailand. The biggest reason why these types of tiny houses are so popular is that they are low cost and sustainable. For this reason, the number of people who adopt the minimalist lifestyle is increasing day by day.
»» Follow Trend House Designs on social media to be informed about current posts ««
Young Couple Building a Wonderful Secluded Sanctuary for Their Love
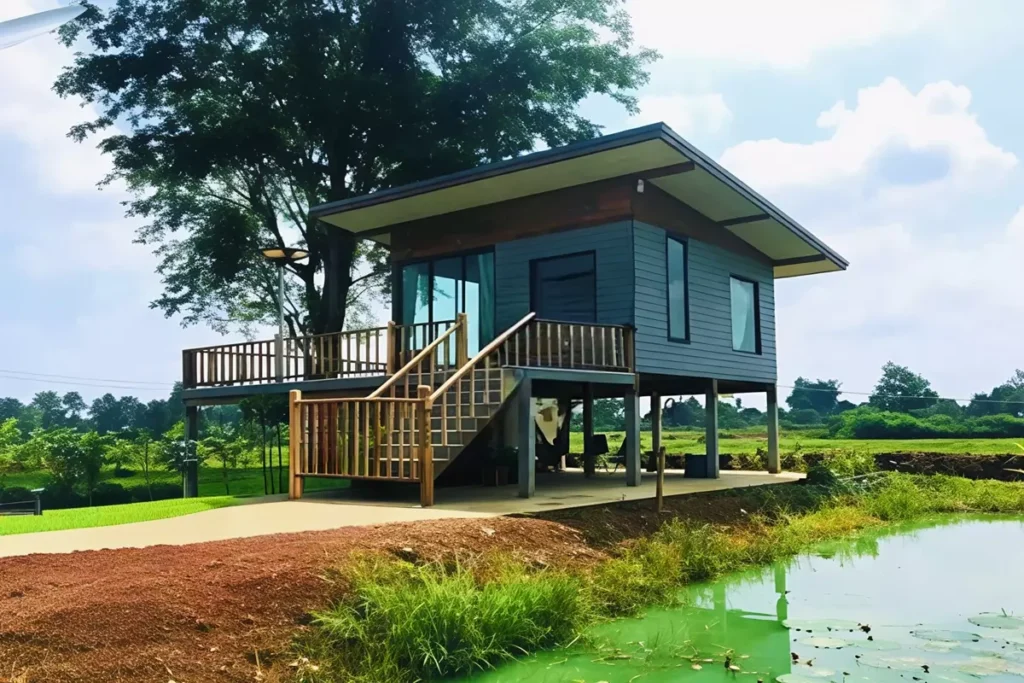
The young couple, overwhelmed by the crowded city life, wanted to live in peace in a place with a garden and a pool. The young couple built this wonderful house with a wonderful forest view in the lush nature. This tiny house where they can live their love away from the eyes cost them about 200,000 baht.

Wooden Village House Model Built for 200,000 Baht
This tiny house has a raised wooden floor basement and a wonderful large patio. Concrete was poured into the basement of the house for easy cleaning and to prevent moisture. The lower level of the local small house has a bedroom, a terrace and a bathroom.
Although the tiny house looks small, it is fully equipped and designed to meet all needs. The interior and exterior decoration of the tiny house is designed with rich local products.

The young couple built a small pond for irrigation right next to their house. Thus, the water problem was solved and the vegetables and fruits they planted could be irrigated before they dried out.

The tall little house has a large wooden veranda, wonderfully designed for relaxation, overlooking the natural landscape and watching the mountains and rivers.

If I have readers who make their dreams come true like this beautiful couple, we will be very happy if they share their feelings and thoughts with us. If you want to build a wonderful tiny house by chasing your dreams, don’t be late.

Click here for more information about container homes.
We would be very happy if you share your new ideas with us.
Don’t forget to check out and share great ideas about Trend House Designs. Thanks!
↓↓ Check Out Other Fascinating Trending Home Stories ↓↓
- Charming Black Gables Aframe House in Walhonding: A Magical 20-Acre Retreat
- Chic 350 ft² Primary Zen House in Miami: New Generation Modern Minimalist Living Space
- 75 Window Tree House Architecture in New York
- 2x40ft Container Studio Home in Halfmoon Bay: Creative 2 Bedroom Container Cabin Idea
- Cozy 330 Sq Ft (30m²) Container Home Design Idea: 2-Story Tiny House Tour with Terrace
↓↓↓ For More Content ↓↓↓
- 2 Bedroom Home Plans
- 2026 House Costs
- 20ft Container Homes
- 300 – 600 Sq Ft House Plans
- 40ft Container Homes
- 600 – 1000 Sq Ft House Plans
- A-Frame Cabins
- ADU Cost & Permits
- ADU FAQ
- ADU House Plans
- ADUs & Backyard Homes
- BLOG
- Cabins & A-Frames
- Container Home Cost
- Container Home FAQ
- Container Homes
- COST & DIY GUIDES
- DIY Step-by-Step
- FAQ
- House Plans & Layouts
- Loft & Two-Story Plans
- Log Cabins
- Modern Cottage
- Modern Tiny Houses
- Off-Grid Living
- Open Floor Plans
- RVs & Camper Vans
- Tiny House FAQ
- Tiny House Interior Ideas
- Tiny Houses & THOW
- Tiny Houses on Wheels (THOW)
- Tree Houses
- Two-Story Container Homes
- Under 300 Sq Ft Micro Living