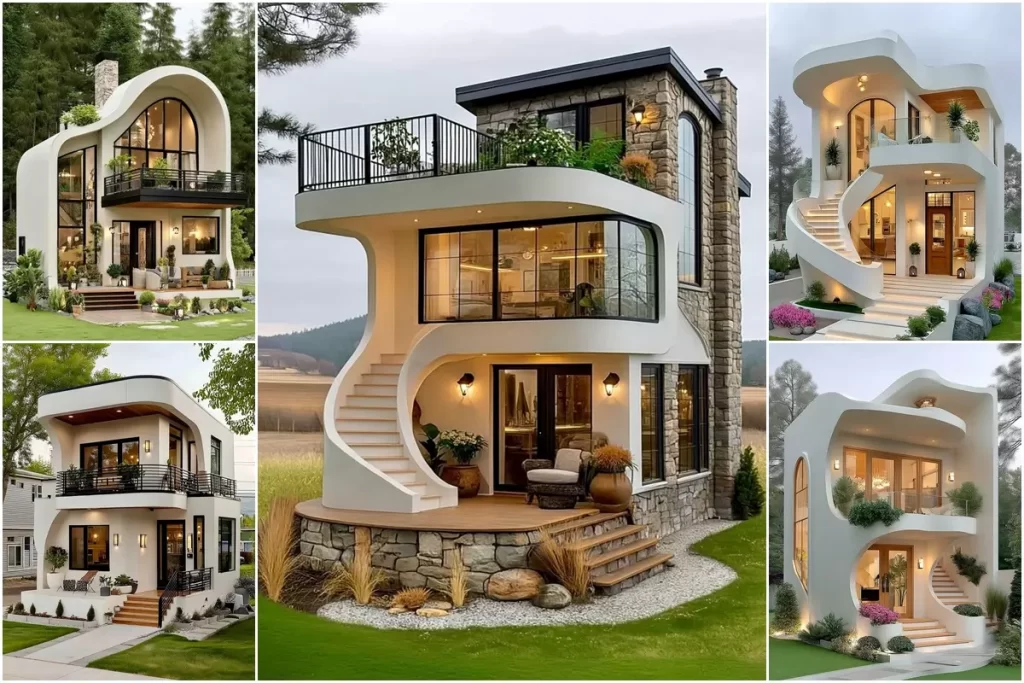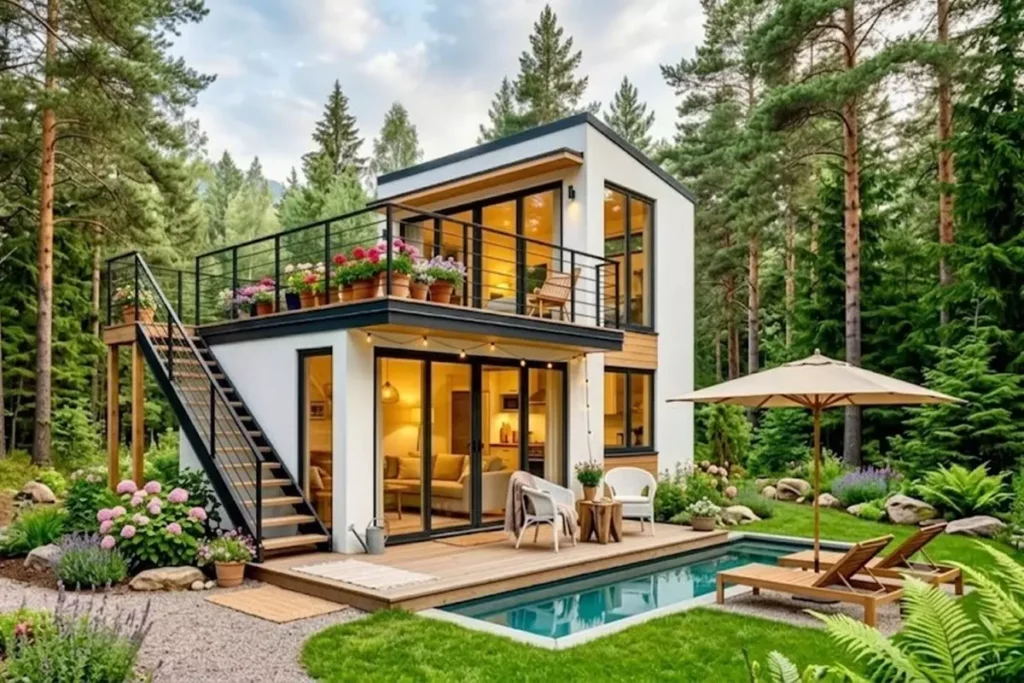
Hello dear readers. In this blog post, I’ll share all the details and my experiences about “Container Homes: Advantages, Disadvantages, Models, Uses, Prices, Technical Features (2026 Guide)” to help guide you. Let’s get started.
Container homes are rapidly rising among modern living solutions thanks to their affordability, eco-friendliness, and flexibility. Becoming a global trend, these living models combine architectural innovation and appeal both to those seeking small living spaces and to those planning sustainable housing investments.
»» Follow Trend House Designs on social media to be informed about current posts ««
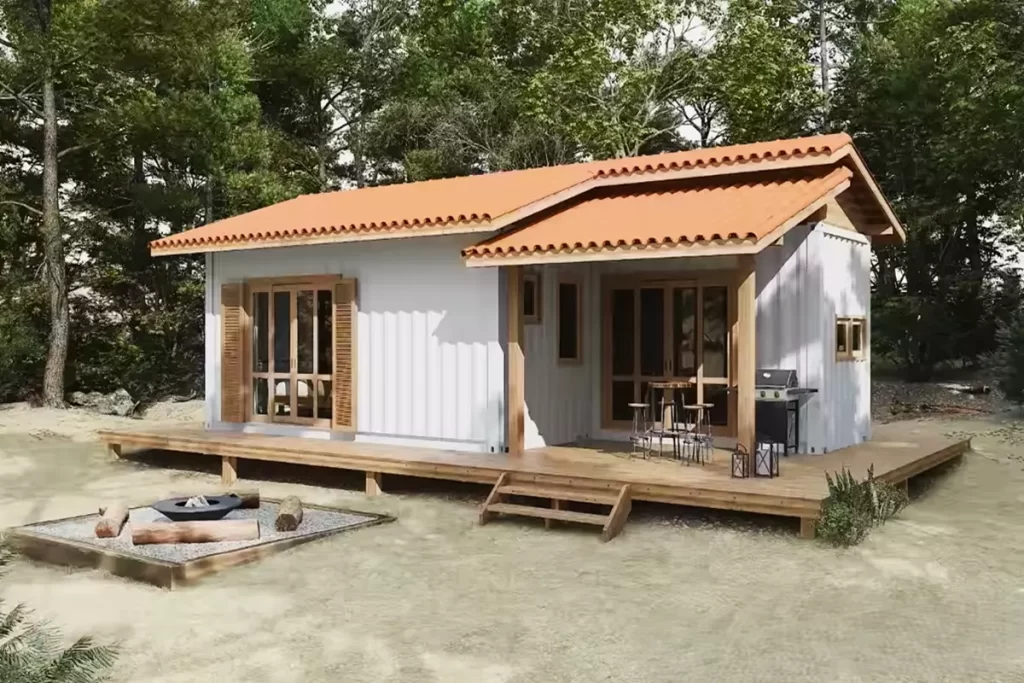
Advantages of Container Homes
💰 1. Affordable Cost
Container homes can be built at a lower cost compared to traditional reinforced concrete structures. Savings on raw materials, shorter construction times, and modular design options significantly reduce the budget.
⏱️ 2. Fast Installation
Prefabricated container structures can be assembled on-site within weeks. Compared to conventional building processes, they become ready for living much faster.
🌱 3. Eco-Friendly and Sustainable
Old shipping containers are repurposed, supporting recycling, reducing waste, and promoting sustainability in the construction industry.
🛠️ 4. Modular and Flexible Design
Containers can be combined or stacked to create different-sized spaces. Interiors can be easily rearranged, expanded, or downsized according to needs.
🚚 5. Portability
With the right permits, container homes can be relocated to another plot of land, making them ideal for temporary or seasonal use.
Disadvantages of Container Homes
❄ 1. Insulation and Climate Performance
Due to their steel structure, containers lose or trap heat quickly without proper insulation. High-quality insulation materials are essential.
🔊 2. Sound Insulation
Without proper insulation, noise reduction can be insufficient—an important factor, especially for urban living.
📐 3. Local Zoning and Permit Processes
Special zoning permits and standards may apply depending on the region. Researching beforehand helps avoid legal delays.
🔧 4. Structural Cutting Requirements
Windows, doors, or partitions require professional engineering calculations; otherwise, structural weaknesses may occur.
Global Container Home Prices (2026)
Region / Country – Average Container Home Price (USD)
USA: $20,000 – $120,000+
Europe (Germany): €25,000 – €150,000+
UK: £18,000 – £140,000+
Australia: AUD 30,000 – AUD 180,000+
Turkey: 100,000 – 800,000 TL+
📌 Note: Prices vary depending on container size, interior design quality, insulation performance, infrastructure, and additional features.
Infrastructure and Insulation Features
🔹 1. Thermal Insulation
Commonly used materials:
• Glass wool
• Rock wool
• Polyurethane foam
• EPS (expanded polystyrene)
These ensure coolness in summer and warmth in winter.
🔹 2. Water and Vapor Insulation
Waterproof membranes and vapor barriers are applied to prevent moisture and mold.
🔹 3. Electrical Systems
Electrical installations should be planned like standard homes, with concealed wiring, energy-efficient lighting, and high-capacity fuse systems.
🔹 4. Plumbing
Bathrooms and kitchens require proper drainage, hot-cold water lines, and waste systems.
Container House Models
📌 Minimalist & Tiny House Container Homes
📌 Family-Type Container Homes
📌 L-Shaped & U-Shaped Container Homes
📌 Two-Story & Multi-Story Container Homes
📌 Homes with Terraces, Verandas & Large Windows
📌 Custom Design & Luxury Container Villas
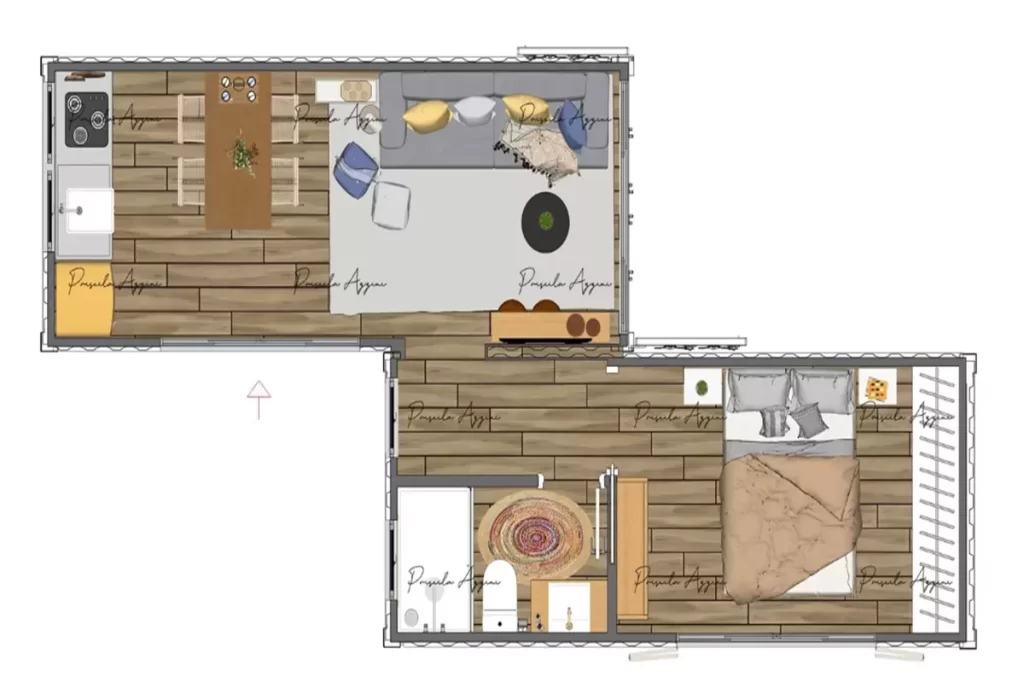
Key Factors When Choosing a Container Home
Living space needs: Number of rooms and overall size.
Layout: L-shaped, U-shaped, or single block.
Functionality: Open kitchen, veranda, storage areas.
Aesthetics: Glass facades, wooden cladding, or modern metal finishes.
Budget: Number of containers, insulation quality, and interior equipment affect the price.
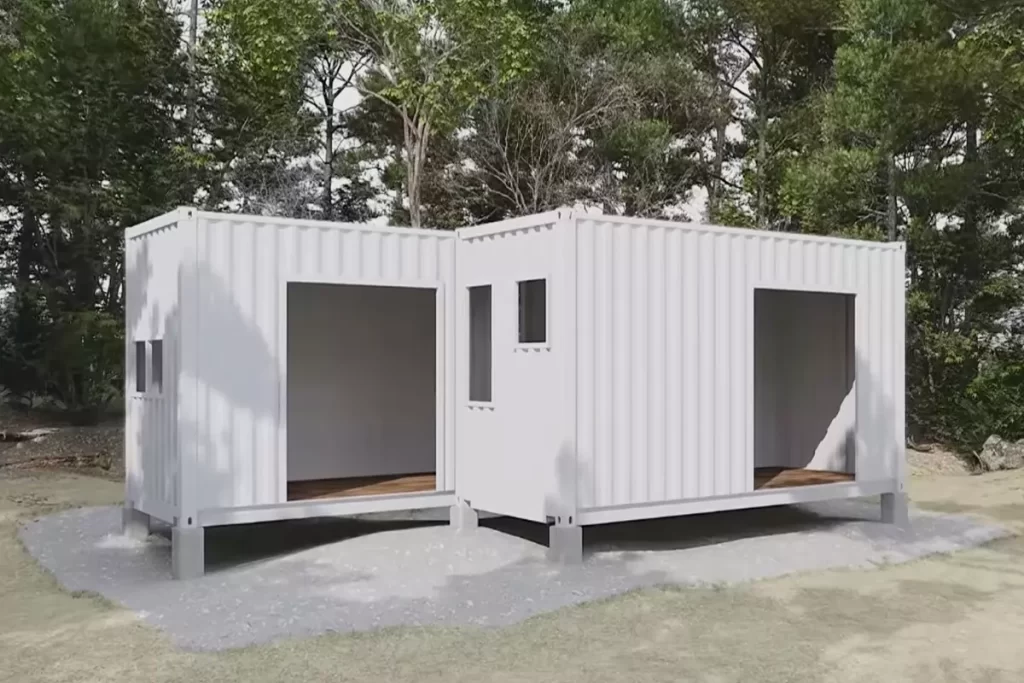
Uses of Container Homes
✔ Summer house / holiday home
✔ Tiny house living space
✔ Office or studio
✔ Garden house / hobby house
✔ Tourist Airbnb / rental property
✔ Café, library, workshop
✔ Emergency housing solutions
Why Are Container Homes Preferred?
Container homes offer affordable, eco-friendly, and customizable solutions for anyone seeking modern alternatives. With proper infrastructure and strong insulation, they can transform into comfortable living spaces that meet modern standards.
Are Container Homes Right for You?
Container homes are an attractive option for those with limited budgets, those seeking a nature-integrated lifestyle, or those looking for sustainable solutions. With proper planning and quality workmanship, they can become durable and comfortable homes.
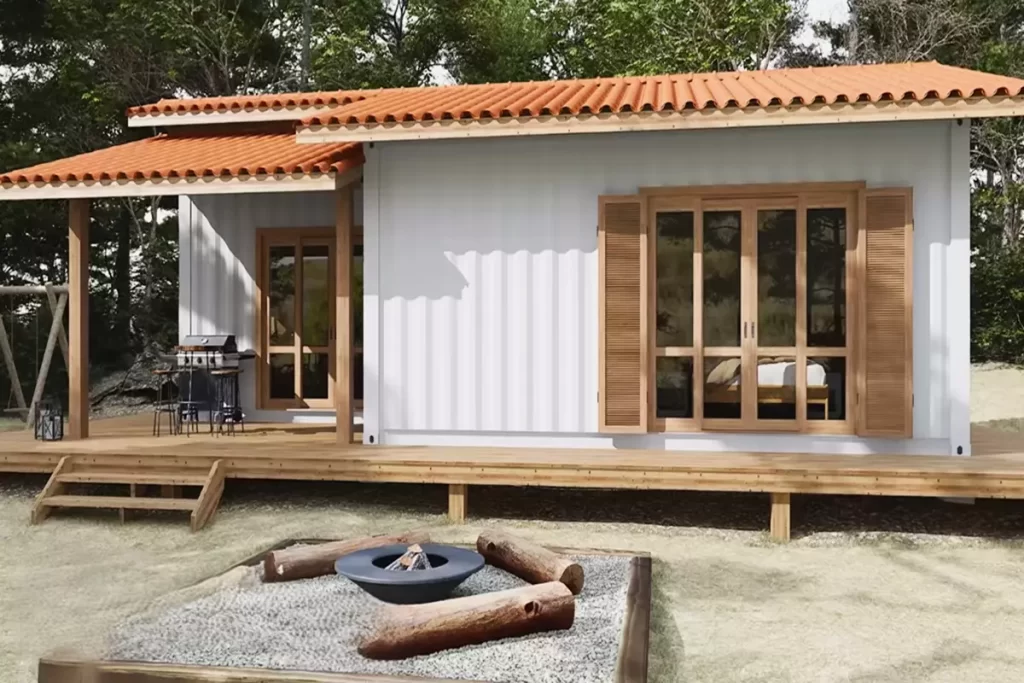
Container Homes: The Trendiest and Most Affordable Modern Living Solution
In recent years, container homes have topped searches for minimalist living, eco-friendly construction, fast installation, and low cost. From those dreaming of living close to nature to those seeking summer houses, a wide audience is turning to container alternatives.
I’ve shared all the details and my experiences about container homes. If you want to try prefabricated minimalist living, make sure to research whether this lifestyle suits you. Talk to people around you who have experienced container living. That way, you won’t waste your time or money.
I’d love to hear your experiences, thoughts, and comments on this topic.
If you share photos of these special moments, I’d be happy to feature them on my blog.
Photos: Priscila Azzini
Click here for more information about container homes.
We would be very happy if you share your new ideas with us.
Don’t forget to check out and share great ideas about Trend House Designs. Thanks!
↓↓ Check Out Other Fascinating Trending Home Stories ↓↓
- DIY Magic: How I Transformed My Space with Wooden Crates & Simple Tools
- Charming Black Gables Aframe House in Walhonding: A Magical 20-Acre Retreat
- Chic 350 ft² Primary Zen House in Miami: New Generation Modern Minimalist Living Space
- 75 Window Tree House Architecture in New York
- 2x40ft Container Studio Home in Halfmoon Bay: Creative 2 Bedroom Container Cabin Idea
↓↓↓ For More Content ↓↓↓
- 2 Bedroom Home Plans
- 2026 House Costs
- 20ft Container Homes
- 300 – 600 Sq Ft House Plans
- 40ft Container Homes
- 600 – 1000 Sq Ft House Plans
- A-Frame Cabins
- ADU Cost & Permits
- ADU FAQ
- ADU House Plans
- ADUs & Backyard Homes
- BLOG
- Cabins & A-Frames
- Container Home Cost
- Container Home FAQ
- Container Homes
- DIY GUIDE & COSTS
- DIY Step-by-Step
- FAQ
- House Plans & Layouts
- Loft & Two-Story Plans
- Log Cabins
- Modern Cottage
- Modern Tiny Houses
- Off-Grid Living
- Open Floor Plans
- RVs & Camper Vans
- Tiny House FAQ
- Tiny House Interior Ideas
- Tiny Houses & THOW
- Tiny Houses on Wheels (THOW)
- Tree Houses
- Two-Story Container Homes
- Under 300 Sq Ft Micro Living