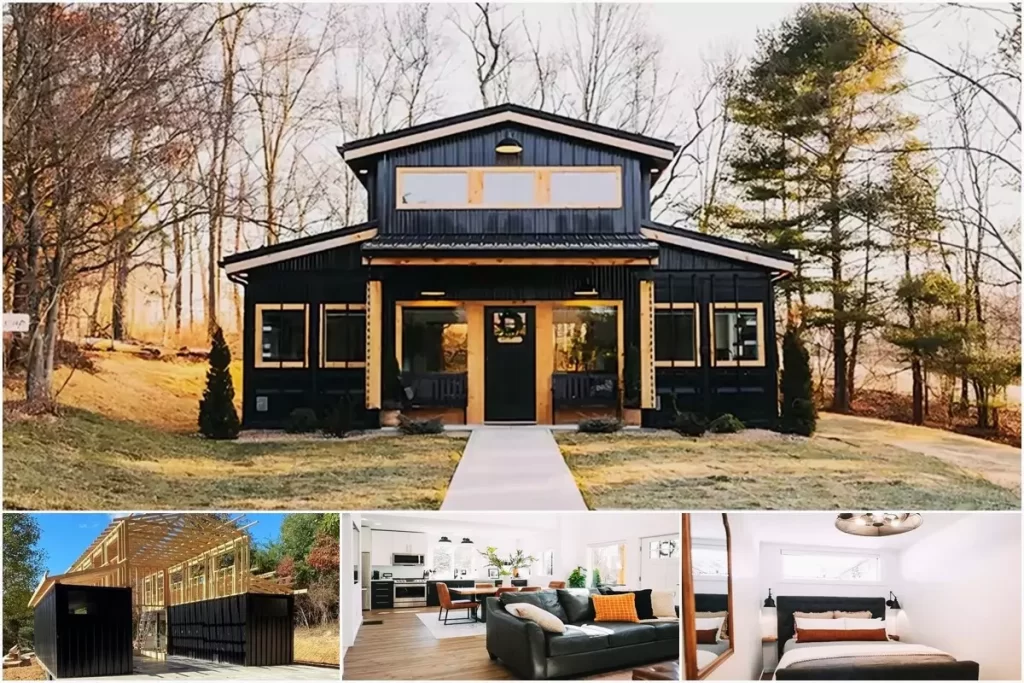
Discover complete plans for a 20-foot underground shipping container storm shelter. Features concrete retaining wall reinforcement, bedroom, bathroom, and living room. (DIY Underground Container Shelter Plans: 20-Foot Off-Grid Bunker Layout)
Natural disasters, unexpected crises, or the need for a safe retreat… Nowadays, many people are interested in small yet functional shelter designs. In particular, a compact 20-foot space can be transformed into a highly practical and secure living area with the right planning.
»» Follow Tiny House Universe on social media to stay up to date with the latest posts ««
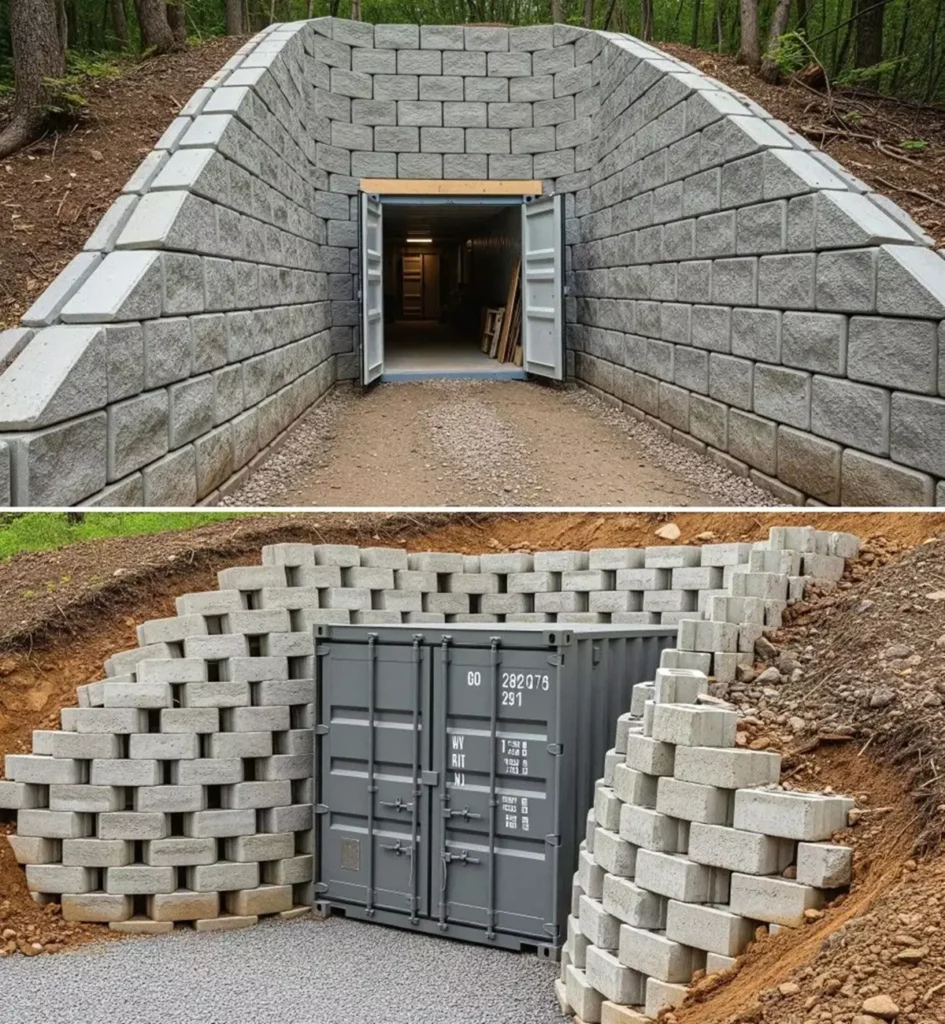
How to Build a 20ft Shipping Container Underground Bunker: Step-by-Step Guide
Learn how to build a 20ft shipping container underground bunker with retaining walls, a full bathroom, and living space. Step-by-step DIY plans & shelter layout!
Smart Space Planning
In a 20-square-meter shelter, the most important issue is using the space efficiently. Every centimeter counts in small areas.
Solutions:
• Use multifunctional furniture
• Opt for foldable beds or bunk beds
• Install wall-mounted shelving systems
• Create hidden storage areas
For example, a wall-mounted foldable bed leaves the space free during the day, allowing the shelter to function as a living area.
Secure Structure and Durable Materials
When designing a shelter, durability and safety take precedence over aesthetics.
Recommended Materials:
• Reinforced concrete walls
• Steel doors
• Impact-resistant coatings
• Water and moisture insulation
These materials make the shelter safer against earthquakes, storms, or other disasters.
Ventilation System
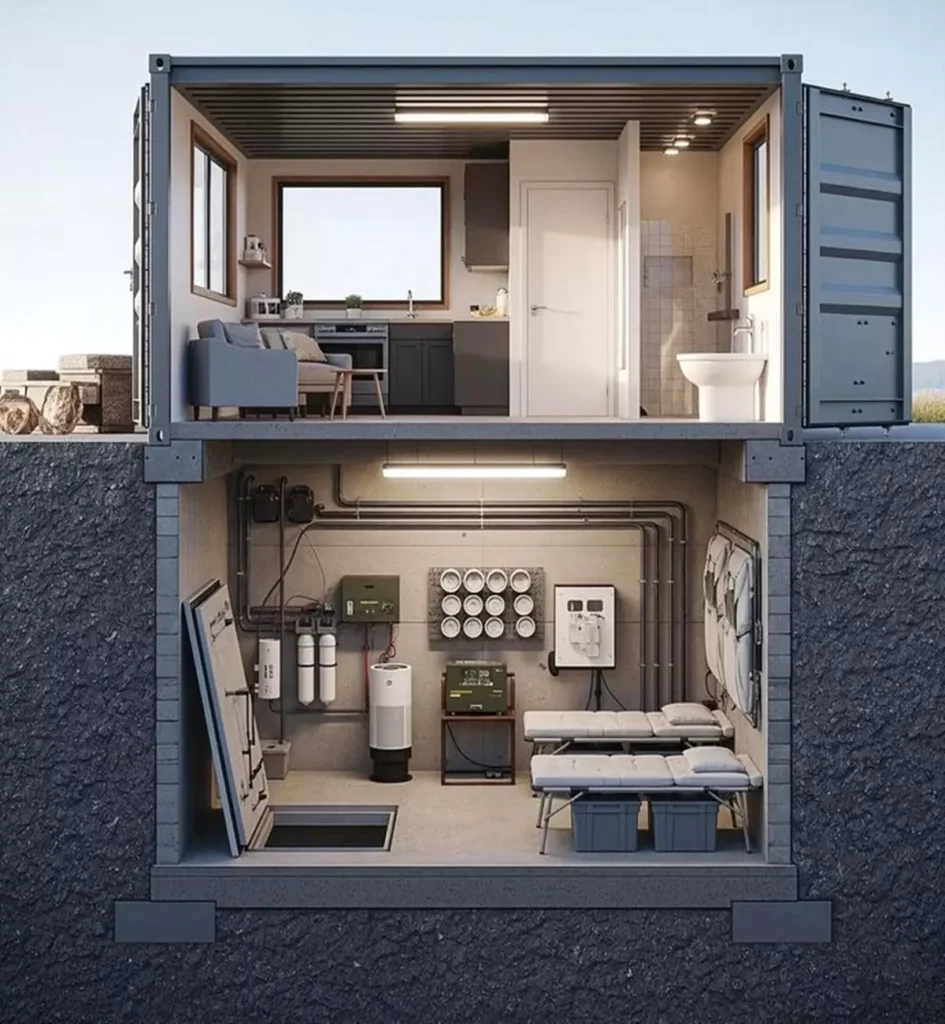
To stay in a closed space for long periods, a proper ventilation system is essential.
Ventilation Features Needed:
• Manual or electric air filters
• Carbon filter system
• Emergency air inlets and outlets
Clean airflow is crucial for both health and psychological comfort.
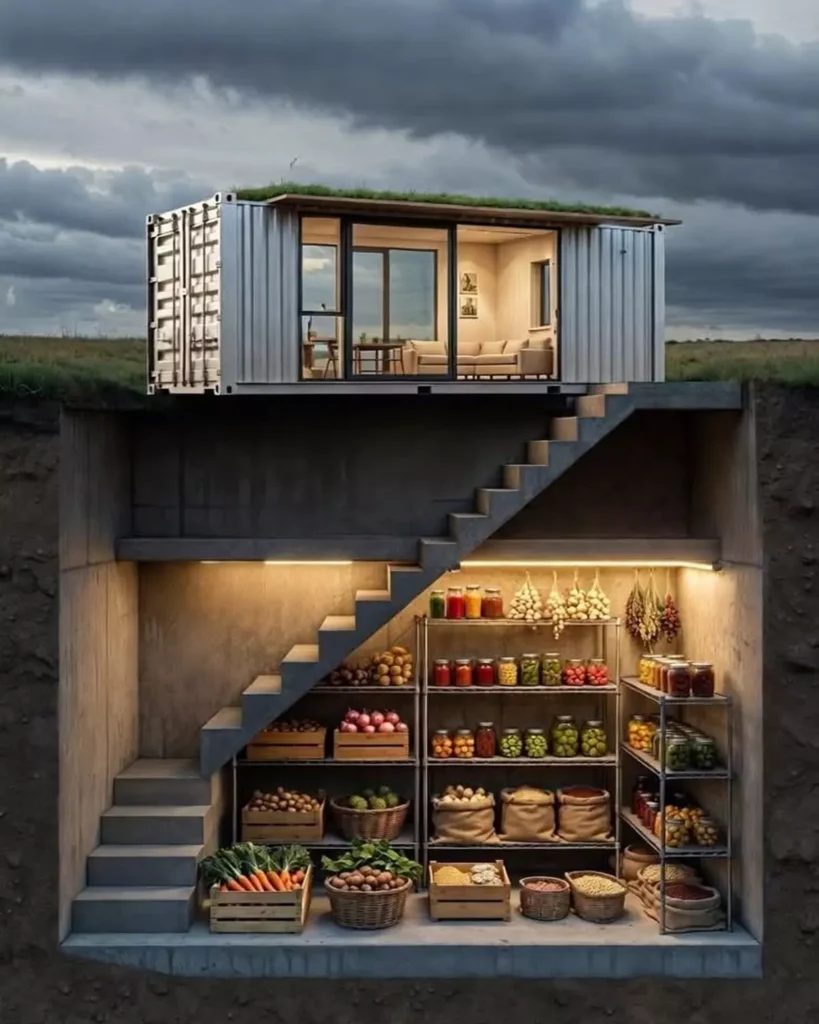
Water and Food Storage
One of the most critical needs in a shelter is water and food supply.
Basic Recommendations:
• At least 3 liters of water per person per day
• Long-lasting canned foods
• Dried foods
• Energy bars
Wall-mounted shelving or under-bed storage areas are ideal solutions for food storage in a 20-foot shelter.
Energy and Lighting
Alternative energy sources should be planned for possible power outages.
Possible Solutions:
• Portable solar panels
• Rechargeable LED lamps
• Power banks and battery systems
• Low-energy lighting
LED lights are both long-lasting and energy-efficient.
Toilet and Hygiene Area
Hygiene should not be neglected in small shelters.
Suggested Solutions:
• Compost toilet
• Foldable sink
• Hygiene kits
• Moisture and odor control systems
These solutions help maintain a clean and healthy environment in limited spaces.
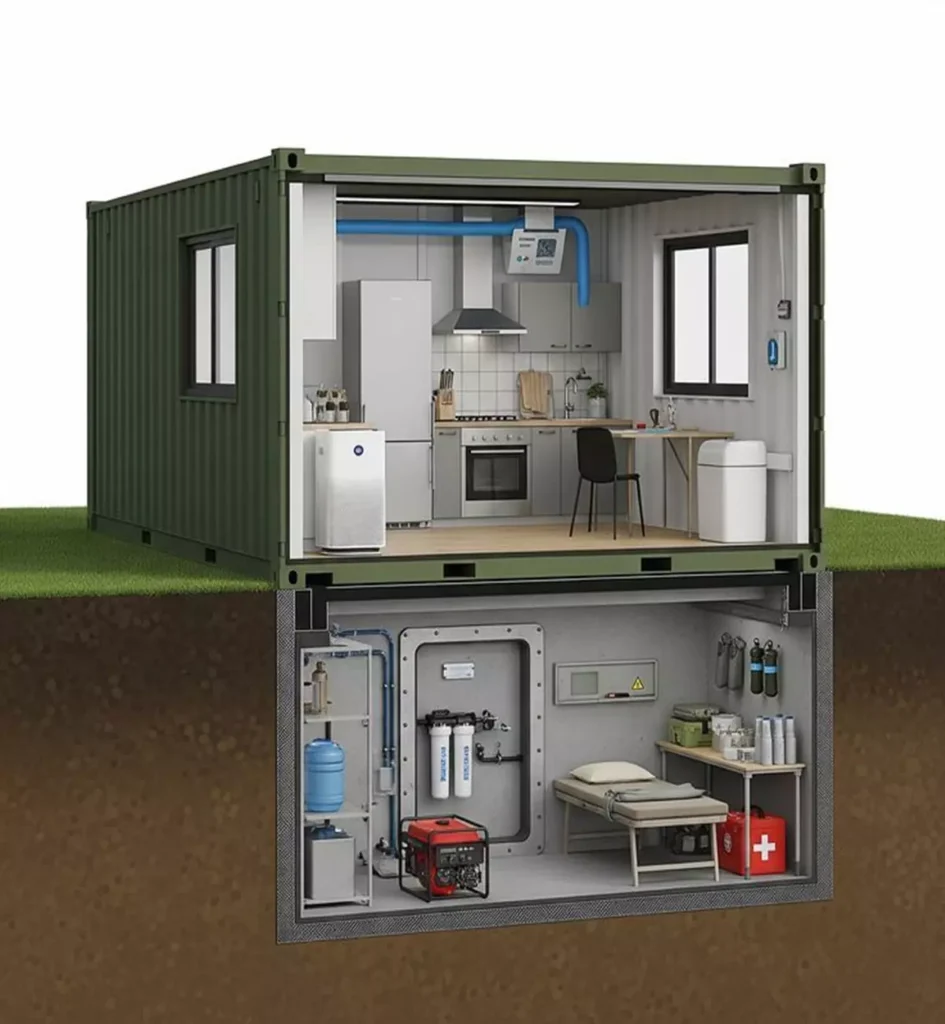
Sleeping and Rest Area
Since long stays may be necessary, a comfortable sleeping area should be planned.
Best Solutions:
• Wall-mounted bunk beds
• Foldable beds
• Multipurpose couches
Beds with storage underneath maximize space usage.
Emergency Equipment
A shelter must include essential emergency equipment:
• First aid kit
• Flashlight
• Multipurpose knife
• Fire extinguisher
• Battery-powered radio
These items are vital in crisis situations.
Psychological Comfort
A shelter should be not only safe but also livable.
Comfort Suggestions:
• Small bookshelf
• Tablet or radio
• Plants or natural decorations
• Warm-colored lighting
These details help reduce stress in enclosed spaces.
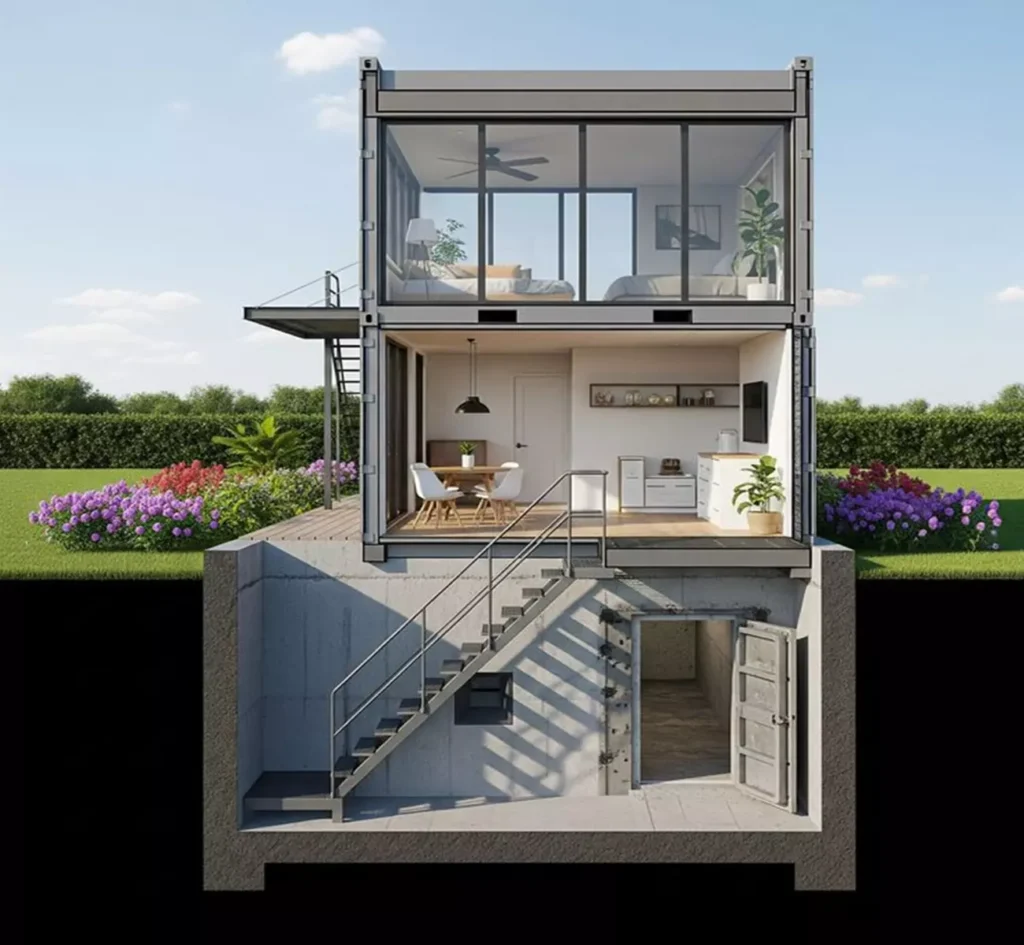
DIY Underground Container Shelter Plans: 20-Foot Off-Grid Bunker Layout
With proper planning, a 20-Foot shelter can become a secure, functional, and even comfortable living space. Efficient use of space, systems to meet basic needs, and preparedness for emergencies are the foundation of a successful shelter design.
Remember: A well-designed small shelter can provide great safety.
Click here for more information about container homes.
We would be very happy if you share your new ideas with us.
Don’t forget to check out and share great ideas about Trend House Designs. Thanks!
↓↓ Check Out Other Fascinating Trending Home Stories ↓↓
- From 12 Steel Boxes to a Luxury Dream Home: Incredible Before & After Shipping Container Transformation
- 5×100 Watt Exciting Off-Road Camping Trailer OPUS: Ultra-Durable Against Harsh Outdoor Conditions
- 60 Sqm Legendary Small Living Space: The Minimalist Lifestyle of the Future
- Modern 10×12 Tiny House Project: 1300 Sq Ft (120m2) Creative House Tour
- 50m2 Tru Form Urban Tiny House Model: Spacious and Airy Minimalist Living Ideas
↓↓↓ For More Content ↓↓↓
- 2 Bedroom Home Plans
- 2026 House Costs
- 20ft Container Homes
- 300 – 600 Sq Ft House Plans
- 40ft Container Homes
- 600 – 1000 Sq Ft House Plans
- A-Frame Cabins
- ADU Cost & Permits
- ADU FAQ
- ADU House Plans
- ADUs & Backyard Homes
- Attached & Detached ADU
- BLOG
- Cabins & A-Frames
- Container Home Cost
- Container Home FAQ
- Container Homes
- DIY GUIDE & COSTS
- DIY Step-by-Step
- FAQ
- House Plans & Layouts
- Loft & Two-Story Plans
- Log Cabins
- Modern Cottage
- Modern Tiny Houses
- Off-Grid Living
- Open Floor Plans
- Rental & Airbnb Layouts
- RVs & Camper Vans
- Tiny House FAQ
- Tiny House Interior Ideas
- Tiny Houses & THOW
- Tiny Houses on Wheels (THOW)
- Tree Houses
- Two-Story Container Homes
- Under 300 Sq Ft Micro Living
Keywords: shelter,house designs, container house, cozy homes, minimalist living, small cabins, tiny house, cozy tiny house, tiny house projects, portable tiny house, affordable small homes, off-grid tiny house, tiny house plans, minimalist living space, DIY home building ideas.