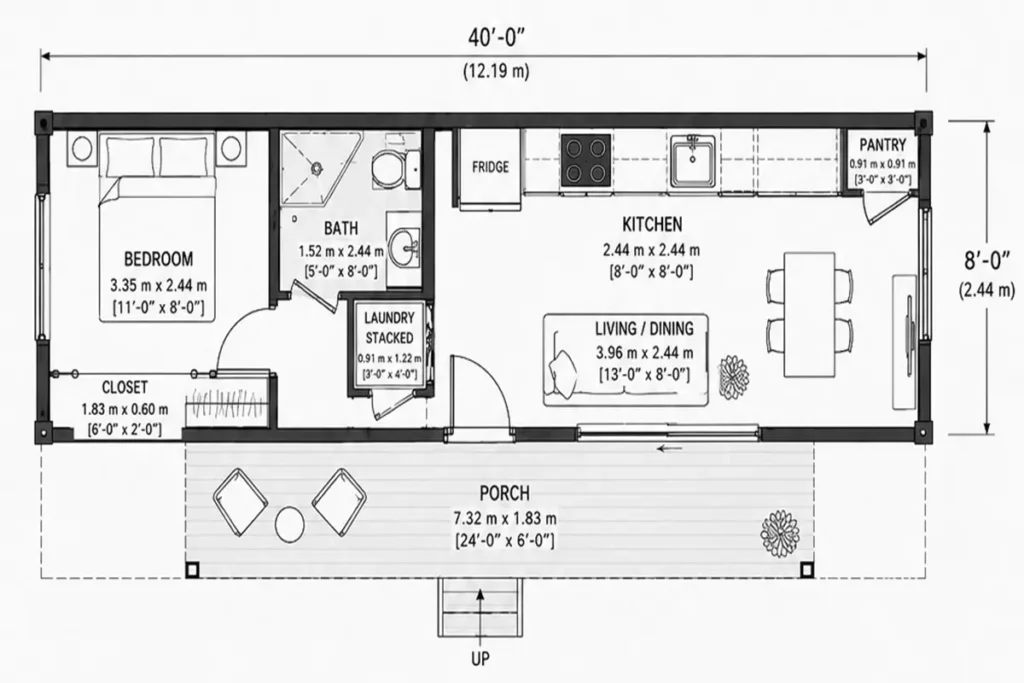
You will love this modern and stylish ‘Insulated 40ft (30m²) Shipping Container Home Floor Plan,’ perfect for a sustainable and minimalist lifestyle.

Shipping containers used for freight transport are made of solid steel. Therefore, it is resistant to harsh weather conditions and physical impacts. Container houses are very easy to move from one place to another. For this reason, it has become more and more popular around the world every day.
»» Follow Trend House Designs on social media to be informed about current posts ««
Insulated 40ft (30m²) Shipping Container Home Floor Plan
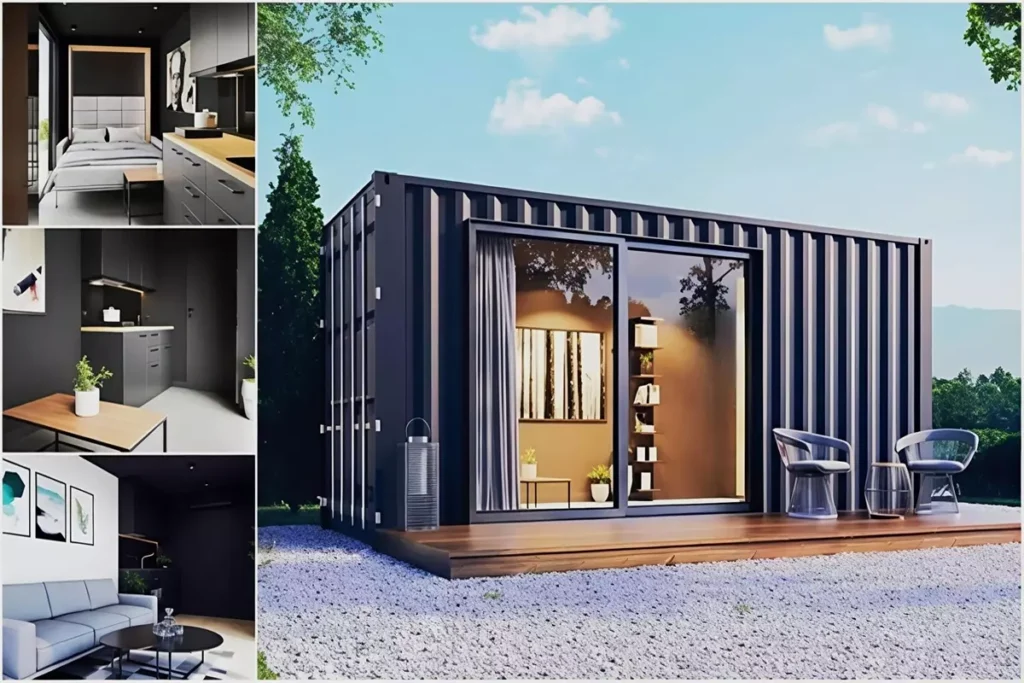


The tiny container house designed by Dream Box was produced with the dimensions of 5.89 m x 2.35 m. The ceiling height of the tiny house is 2.70 m and it has an area of 15 m². With a modern and stylish design, the tiny house is suitable for daily use.
Dream Box Standard Equipment



The wonderful little container house has a stylish bedroom, a minimalist kitchen and a modern bathroom.
4 cm Polyurethane Foam coating was used on the walls, floors, ceilings and partitions of the tiny house.
Water and impact resistant quality parquet is used on the floor of the house.
Completely fireproof HALOGEN FREE cable is used in the electrical installation of the house.

Quality MDF carcass and lacquered cover are used in the kitchen of the tiny house.
Dream Box Standard Equipment:
It is a massive countertop application with a thickness of 40 mm on the kitchen counter.
In the bedroom of the house, there is a bed with 4 drawers made of 160×200 mdf.
Air conditioning infrastructure has been prepared for the living room and bedroom of the tiny house.
The reservoir, toilet bowl and bathroom sink in the bathroom of the container house are left to the customers’ preference.
Fast and Practical Housing Options
In conclusion, 40 foot container homes offer practical and environmentally friendly functional living spaces. These homes stand out with their durable and aesthetically pleasing alternative lifestyle, making them increasingly popular worldwide.
More: Dream Box Plus
Click here for more information about container homes.
We would be very happy if you share your new ideas with us.
Don’t forget to check out and share great ideas about Trend House Designs. Thanks!
↓↓ Check Out Other Fascinating Trending Home Stories ↓↓
- Charming Black Gables Aframe House in Walhonding: A Magical 20-Acre Retreat
- Chic 350 ft² Primary Zen House in Miami: New Generation Modern Minimalist Living Space
- 75 Window Tree House Architecture in New York
- 2x40ft Container Studio Home in Halfmoon Bay: Creative 2 Bedroom Container Cabin Idea
- Cozy 330 Sq Ft (30m²) Container Home Design Idea: 2-Story Tiny House Tour with Terrace
↓↓↓ For More Content ↓↓↓
- 2 Bedroom Home Plans
- 2026 House Costs
- 20ft Container Homes
- 300 – 600 Sq Ft House Plans
- 40ft Container Homes
- 600 – 1000 Sq Ft House Plans
- A-Frame Cabins
- ADU Cost & Permits
- ADU FAQ
- ADU House Plans
- ADUs & Backyard Homes
- BLOG
- Cabins & A-Frames
- Container Home Cost
- Container Home FAQ
- Container Homes
- COST & DIY GUIDES
- Cottage Houses
- DIY Step-by-Step
- FAQ
- House Plans & Layouts
- Loft & Two-Story Plans
- Log Cabins
- Modern Tiny Houses
- Off-Grid Living
- Open Floor Plans
- RVs & Camper Vans
- Tiny House FAQ
- Tiny House Interior Ideas
- Tiny Houses & THOW
- Tiny Houses on Wheels (THOW)
- Tree Houses
- Two-Story Container Homes
- Under 300 Sq Ft Micro Living