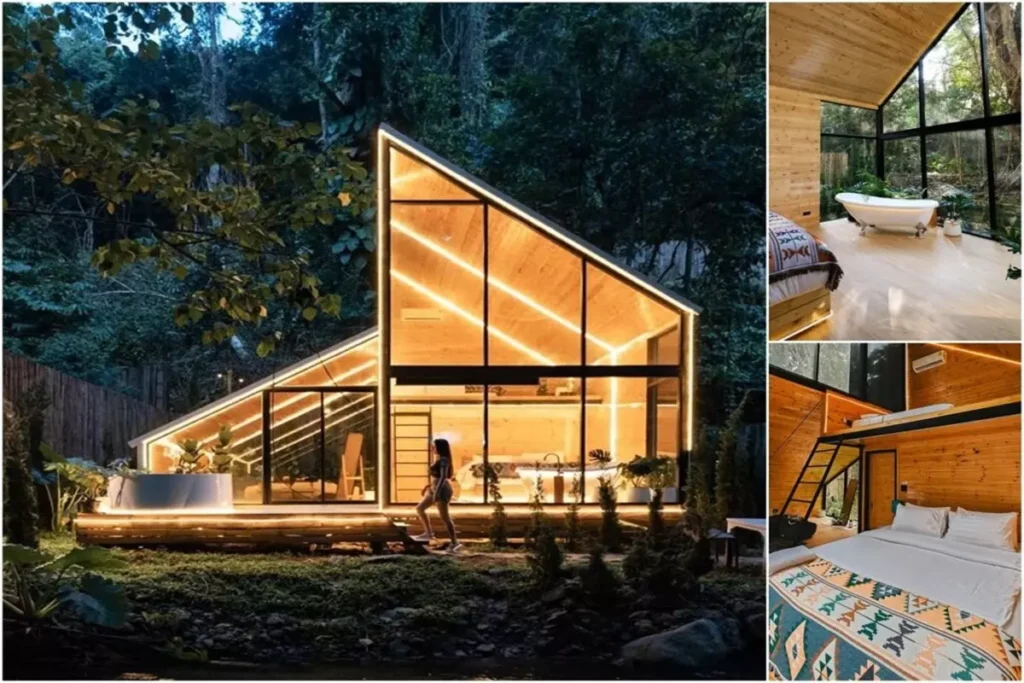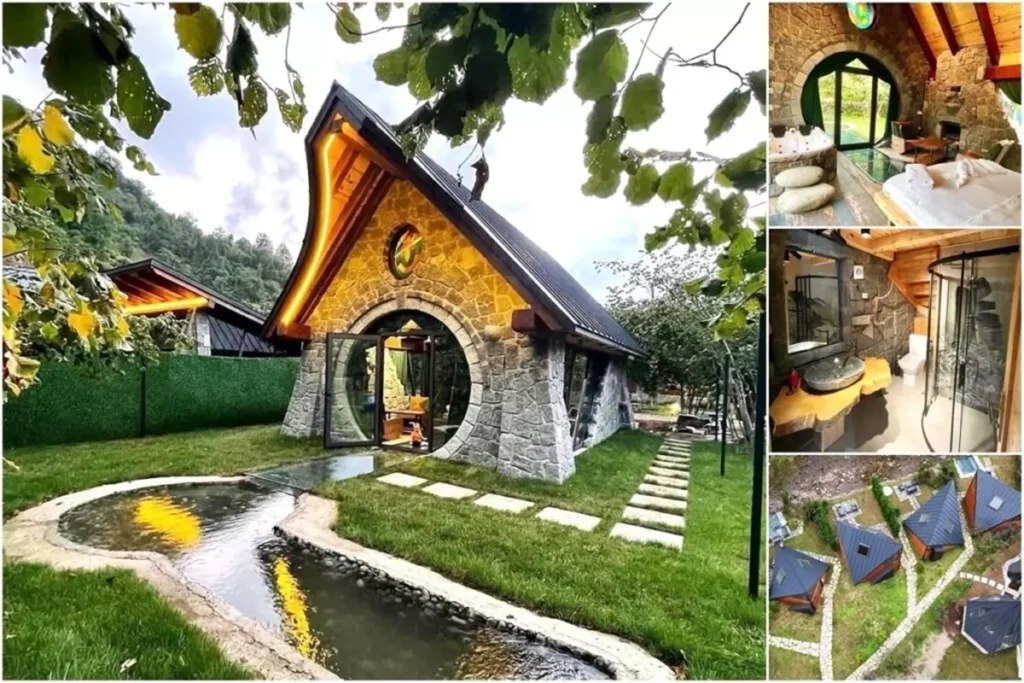
Offering an ideal option for today’s modern life, this tropical A-Frame house model has a remarkable design in terms of comfort and functionality.
A-frame houses stand out as an elegant example of modern architecture. These houses, which also attract attention with their iconic triangular roof structure, reflect minimalism and the desire to be in touch with nature. Therefore, A-frame houses are an ideal choice for people who adopt a minimalist and nature-friendly lifestyle.
»» Follow Trend House Designs on social media to be informed about current posts ««
Creative Bohemian Interior Design


A bedroom belonging to the interior of the A-frame house is seen. Wooden floors and large windows with natural light create a warm and inviting atmosphere in the room. Plant-themed paintings on the walls add a natural touch and emphasize the space’s connection with nature. Patterned wallpaper at the head of the bed adds a sophisticated atmosphere to the room.



The large and spacious main living area of the bohemian home looks great. The open kitchen design combines with the dining table and seating area to offer a space open to social interaction. Wooden details and modern lighting fixtures add warmth to the space, while large windows invite the natural view outside.
Cozy and Tropical A-Frame House Model
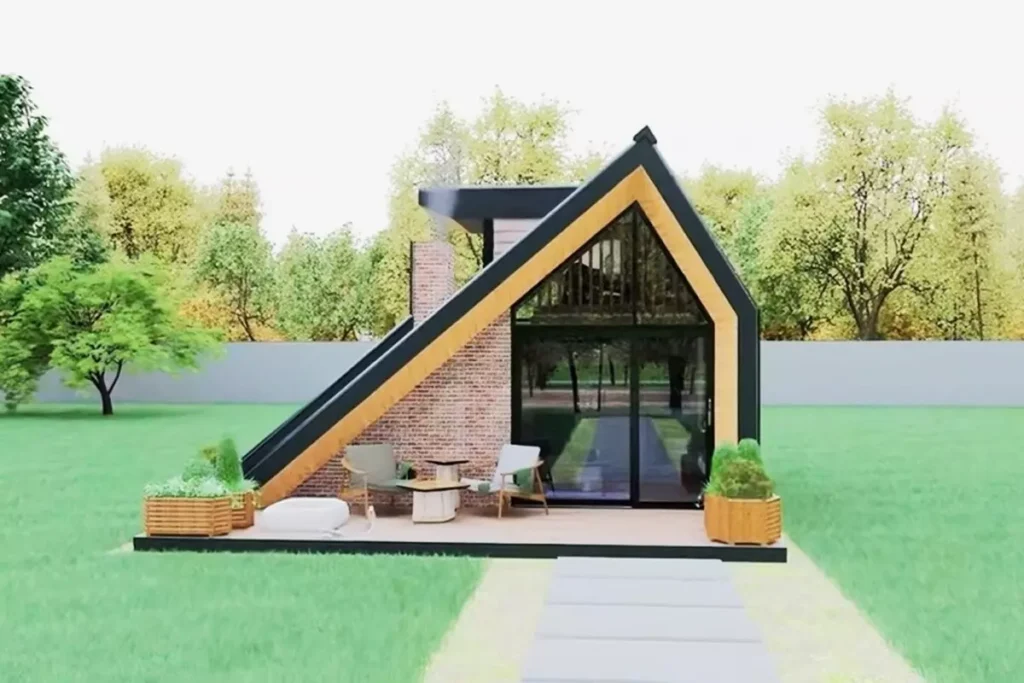



The exterior of the creative A-frame home looks great with its pitched roof system and large veranda. This house, which draws attention with its sharp triangular structure, perfectly blends modern architecture and harmony with nature. The large balcony and landscaping support the outdoor life of the house and give it a stylish and modern appearance.

As a result, this tropical A-Frame house model is unique not only aesthetically but also functionally. Reflecting the beauties of nature both indoors and outdoors, this house offers a peaceful living space away from the chaos of modern life.
More: Modern A-Frame House Plan
Click here for more information about container homes.
We would be very happy if you share your new ideas with us.
Don’t forget to check out and share great ideas about Trend House Designs. Thanks!
↓↓ Check Out Other Fascinating Trending Home Stories ↓↓
- DIY Magic: How I Transformed My Space with Wooden Crates & Simple Tools
- Charming Black Gables Aframe House in Walhonding: A Magical 20-Acre Retreat
- Chic 350 ft² Primary Zen House in Miami: New Generation Modern Minimalist Living Space
- 75 Window Tree House Architecture in New York
- 2x40ft Container Studio Home in Halfmoon Bay: Creative 2 Bedroom Container Cabin Idea
↓↓↓ For More Content ↓↓↓
- 2 Bedroom Home Plans
- 2026 House Costs
- 20ft Container Homes
- 300 – 600 Sq Ft House Plans
- 40ft Container Homes
- 600 – 1000 Sq Ft House Plans
- A-Frame Cabins
- ADU Cost & Permits
- ADU FAQ
- ADU House Plans
- ADUs & Backyard Homes
- BLOG
- Cabins & A-Frames
- Container Home Cost
- Container Home FAQ
- Container Homes
- DIY GUIDE & COSTS
- DIY Step-by-Step
- FAQ
- House Plans & Layouts
- Loft & Two-Story Plans
- Log Cabins
- Modern Cottage
- Modern Tiny Houses
- Off-Grid Living
- Open Floor Plans
- RVs & Camper Vans
- Tiny House FAQ
- Tiny House Interior Ideas
- Tiny Houses & THOW
- Tiny Houses on Wheels (THOW)
- Tree Houses
- Two-Story Container Homes
- Under 300 Sq Ft Micro Living
Keywords: house designs, container house, cozy homes, minimalist living, small cabins, tiny house, 10 square meter tiny house, tiny house projects, portable tiny house, affordable small homes, living in nature, off-grid tiny house, 20 m² tiny house plans, minimalist living space, compact home design, DIY home building ideas, tiny house, stone cabin design.