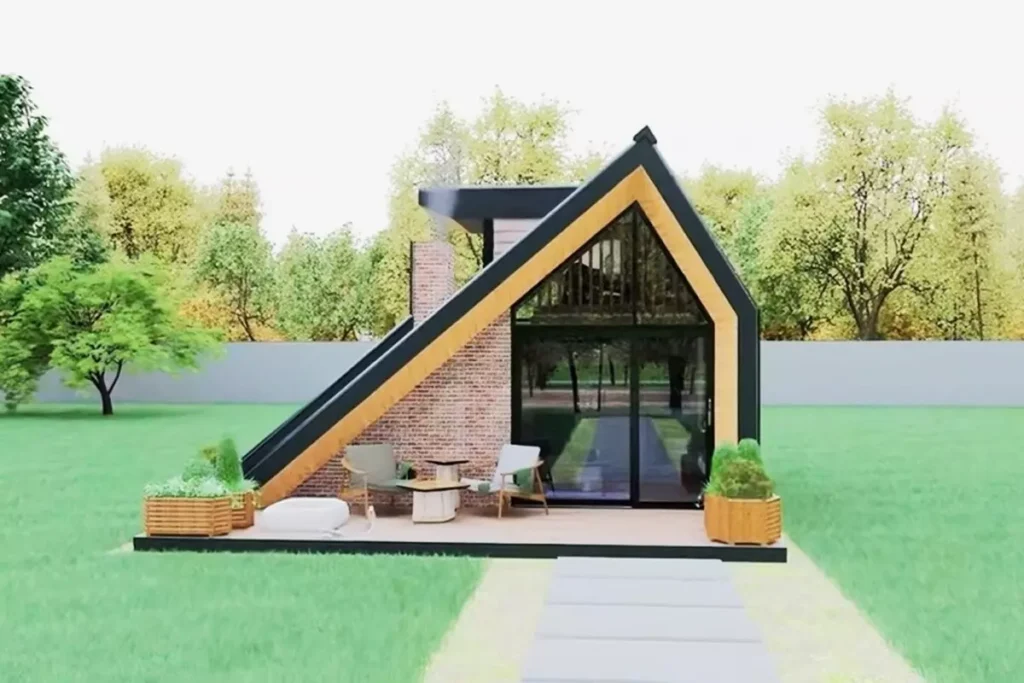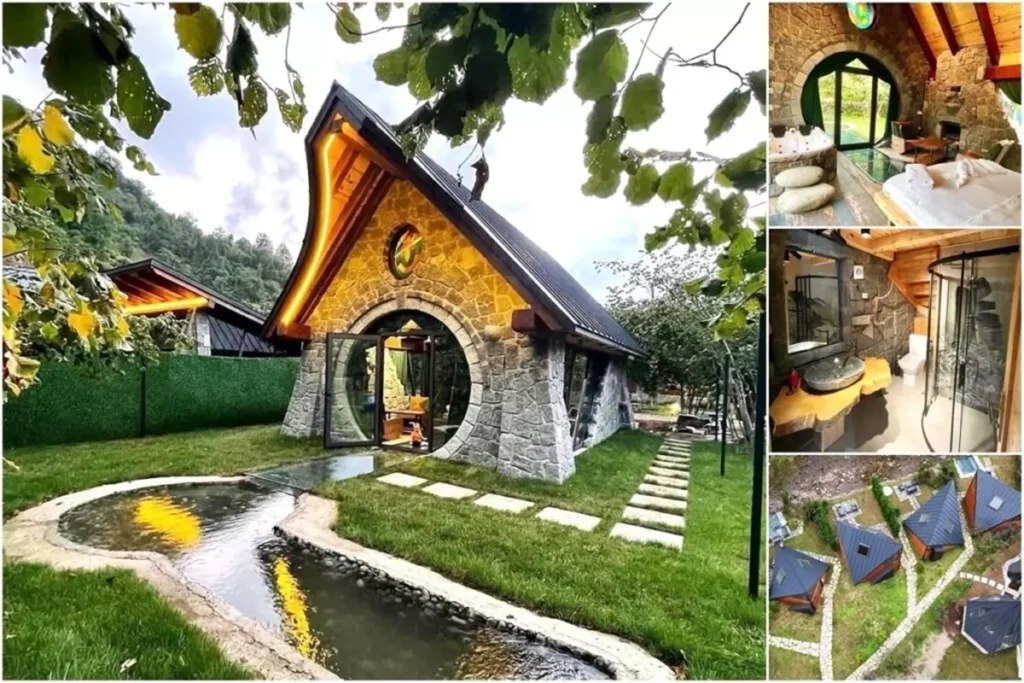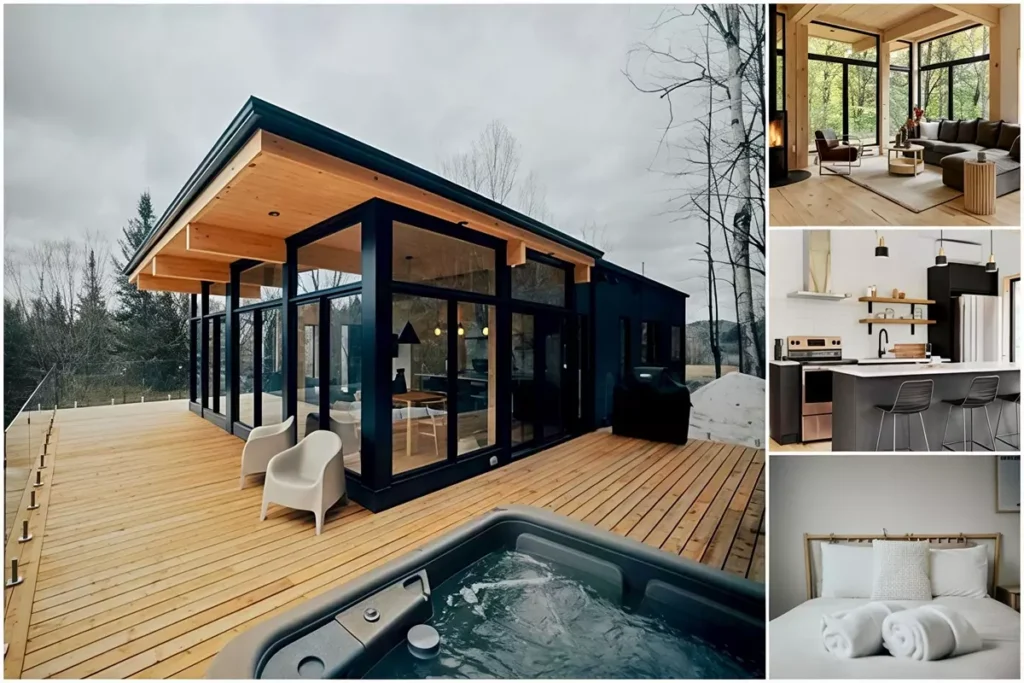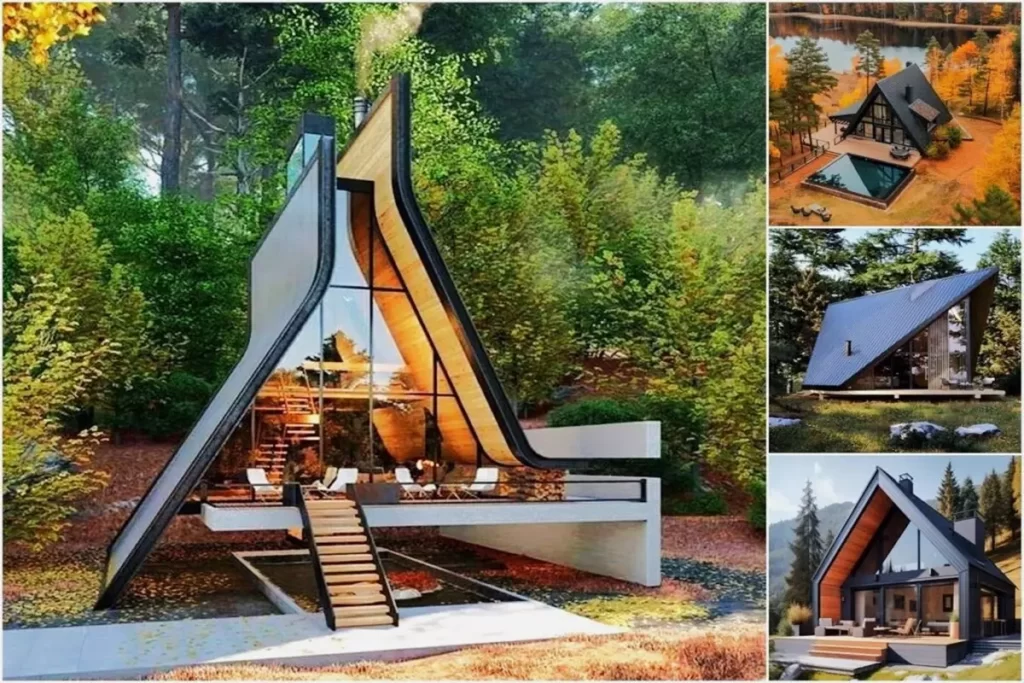
Are you ready to meet the ’10 Most Preferred A-Frame House Designs’ that fascinate with their rustic prefabricated design and are suitable for minimalist living?
Hello friends… A-Frame House got its name from its resemblance to a triangle. A Square Houses, known for their resemblance to the A shape, are stylish and cost-effective structures. Thanks to its striking design and economical cost, it has become highly preferred by budget-conscious people and architects.
A-Frame houses are magnificent houses that I love and want to own. They all look like wonderful paintings created by a master painter. Logs, stones and wood come together as parts of a fascinating creation. They have great appeal with their charismatic nature. They are wonderful buildings that everyone would like to own. Frankly, the designs and useful structures of these A-Frame houses fascinated me.
»» Follow Trend House Designs on social media to be informed about current posts ««

A-Frame Houses: The Perfect Blend of Functionality and Aesthetics
In recent years, the popularity of A-Frame houses has surged as more people embrace minimalist and sustainable living. These iconic triangular structures are not only visually striking but also highly functional, making them an excellent choice for those seeking a unique and efficient home. This article will explore the benefits, design features, and reasons behind the growing appeal of A-Frame houses.

Advantages of Prefab A-Frame Houses
Architectural Appeal: A-Frame houses are instantly recognizable by their steeply pitched roofs that form a triangular silhouette. This design is not only visually appealing but also practical, as it helps to shed snow and rain easily, reducing maintenance requirements.

Durability and Stability: The triangular structure of A-Frame houses provides exceptional stability and durability. This design is particularly beneficial in regions with heavy snowfall, as the steep roof prevents snow accumulation. Additionally, A-Frame houses can withstand high winds due to their aerodynamic shape.

Energy Efficiency: A-Frame houses are known for their energy efficiency. The sloping roof allows for excellent natural ventilation, helping to maintain a comfortable indoor temperature. Large windows often incorporated into the design let in ample natural light, reducing the need for artificial lighting and heating.

Cost-Effectiveness: The construction costs of A-Frame houses are generally lower than those of traditional homes. The simple and compact design means fewer materials are needed, and the construction process is typically faster. Additionally, A-Frame houses often require smaller plots of land, further reducing costs.

Design Features of A-Frame Houses
Large Windows: A-Frame houses often feature expansive windows that allow for abundant natural light and stunning views of the surrounding environment. These windows also enhance the connection between indoor and outdoor living spaces.

Open Floor Plans: The interior of an A-Frame house typically boasts an open floor plan. This design choice maximizes the available space and creates a sense of openness and fluidity. Common areas such as the living room, kitchen, and dining area are often combined, making the space feel larger.

Multi-Functional Spaces: A-Frame houses are designed to be versatile and multi-functional. Loft spaces can serve as bedrooms or home offices, while the ground floor can accommodate living and dining areas. This flexibility allows homeowners to make the most of the available space.

Natural Materials: A-Frame houses often incorporate natural materials such as wood and stone, creating a warm and inviting atmosphere. These materials are not only aesthetically pleasing but also environmentally friendly, supporting a sustainable lifestyle.

10 Most Preferred A-Frame House Designs
As a result, A-Frame houses offer a perfect blend of architectural appeal, durability, energy efficiency, and cost-effectiveness. Their unique design features make them an attractive option for those seeking a minimalist and sustainable lifestyle. With the right design and materials, A-Frame houses can provide a functional and comfortable living space that harmonizes with nature.

Click here for more information about container homes.
We would be very happy if you share your new ideas with us.
Don’t forget to check out and share great ideas about Trend House Designs. Thanks!
↓↓ Check Out Other Fascinating Trending Home Stories ↓↓
- Charming Black Gables Aframe House in Walhonding: A Magical 20-Acre Retreat
- Chic 350 ft² Primary Zen House in Miami: New Generation Modern Minimalist Living Space
- 75 Window Tree House Architecture in New York
- 2x40ft Container Studio Home in Halfmoon Bay: Creative 2 Bedroom Container Cabin Idea
- Cozy 330 Sq Ft (30m²) Container Home Design Idea: 2-Story Tiny House Tour with Terrace
↓↓↓ For More Content ↓↓↓
- 2 Bedroom Home Plans
- 2026 House Costs
- 20ft Container Homes
- 300 – 600 Sq Ft House Plans
- 40ft Container Homes
- 600 – 1000 Sq Ft House Plans
- A-Frame Cabins
- ADU Cost & Permits
- ADU FAQ
- ADU House Plans
- ADUs & Backyard Homes
- BLOG
- Cabins & A-Frames
- Container Home Cost
- Container Home FAQ
- Container Homes
- COST & DIY GUIDES
- Cottage Houses
- DIY Step-by-Step
- FAQ
- House Plans & Layouts
- Loft & Two-Story Plans
- Log Cabins
- Modern Tiny Houses
- Off-Grid Living
- Open Floor Plans
- RVs & Camper Vans
- Tiny House FAQ
- Tiny House Interior Ideas
- Tiny Houses & THOW
- Tiny Houses on Wheels (THOW)
- Tree Houses
- Two-Story Container Homes
- Under 300 Sq Ft Micro Living
Keywords: house designs, container house, small home plans, cozy homes, A-frame house, minimalist living, small cabins, tiny house, cozy house, tiny house projects, portable tiny house, affordable homes, off-grid house, tiny house plans, minimalist living, home design, DIY home, home ideas, tiny house cost, tiny house price.