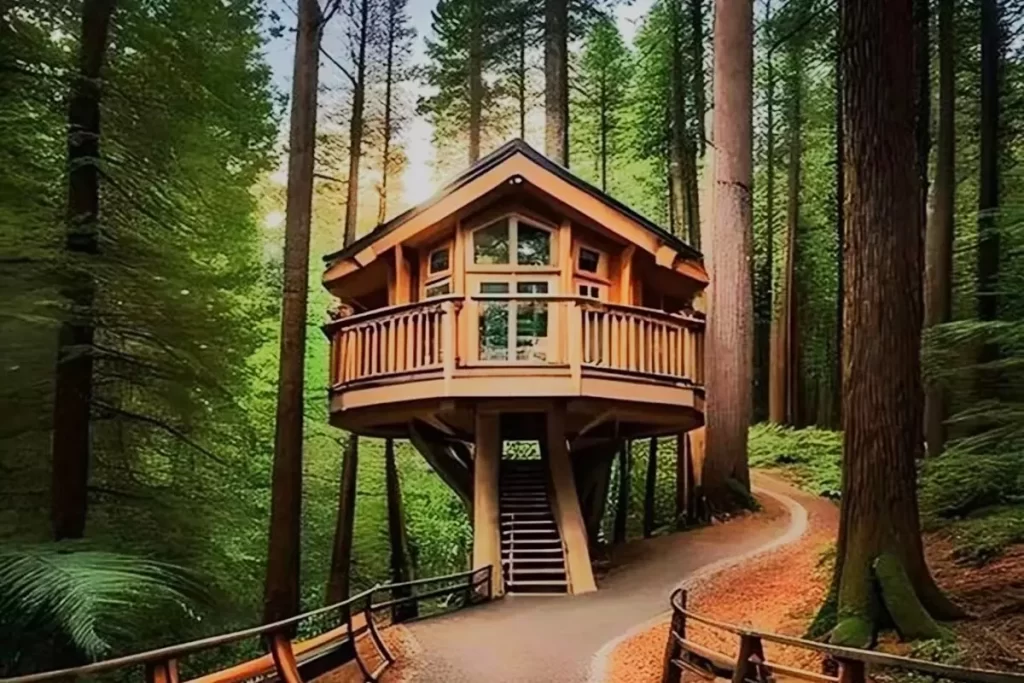
Today I’d like to introduce you to the ‘Creative 2-Story A-Frame Cabin by the Skyko River,’ whose design I absolutely love.
The magnificent tree frame cabin in Washington, USA is a wonderful place of rest and relaxation designed for small families. It is a great choice for those who like camping in a calm and peaceful nature and those who are considering a weekend getaway.
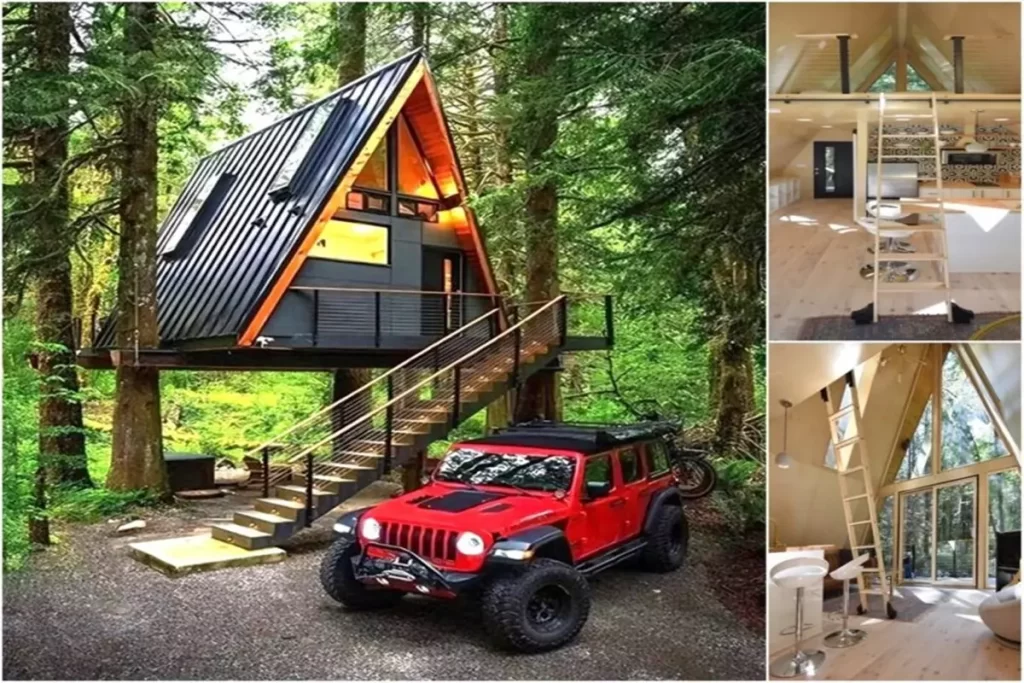
Gorgeous tiny house has stunning forest views right next to the Skyko River in Washington Index. The modern A-frame treehouse was built 13ft above ground among 4 large evergreen pine trees. Thus, a unique location with a magnificent forest and river view was created.
»» Follow Trend House Designs on social media to be informed about current posts ««

Creative 2-Story A-Frame Cabin by the Skyko River
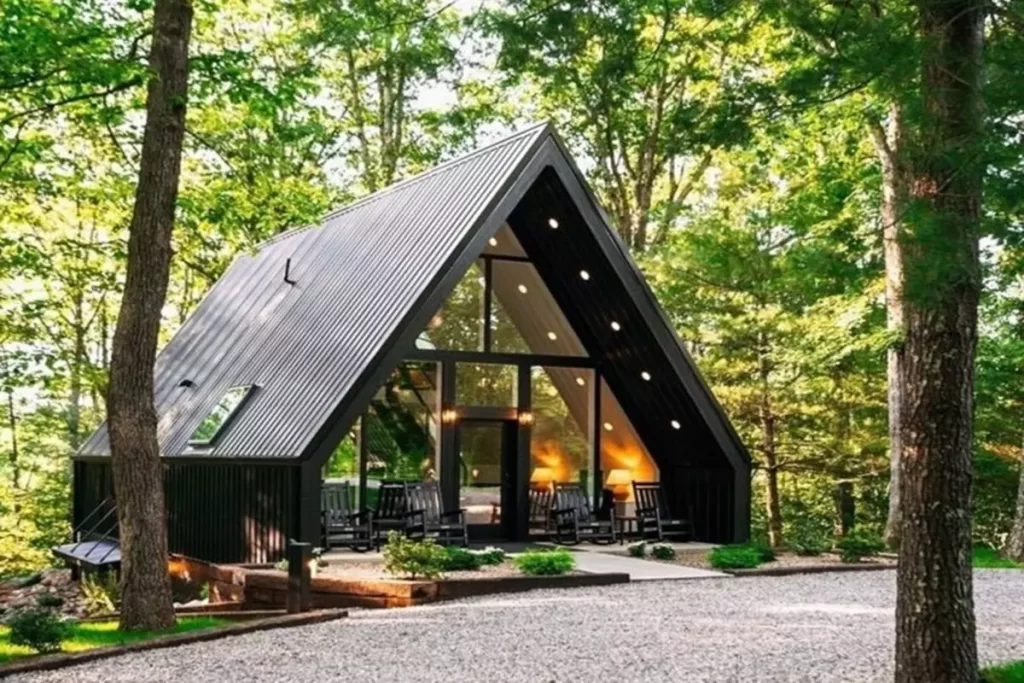
The modern A-frame house has a large living room, minimalist kitchen and bathroom area on the lower floor. Thanks to the large floor-to-ceiling windows of the frame house, you can enjoy the magnificent green view.


The dreamy treehouse is located near the Skyko River in Index, Washington and features stunning forest views. You can do nature activities such as rock climbing and rafting in this magnificent river.

The A-frame log cabin has two floors and a cozy bedroom with modern design on the upper floor. The loft queen bedroom has a spacious design with light colors.


There is a wonderful outdoor jacuzzi right under the house where you can relieve the tiredness of the day. Recliners are placed on the veranda of the A-Frame house to relax and enjoy the magnificent view.


Big Engineering Secrets in Tiny Homes
In conclusion, this beautiful minimalist tiny house project on the banks of the Skyko River offers an aesthetic and functional design that allows people to live a simple and eco-friendly life. The tiny houses challenge the consumerist habits of modern life, promoting a more meaningful and sustainable lifestyle.


For detailed information about the wonderful tree frame cabin, you can visit the Airbnb website.
Click here for more information about container homes.
We would be very happy if you share your new ideas with us.
Don’t forget to check out and share great ideas about Trend House Designs. Thanks!
↓↓ Check Out Other Fascinating Trending Home Stories ↓↓
- DIY Magic: How I Transformed My Space with Wooden Crates & Simple Tools
- Charming Black Gables Aframe House in Walhonding: A Magical 20-Acre Retreat
- Chic 350 ft² Primary Zen House in Miami: New Generation Modern Minimalist Living Space
- 75 Window Tree House Architecture in New York
- 2x40ft Container Studio Home in Halfmoon Bay: Creative 2 Bedroom Container Cabin Idea
↓↓↓ For More Content ↓↓↓
- 2 Bedroom Home Plans
- 2026 House Costs
- 20ft Container Homes
- 300 – 600 Sq Ft House Plans
- 40ft Container Homes
- 600 – 1000 Sq Ft House Plans
- A-Frame Cabins
- ADU Cost & Permits
- ADU FAQ
- ADU House Plans
- ADUs & Backyard Homes
- BLOG
- Cabins & A-Frames
- Container Home Cost
- Container Home FAQ
- Container Homes
- DIY GUIDE & COSTS
- DIY Step-by-Step
- FAQ
- House Plans & Layouts
- Loft & Two-Story Plans
- Log Cabins
- Modern Cottage
- Modern Tiny Houses
- Off-Grid Living
- Open Floor Plans
- RVs & Camper Vans
- Tiny House FAQ
- Tiny House Interior Ideas
- Tiny Houses & THOW
- Tiny Houses on Wheels (THOW)
- Tree Houses
- Two-Story Container Homes
- Under 300 Sq Ft Micro Living