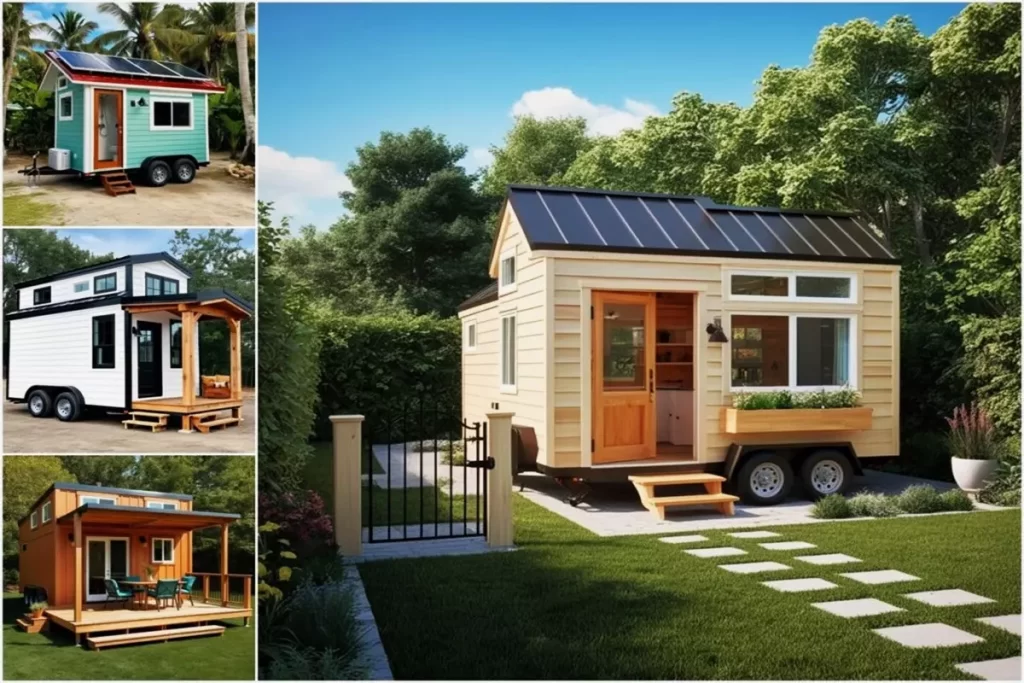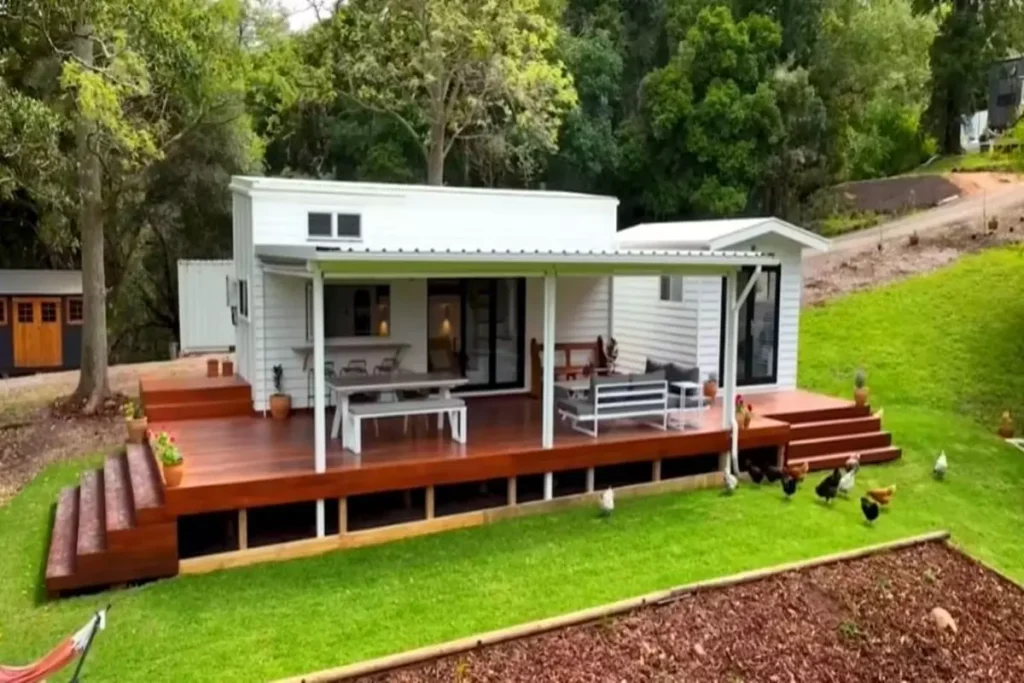
Today we will introduce you to a small house ‘100m2 Japanese House Style in Yamada Town’, which fascinates you with its impressive wooden design.
Tiny houses with verandas are unique designs that integrate perfectly with the magnificent nature. The tiny house universe is huge and offers excellent opportunities for those looking for new excitement. That’s why we keep discovering gorgeous tiny houses around the world.


The tiny house with large patio is a great choice for those who love modernity and elegance. The exterior of the tiny house is designed with minimalist and modern lines. The wonderful holiday home is equipped to meet all your needs. Wooden products used in the general design of the house add style to the environment.
Construction Location: Kagoshima City
Construction Method: Traditional wood frame construction method
Total Construction Area: 100㎡
»» Follow Trend House Designs on social media to be informed about current posts ««
100m2 Japanese House Style in Yamada Town


Simple furniture was used in the house, which was decorated in a minimalist style. The bright white and brown tones used throughout the house added to the appeal.

Tiny House with Large Patio in Yamada Town

The large and large windows of the tiny house made the environment bright and spacious. The bedroom is wonderfully designed with wooden details.


The kitchen, which is designed in a modern style, has a refrigerator, stove, oven and various utensils for every need. The bathroom is stylishly decorated with light tiles and wooden details.


The modern and minimalist house has a large front porch that can be used as a relaxation area. The veranda can also be used as a living space thanks to the porches.

You can visit Sumais.com to learn about the wonderful holiday home in Yamada Town.
Click here for more information about container homes.
We would be very happy if you share your new ideas with us.
Don’t forget to check out and share great ideas about Trend House Designs. Thanks!
↓↓ Check Out Other Fascinating Trending Home Stories ↓↓
- Charming Black Gables Aframe House in Walhonding: A Magical 20-Acre Retreat
- Chic 350 ft² Primary Zen House in Miami: New Generation Modern Minimalist Living Space
- 75 Window Tree House Architecture in New York
- 2x40ft Container Studio Home in Halfmoon Bay: Creative 2 Bedroom Container Cabin Idea
- Cozy 330 Sq Ft (30m²) Container Home Design Idea: 2-Story Tiny House Tour with Terrace
↓↓↓ For More Content ↓↓↓
- 2 Bedroom Home Plans
- 2026 House Costs
- 20ft Container Homes
- 300 – 600 Sq Ft House Plans
- 40ft Container Homes
- 600 – 1000 Sq Ft House Plans
- A-Frame Cabins
- ADU Cost & Permits
- ADU FAQ
- ADU House Plans
- ADUs & Backyard Homes
- BLOG
- Cabins & A-Frames
- Container Home Cost
- Container Home FAQ
- Container Homes
- COST & DIY GUIDES
- Cottage Houses
- DIY Step-by-Step
- FAQ
- House Plans & Layouts
- Loft & Two-Story Plans
- Log Cabins
- Modern Tiny Houses
- Off-Grid Living
- Open Floor Plans
- RVs & Camper Vans
- Tiny House FAQ
- Tiny House Interior Ideas
- Tiny Houses & THOW
- Tiny Houses on Wheels (THOW)
- Tree Houses
- Two-Story Container Homes
- Under 300 Sq Ft Micro Living