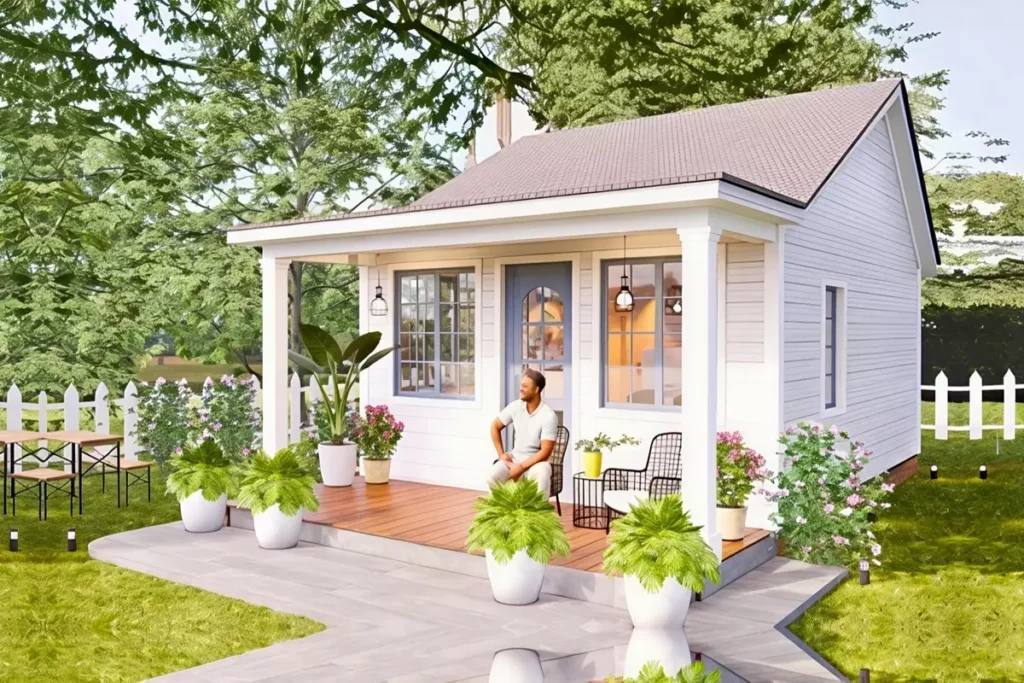
Today we will introduce you to ‘320 Sq Ft (30m²) Minimalist Marvel: The 5×6 Detached House Model of Your Dreams’, which is suitable for small living that you will love when you see it.
Small houses that make life beautiful are usually built in places far from city life and close to natural habitats. Living in a small house with a garden is both a fun and exciting experience. Due to its attractive feature, the demand for detached small houses is increasing day by day.
This tiny house is one of the sweetest minimalist designs I’ve ever seen. The tiny house looks elegant, comfortable and extremely eye-catching from the outside. If you want to design your own tiny house, you can visit our website and step into this privileged minimalist life.
»» Follow Trend House Designs on social media to be informed about current posts ««

Confortable 320 Sq Ft (30m²) Minimalist Marvel
Tiny house life is a unique retreat that brings great happiness in a confined space. These houses are eco-friendly and minimalist wonderful buildings that adopt a sustainable lifestyle. The tiny house universe is huge and offers excellent opportunities for new thrill seekers.

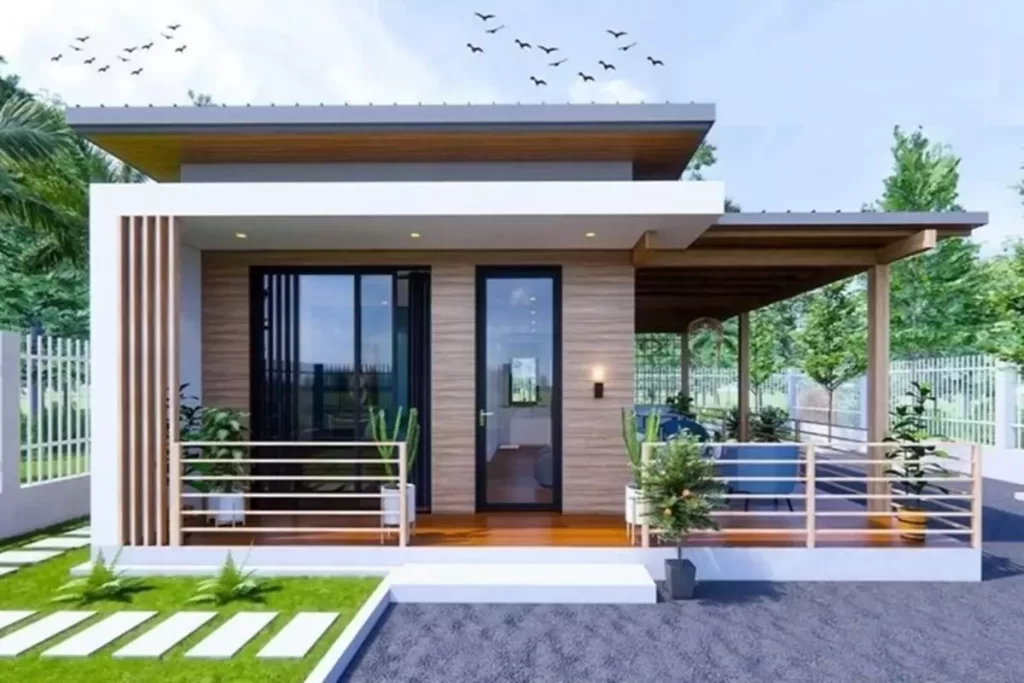
This small house living plan is a great project drawn by minimalist home designer AVN Studio. It has a modern and impressive design inspired by the tiny village house plan. The tiny house looks impressive with its 30 square meters of usable area.

The 5×6 Detached House Model of Your Dreams
The sweet little house offers a great option to escape today’s complex city life and unwind in a relaxed atmosphere. The tiny house is a minimalist design with low construction cost, suitable for single or couples.



The tiny house living has an open plan application where the main living area and the kitchen are together. The main living area in the tiny house consists of a cozy bedroom, a minimalist kitchen and a bathroom. The tiny house is decorated very stylishly with minimalist decoration products.

In front of the tiny house surrounded by a white garden fence, there is a cute wooden patio where you can have a pleasant time with your family. The patio looks very sweet with its small wooden seats.

Source: AVN Studio
Click here for more information about container homes.
We would be very happy if you share your new ideas with us.
Don’t forget to check out and share great ideas about Trend House Designs. Thanks!
↓↓ Check Out Other Fascinating Trending Home Stories ↓↓
- Charming Black Gables Aframe House in Walhonding: A Magical 20-Acre Retreat
- Chic 350 ft² Primary Zen House in Miami: New Generation Modern Minimalist Living Space
- 75 Window Tree House Architecture in New York
- 2x40ft Container Studio Home in Halfmoon Bay: Creative 2 Bedroom Container Cabin Idea
- Cozy 330 Sq Ft (30m²) Container Home Design Idea: 2-Story Tiny House Tour with Terrace
↓↓↓ For More Content ↓↓↓
- 2 Bedroom Home Plans
- 2026 House Costs
- 20ft Container Homes
- 300 – 600 Sq Ft House Plans
- 40ft Container Homes
- 600 – 1000 Sq Ft House Plans
- A-Frame Cabins
- ADU Cost & Permits
- ADU FAQ
- ADU House Plans
- ADUs & Backyard Homes
- BLOG
- Cabins & A-Frames
- Container Home Cost
- Container Home FAQ
- Container Homes
- COST & DIY GUIDES
- Cottage Houses
- DIY Step-by-Step
- FAQ
- House Plans & Layouts
- Loft & Two-Story Plans
- Log Cabins
- Modern Tiny Houses
- Off-Grid Living
- Open Floor Plans
- RVs & Camper Vans
- Tiny House FAQ
- Tiny House Interior Ideas
- Tiny Houses & THOW
- Tiny Houses on Wheels (THOW)
- Tree Houses
- Two-Story Container Homes
- Under 300 Sq Ft Micro Living