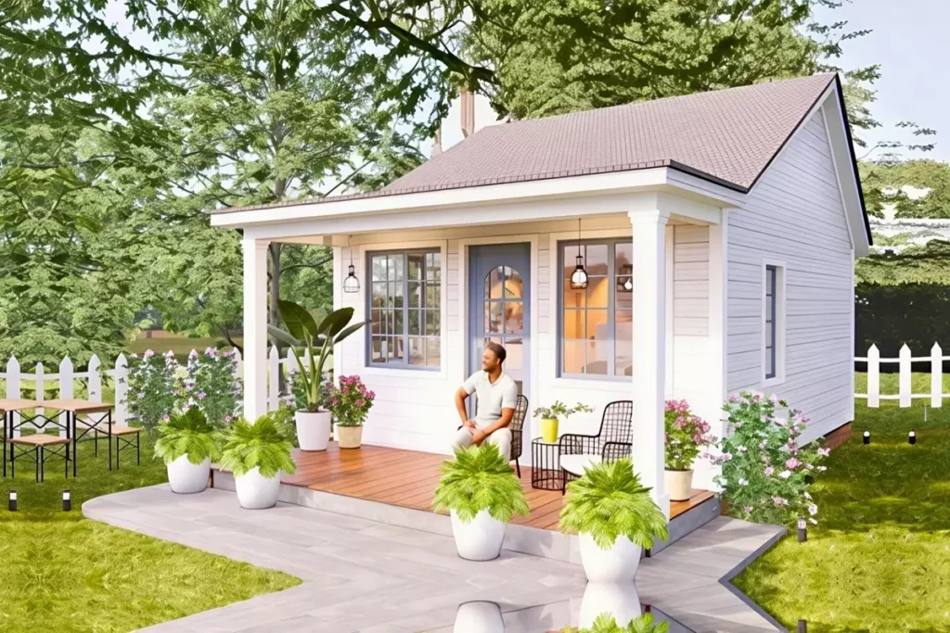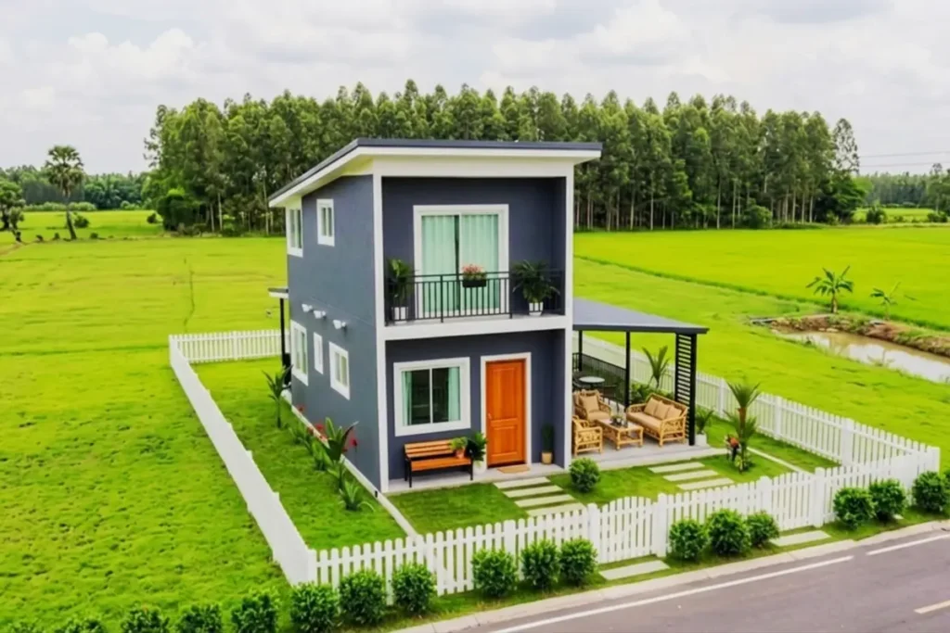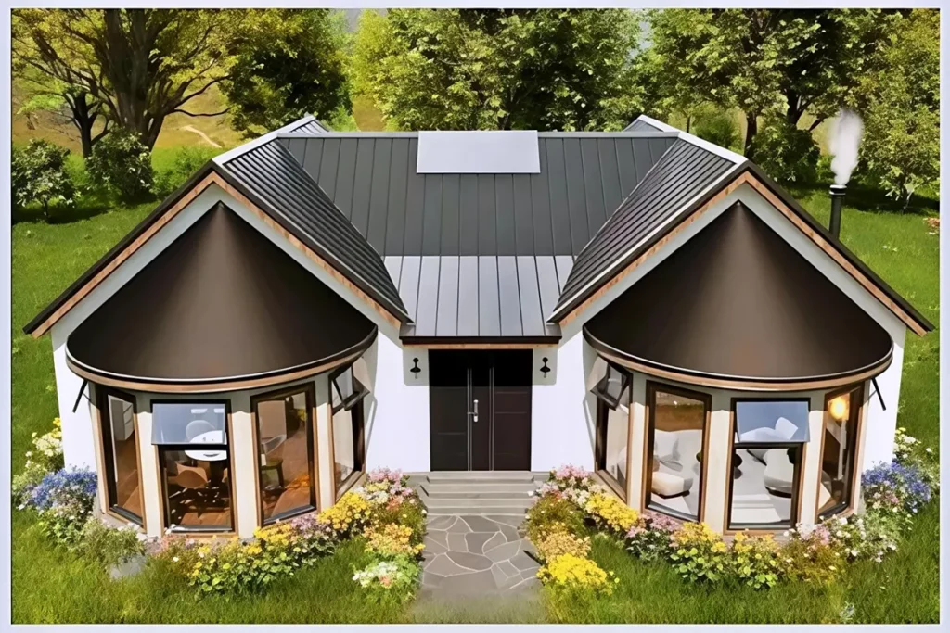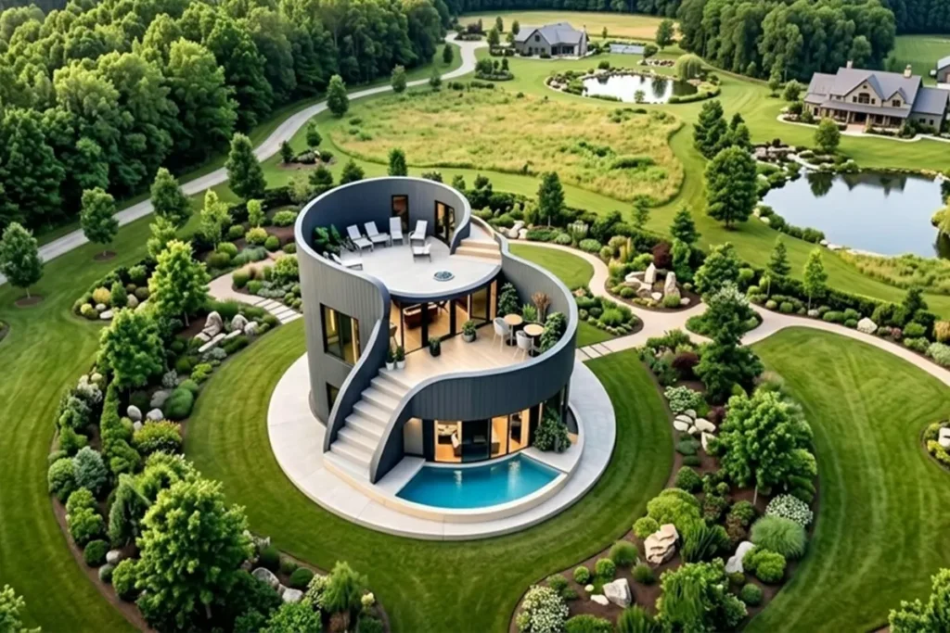
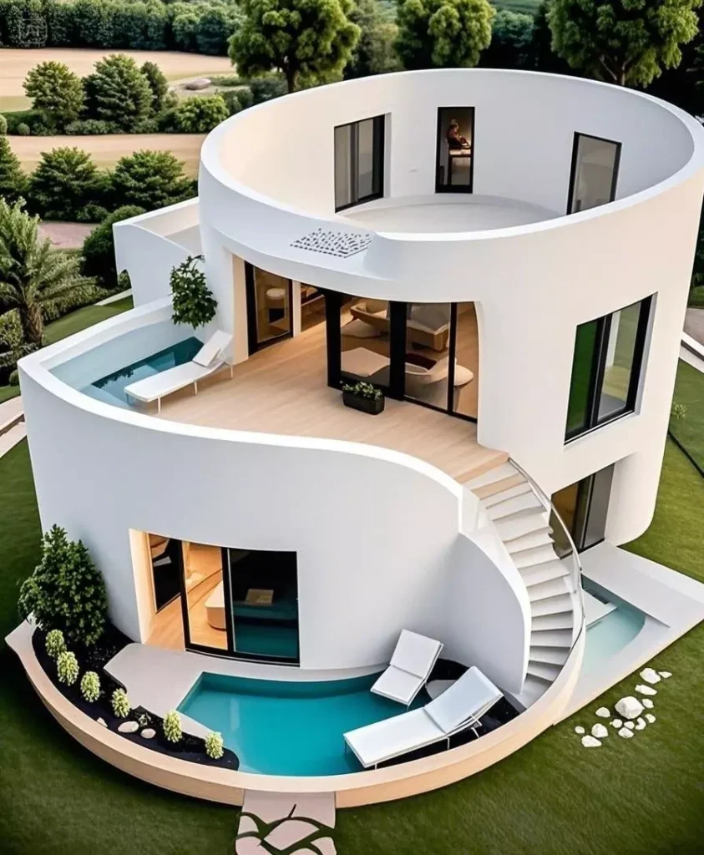
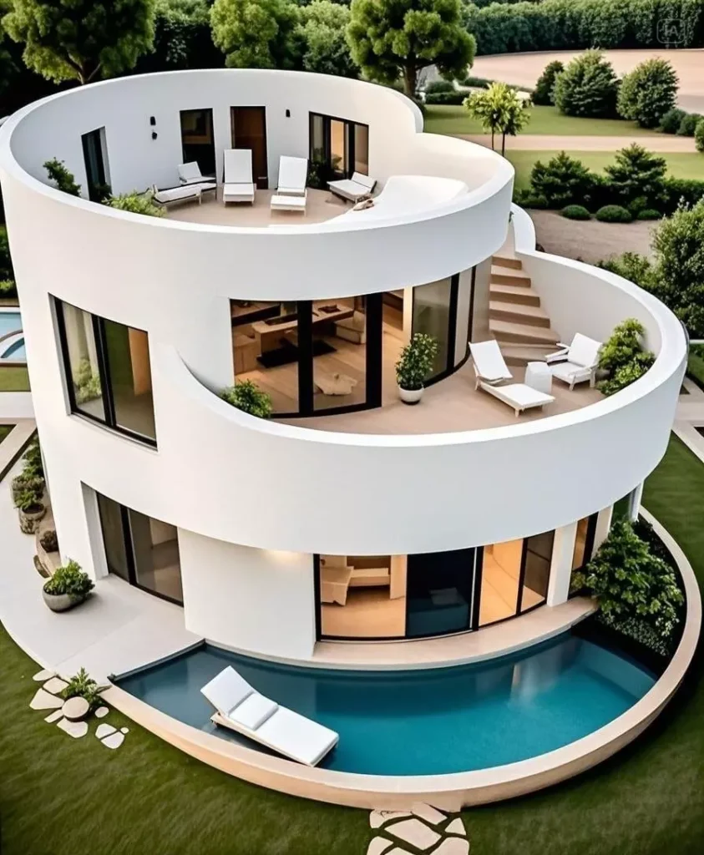
In this blog post, we will share practical insights about “Triplex 100 Sqm Summer House Design Ideas: Luxury Round House Design Tour”, a concept that captivates with its elegant design.
Summer houses, a staple of warm seasons, enhance quality of life with both aesthetic and functional features. Despite their limited square footage, triplex 100 sqm modern summer houses offer spacious and comfortable living areas through smart design solutions. In this article, we present inspiring design ideas for small yet multi-story summer homes.
»» Follow Trend House Designs on social media to be informed about current posts ««
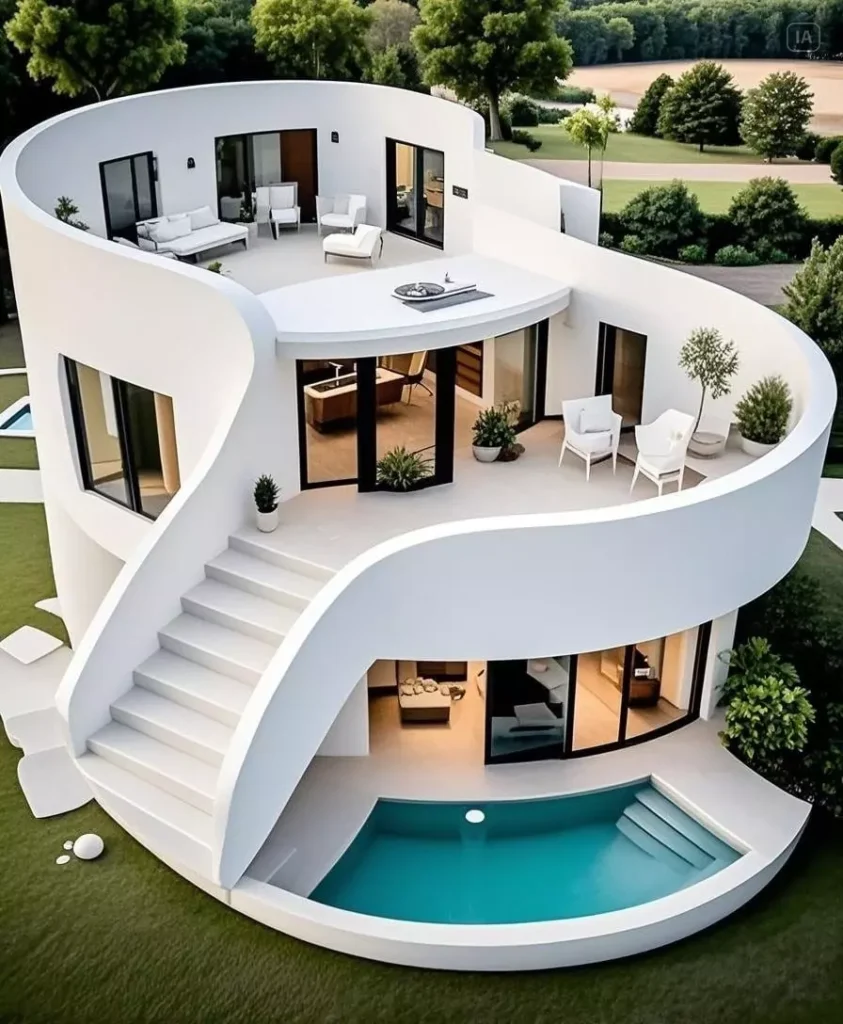
Triplex 100 Sqm Summer House Design Ideas:
If you are planning a summer house, you can use these design ideas as a guide to create a personalized and functional living space.
1. Maximize Space with Functional Floor Plans
Triplex structures typically spread living areas across three different floors, allowing each to serve a unique purpose:
Ground floor: Common living areas (kitchen, living room, dining space)
First floor: Bedrooms and bathrooms
Attic: Hobby room, workspace, or guest room
This layout optimizes every square meter while enhancing the sense of spaciousness in the home.
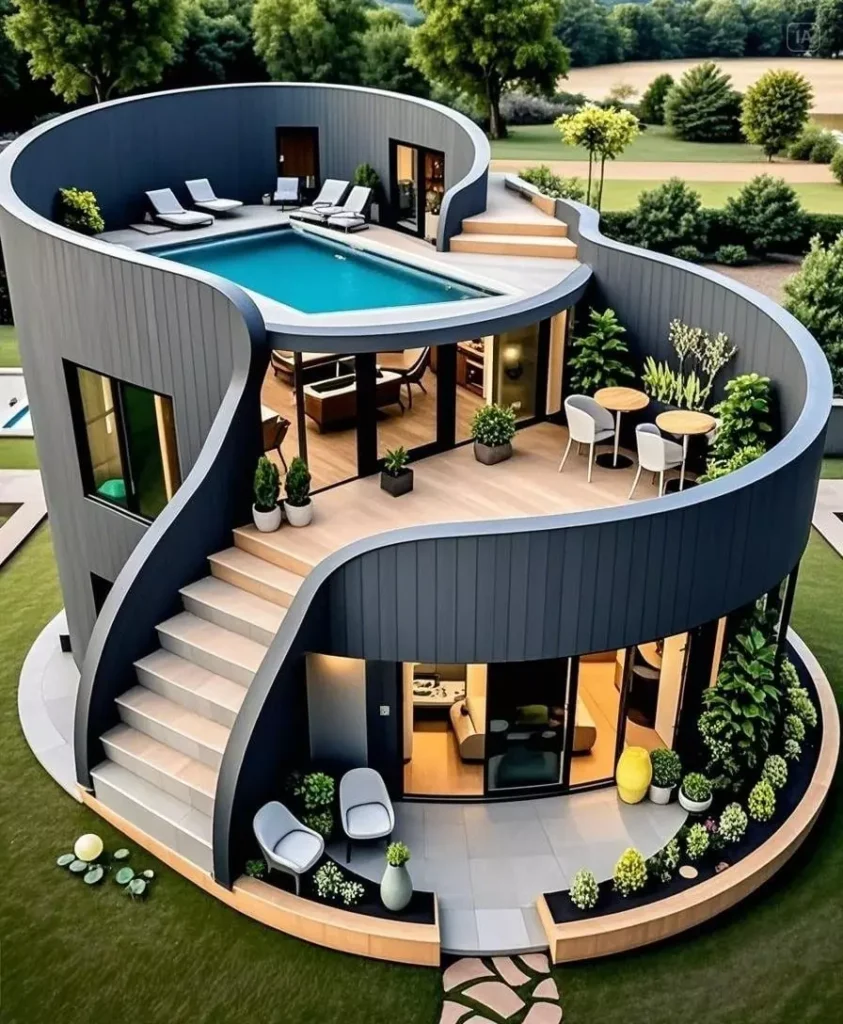
2. Opt for an Open-Plan Design
In compact spaces like 100 sqm, an open-plan kitchen and living room design makes the home feel larger. Fewer walls allow more light flow, creating an airy atmosphere. Additionally, modern furniture and minimalist decor help maintain a spacious feel without overcrowding the area.
3. Make the Most of Natural Light
Large glass panels, sliding doors, and skylights invite plenty of sunlight into the house, improving energy efficiency and enhancing overall living comfort. If your summer house overlooks the sea, these features can make a significant difference in ambiance.

4. Minimalist and Modern Decoration
Modern summer homes emphasize minimalist design. A few functional furniture pieces, light colors (white, beige, soft gray), and natural textures (wood, stone) create a simple yet elegant look. This approach also makes the space feel larger.
5. Outdoor Spaces: Terrace, Balcony, and Garden
Triplex summer houses benefit greatly from terraces and balconies. A small landscaped garden, a cozy veranda for breakfast, or a mini rooftop terrace can enhance summer evenings with relaxation and entertainment.
6. Use Multi-Purpose Furniture
In limited spaces, multi-functional furniture offers great convenience. Foldable tables and sofas, storage beds, and retractable furniture help save space while maintaining comfort.
7. Energy Efficiency and Sustainability
Modern summer house designs prioritize energy efficiency. Features such as thermal insulation, solar panels, and rainwater harvesting systems contribute to a sustainable lifestyle, reducing environmental impact and long-term costs.
Conclusion: Luxury Round House Design Tour
Triplex 100 sqm summer houses can be transformed into modern, functional, and comfortable spaces with the right design approach. Through smart space utilization, bright interiors, natural lighting, and eco-friendly solutions, you can create a refreshing and enjoyable summer retreat.
More: 2026 Trendy Tiny House Interior Design Ideas
Click here for more information about small homes.
We would be very happy if you share your new ideas with us.
Don’t forget to check out and share great ideas about Trend House Designs. Thanks!
↓↓ Check Out Other Fascinating Trending Home Stories ↓↓
- Charming Black Gables Aframe House in Walhonding: A Magical 20-Acre Retreat
- Chic 350 ft² Primary Zen House in Miami: New Generation Modern Minimalist Living Space
- 75 Window Tree House Architecture in New York
- 2x40ft Container Studio Home in Halfmoon Bay: Creative 2 Bedroom Container Cabin Idea
- Cozy 330 Sq Ft (30m²) Container Home Design Idea: 2-Story Tiny House Tour with Terrace
↓↓↓ For More Content ↓↓↓
- 2 Bedroom Home Plans
- 2026 House Costs
- 20ft Container Homes
- 300 – 600 Sq Ft House Plans
- 40ft Container Homes
- 600 – 1000 Sq Ft House Plans
- A-Frame Cabins
- ADU Cost & Permits
- ADU FAQ
- ADU House Plans
- ADUs & Backyard Homes
- BLOG
- Cabins & A-Frames
- Container Home Cost
- Container Home FAQ
- Container Homes
- COST & DIY GUIDES
- Cottage Houses
- DIY Step-by-Step
- FAQ
- House Plans & Layouts
- Loft & Two-Story Plans
- Log Cabins
- Modern Tiny Houses
- Off-Grid Living
- Open Floor Plans
- RVs & Camper Vans
- Tiny House FAQ
- Tiny House Interior Ideas
- Tiny Houses & THOW
- Tiny Houses on Wheels (THOW)
- Tree Houses
- Two-Story Container Homes
- Under 300 Sq Ft Micro Living