Today we will introduce you to the ’10m2 Prefab Round Small House in the Wilderness: Prefabricated Housing Solutions for the Future’ designed by Lumicene, a company operating in Lyon.
Tiny house living is both great fun and offers excellent opportunities for those looking for new excitement. That’s why we continue to discover different and wonderful minimalist homes around the world for you.
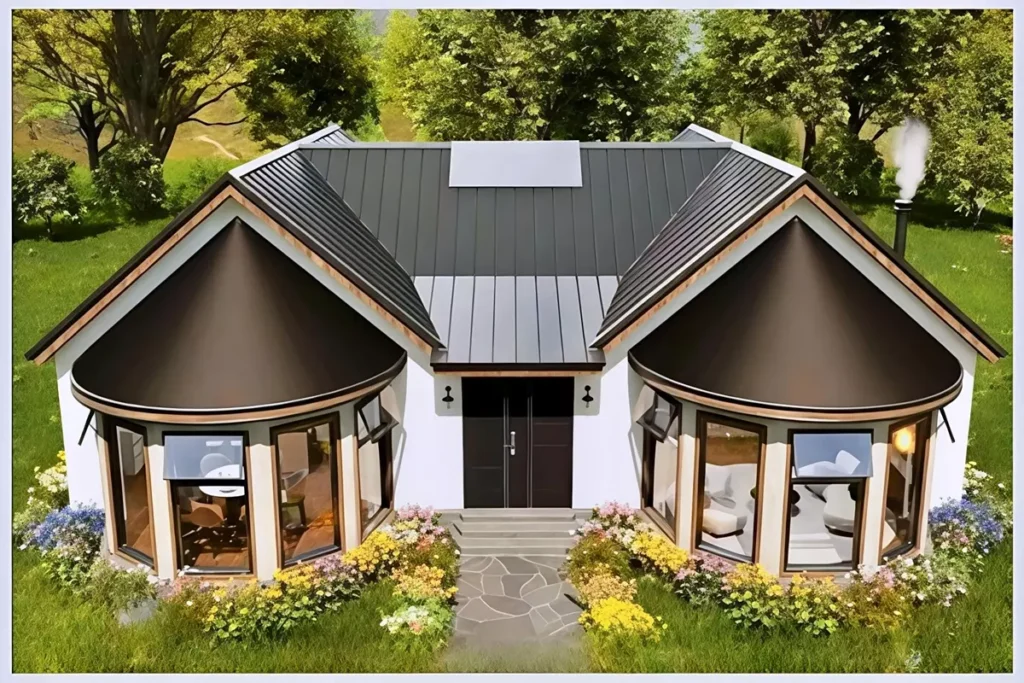
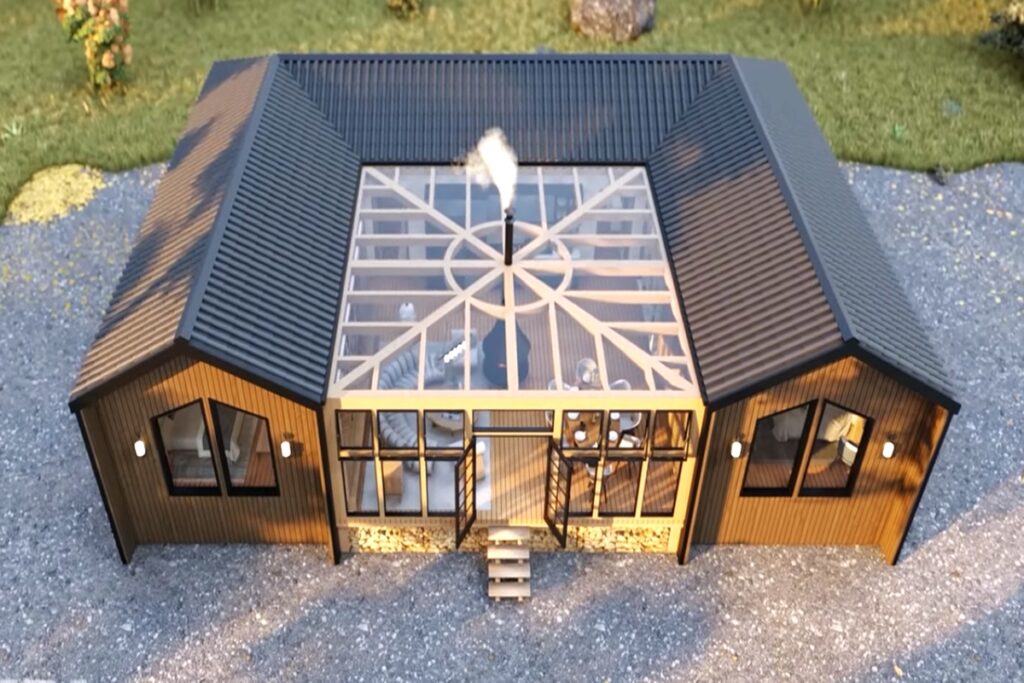
French design studio Lumicene specializes in creating spaces intertwined with nature. LUMIPOD, the latest project of the Lyon-based design firm, is the company’s big project in the tiny house concept. The LUMIPOD tiny house is a wonderful panoramic prefab cabin built around sliding and curved glass windows.
»» Follow Trend House Designs on social media to be informed about current posts ««

10m2 Prefab Round Small House in the Wilderness
The prefabricated tiny house designed by the tiny house manufacturer Lumicene company can be installed anywhere in 48 hours. A great little house for weekend getaways. A magnificent cabin where you can meet all your needs. Although the tiny house is 17 m2, it offers a high level of comfort and service.

The impressive cabin features a minimalist and modern bedroom, a stylish bathroom and shower area. Light roof colors were preferred in the general decoration of the tiny house. In this way, the tiny house will have a larger and more spacious appearance.


Circular Charming Minimslist Design Idea
The curved and wide window is wonderfully designed from a panoramic perspective. In this way, you can remove all the obstacles that separate them from the impressive views and enjoy the magnificent nature. Imagine being in this wonderful little house and immerse yourself in the arms of nature.


Prefabricated Housing Solutions for the Future
In short, thanks to their prefabricated structures, these new generation living spaces offer freedom of movement and guide you towards your new life.

More: Lumi-pod.com
Click here for more information about container homes.
We would be very happy if you share your new ideas with us.
Don’t forget to check out and share great ideas about Trend House Designs. Thanks!
↓↓ Check Out Other Fascinating Trending Home Stories ↓↓
- 60 Sqm Legendary Small Living Space: The Minimalist Lifestyle of the Future
- Modern 10×12 Tiny House Project: 1300 Sq Ft (120m2) Creative House Tour
- 50m2 Tru Form Urban Tiny House Model: Spacious and Airy Minimalist Living Ideas
- Sapanca’s Dreamlike Dome Houses: Metaverse Living Concept
- 2026 Small House Construction Costs: Updated Prices and Detailed Guide
↓↓↓ For More Content ↓↓↓
- 2 Bedroom Home Plans
- 2026 House Costs
- 20ft Container Homes
- 300 – 600 Sq Ft House Plans
- 40ft Container Homes
- 600 – 1000 Sq Ft House Plans
- A-Frame Cabins
- ADU Cost & Permits
- ADU FAQ
- ADU House Plans
- ADUs & Backyard Homes
- Attached & Detached ADU
- BLOG
- Cabins & A-Frames
- Container Home Cost
- Container Home FAQ
- Container Homes
- DIY GUIDE & COSTS
- DIY Step-by-Step
- FAQ
- House Plans & Layouts
- Loft & Two-Story Plans
- Log Cabins
- Modern Cottage
- Modern Tiny Houses
- Off-Grid Living
- Open Floor Plans
- Rental & Airbnb Layouts
- RVs & Camper Vans
- Tiny House FAQ
- Tiny House Interior Ideas
- Tiny Houses & THOW
- Tiny Houses on Wheels (THOW)
- Tree Houses
- Two-Story Container Homes
- Under 300 Sq Ft Micro Living