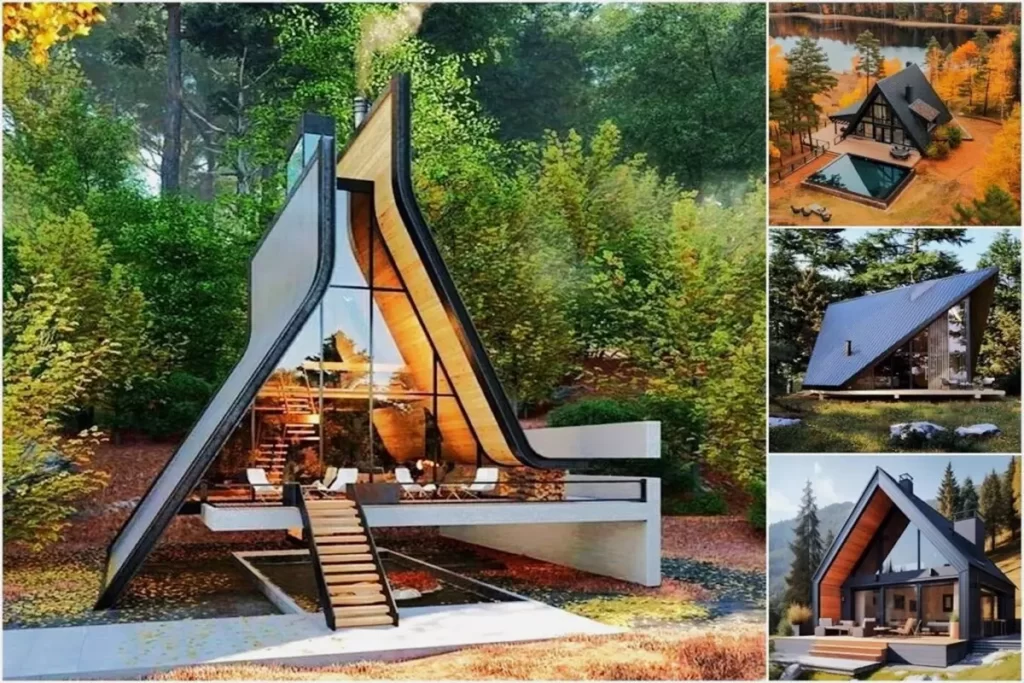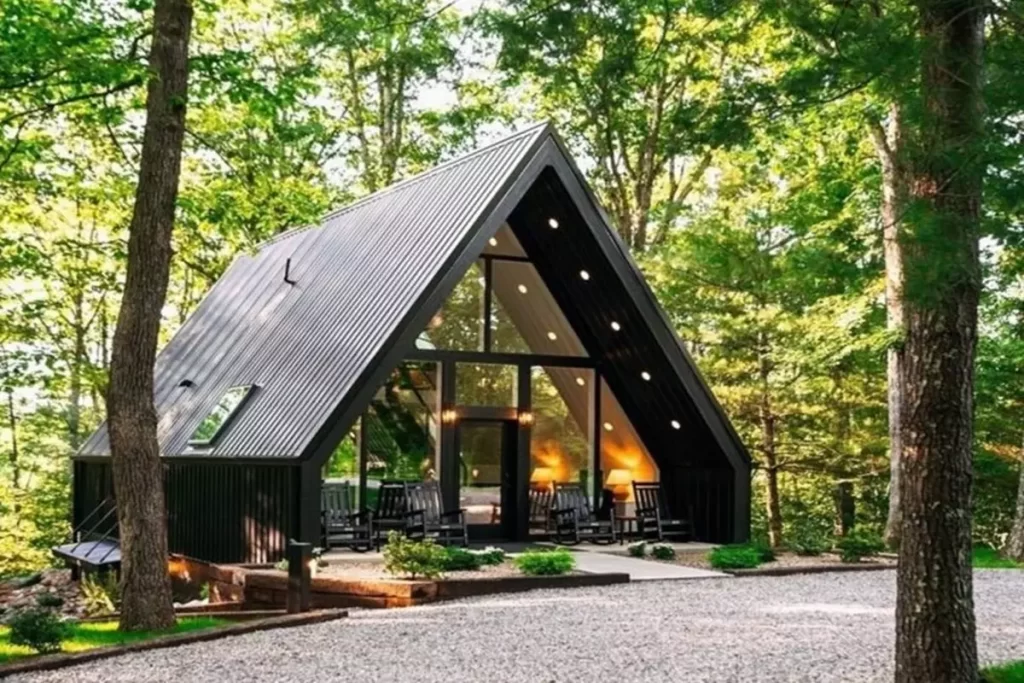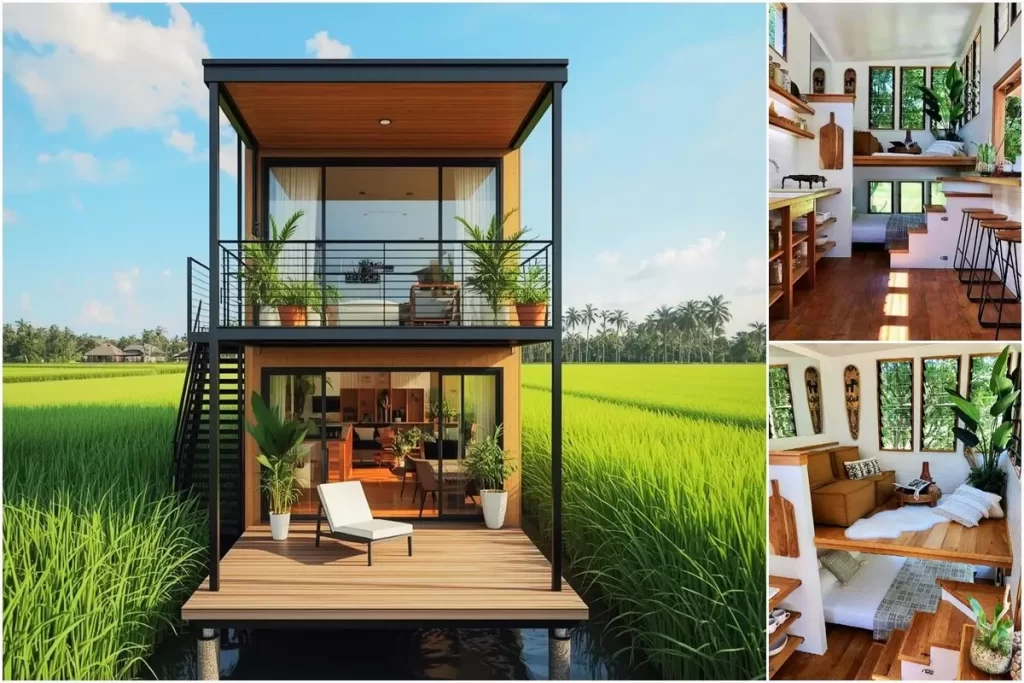
This article will discuss ‘2-Story Natural Wood House Models: What Secrets Are Hidden Inside Wooden Houses?’, their advantages, features, and why they should be preferred.
Wooden houses are becoming increasingly popular in recent years with their natural structure and aesthetic appearance. Particularly comfortable two-storey wooden houses offer a life in touch with nature and provide the comfort of modern life with their large living spaces and warm atmosphere. In addition, their rustic structures and exterior designs in harmony with nature are the most important features that increase their popularity.
»» Follow Trend House Designs on social media to be informed about current posts ««

1. Natural and Warm Atmosphere of Wooden Houses
Wood, as a natural building material, offers a warm atmosphere. Its natural texture and color add peace to your home. Thanks to these features, wooden houses provide a more intimate and comfortable living space, away from the coldness of reinforced concrete buildings. Especially two-storey wooden houses offer an ideal living space for families thanks to their large areas.

2. Energy Efficiency and Ecological Balance
Wooden houses offer high energy efficiency. The natural insulation feature of wood minimizes heat loss, reducing heating costs in winter and cooling costs in summer. Additionally, since wood is a renewable resource, it is an environmentally friendly option. The carbon footprint of wooden houses is much lower than reinforced concrete structures.

3. Aesthetic and Functional Design
Two-storey wooden houses attract attention with their aesthetic and functional designs. The flexible structure of wood allows architects to create different and original designs. Large windows, high ceilings and open-plan living spaces in these houses provide a spacious environment and ensure maximum use of natural light. In addition, thanks to its harmony with outdoor spaces, it also offers the opportunity to connect directly to areas such as gardens or terraces.

4. Durability and Longevity
Today, wooden houses built using modern techniques and quality materials are quite durable. If the wood is processed and protected correctly, these houses can remain intact for many years. In addition, wooden houses are very easy to maintain. Regular maintenance extends the life of the house and preserves its aesthetic appearance.

5. Fast Construction and Cost Advantage
Another important advantage of wooden houses is that the construction process is fast and cost-effective. Thanks to modular structures, wooden houses can be completed in a much shorter time than other types of buildings. This both saves time and reduces construction costs. In addition, prefabricated wooden houses further speed up the construction process.

2-Story Natural Wood House Models: What Secrets Are Hidden Inside Wooden Houses?
As a result, these 2 storey cozy and natural wooden house models stand out as structures that provide all the comfort of modern life while offering a life in touch with nature. These houses, which have many advantages such as energy efficiency, aesthetic design, durability and fast construction processes, offer both an environmentally friendly and economical option.
If you are looking for a peaceful and comfortable living space in the lap of nature, two-storey wooden houses may be the ideal choice for you.
More: Log Cabin Design Guide
Click here for more information about container homes.
We would be very happy if you share your new ideas with us.
Don’t forget to check out and share great ideas about Trend House Designs. Thanks!
↓↓ Check Out Other Fascinating Trending Home Stories ↓↓
- From 12 Steel Boxes to a Luxury Dream Home: Incredible Before & After Shipping Container Transformation
- 5×100 Watt Exciting Off-Road Camping Trailer OPUS: Ultra-Durable Against Harsh Outdoor Conditions
- 60 Sqm Legendary Small Living Space: The Minimalist Lifestyle of the Future
- Modern 10×12 Tiny House Project: 1300 Sq Ft (120m2) Creative House Tour
- 50m2 Tru Form Urban Tiny House Model: Spacious and Airy Minimalist Living Ideas
↓↓↓ For More Content ↓↓↓
- 2 Bedroom Home Plans
- 2026 House Costs
- 20ft Container Homes
- 300 – 600 Sq Ft House Plans
- 40ft Container Homes
- 600 – 1000 Sq Ft House Plans
- A-Frame Cabins
- ADU Cost & Permits
- ADU FAQ
- ADU House Plans
- ADUs & Backyard Homes
- Attached & Detached ADU
- BLOG
- Cabins & A-Frames
- Container Home Cost
- Container Home FAQ
- Container Homes
- DIY GUIDE & COSTS
- DIY Step-by-Step
- FAQ
- House Plans & Layouts
- Loft & Two-Story Plans
- Log Cabins
- Modern Cottage
- Modern Tiny Houses
- Off-Grid Living
- Open Floor Plans
- Rental & Airbnb Layouts
- RVs & Camper Vans
- Tiny House FAQ
- Tiny House Interior Ideas
- Tiny Houses & THOW
- Tiny Houses on Wheels (THOW)
- Tree Houses
- Two-Story Container Homes
- Under 300 Sq Ft Micro Living