In this article, we will talk about the 40ft high ceiling container house model and its functional advantages.

In recent years, sustainability and minimalist lifestyles have attracted the attention of more and more people. As a result of these trends, container homes are gaining popularity. However, standard container houses have some disadvantages; these include cramped interiors and low ceiling heights. To overcome these challenges, designers began developing container homes with high ceilings.

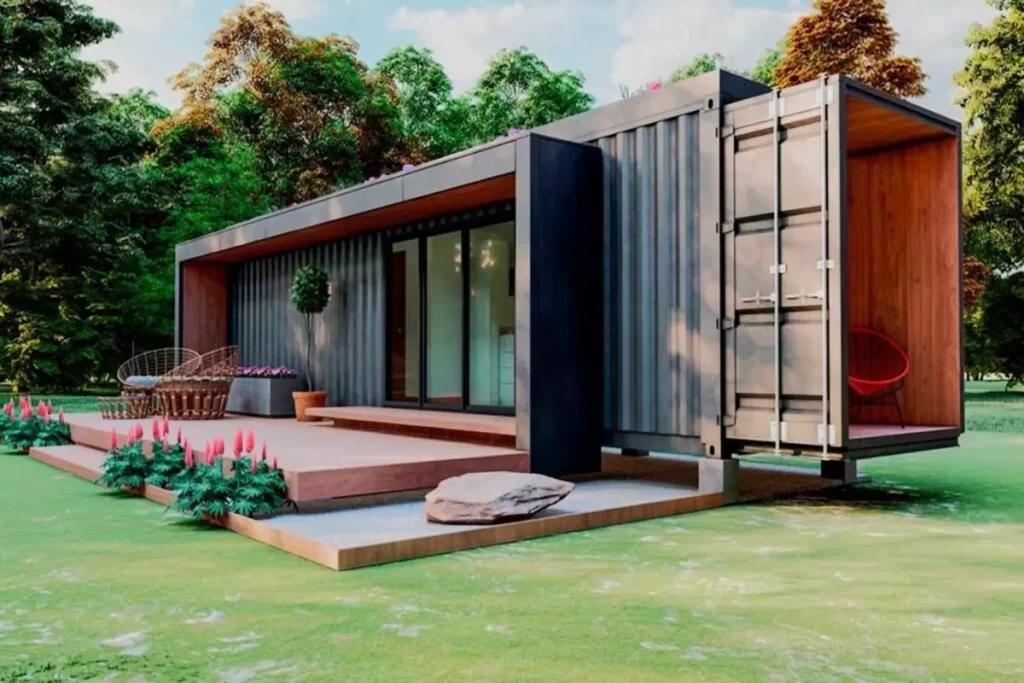
This modern high ceiling container design was designed to offer a comfortable life among nature. Prefabricated container house offers a great option for a stress-free, minimalist life in nature. The tiny container house has a usable area of 40ft and is designed as a single storey.
»» Follow Trend House Designs on social media to be informed about current posts ««

High Ceiling Container House: Practical Application of Modern Design

The modern mobile home consists of a main living area, cozy bedroom, a minimalist kitchen and bathroom area. The functional tiny house features an open-plan design with a combined kitchen and main living area. In front of the shipping container house there is a large wooden deck where you can have a great time with your family.


Advantages of 40ft High Ceiling Container House
Container houses with high ceilings offer larger and more spacious interiors, unlike traditional container houses. In general, the ceiling height of a standard container house is around 2.4 meters, while in high-ceilinged container houses this measurement can go up to 3 meters or more. This extra height makes living spaces larger, more spacious and more comfortable.


Another advantage of these houses is the increase in creative design options. High ceilings allow larger windows and wider openings to be easily integrated. This helps natural light penetrate more and provide a better view of the landscape. Additionally, high ceilings in the interior allow the use of larger pieces of furniture and even the cultivation of indoor plants.

However, the construction and arrangement of container houses with high ceilings may also pose some difficulties. During the construction phase, reinforced supports suitable for extra height may be required and some design difficulties may arise.


Additionally, heating and cooling costs may increase because more volume requires more energy. However, these problems can be minimized with correct insulation and energy efficient systems.

Modern 40ft High Ceiling Container House Model
In summary, 40ft high ceiling container house models can be an excellent option for people who adopt a minimalist lifestyle. They offer larger interiors, creative design options and a modern look. However, construction and settlement processes may require careful planning and engineering.

Source: Modulo Arquitectura
Click here for more information about container houses.
We will be very happy if you share your new ideas and thoughts.
Don’t forget to check out other great ideas about Trend House Designs and share them with your friends. Thanks!
↓↓ Check Out Other Fascinating Tiny Stories ↓↓
- Charming Black Gables Aframe House in Walhonding: A Magical 20-Acre Retreat
- Chic 350 ft² Primary Zen House in Miami: New Generation Modern Minimalist Living Space
- 75 Window Tree House Architecture in New York
- 2x40ft Container Studio Home in Halfmoon Bay: Creative 2 Bedroom Container Cabin Idea
- Cozy 330 Sq Ft (30m²) Container Home Design Idea: 2-Story Tiny House Tour with Terrace
↓↓↓ For More Content ↓↓↓
- 2 Bedroom Home Plans
- 2026 House Costs
- 20ft Container Homes
- 300 – 600 Sq Ft House Plans
- 40ft Container Homes
- 600 – 1000 Sq Ft House Plans
- A-Frame Cabins
- ADU Cost & Permits
- ADU FAQ
- ADU House Plans
- ADUs & Backyard Homes
- BLOG
- Cabins & A-Frames
- Container Home Cost
- Container Home FAQ
- Container Homes
- COST & DIY GUIDES
- DIY Step-by-Step
- FAQ
- House Plans & Layouts
- Loft & Two-Story Plans
- Log Cabins
- Modern Cottage
- Modern Tiny Houses
- Off-Grid Living
- Open Floor Plans
- RVs & Camper Vans
- Tiny House FAQ
- Tiny House Interior Ideas
- Tiny Houses & THOW
- Tiny Houses on Wheels (THOW)
- Tree Houses
- Two-Story Container Homes
- Under 300 Sq Ft Micro Living
Keywords: house designs, container house, cozy homes, A-frame house, minimalist living, small cabins, tiny house, cozy tiny house, tiny house projects, portable tiny house, affordable small homes, off-grid tiny house, tiny house plans, minimalist living space, compact home design, DIY home building ideas, stone house design, tiny house cost, tiny house price.