Today we will introduce you to the ‘Y Shaped Country House Example’ suitable for the modern and impressive country house life of your dreams.
Offering the perfect balance between rural lifestyle and modern comfort, Y shaped country houses have been attracting increasing interest lately. Because this unique architectural style combines traditional and modern elements and offers a living space that is both visual and functional.
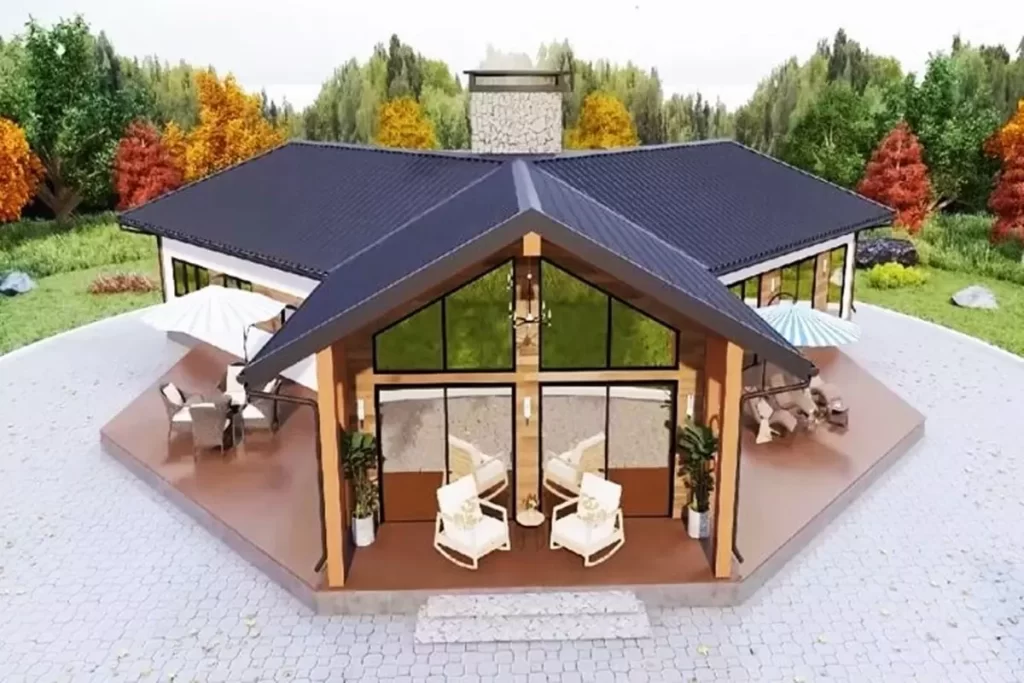
This Y shaped country house has a wonderful design with elegant touches of architectural sophistication. Additionally, this creative model measures 24×20 (78’x65′) and offers 480 square meters of usable space. This country house, with its original design, has a modern living space that suits all your needs, in touch with nature. The modern Y-shaped design looks eye-catching with impressive contemporary lines.
»» Follow Trend House Designs on social media to be informed about current posts ««

24×20 Y Shaped Modern Country House Example
When you enter the impressive house, the inviting modern design welcomes you. For example, the creative country house has a harmonious layout with Y shaped design and modern spacious rooms. The magnificent home features a modern, spacious main living area, a stylish kitchen, two double bedrooms and a bathroom area. The open-plan layout of the creative home allows daylight to come in. Thus, the main living area gains a bright and spacious appearance.


Features of Y Type Country Houses
Y-shaped country houses get their name from the arrangement of their main structure similar to the letter Y. The salient features of this architectural style are:
| 1. Width and Spaciousness: | Creative Y shaped country houses, which usually have many windows, make the most of natural light, illuminating interiors and saving energy. |
| 2. Natural Lighting: | Y-shaped country houses, which usually have many windows, make the most of natural light, illuminating interiors and saving energy. |
| 3. Multi-Purpose Living Spaces: | The layout of the Y-shaped huts encourages multiple living spaces that can be used for different purposes. Thus, this makes it an ideal type of home for families. |
| 4. Modern Amenities: | Along with the convenience of traditional architectural style, Y-shaped homes often have modern amenities as well. This offers homeowners the best lifestyle. |


Creative Y-Shaped Country Houses: Reasons for Popularity and Preference
Y-shaped country houses are becoming increasingly popular due to a number of advantages. These include:
Aesthetic Appeal: Y-shaped houses offer a perfect combination of traditional and modern elements. Thus, this makes them visually appealing and impressive.

Flexibility and Adaptability: This architectural style offers the flexibility to adapt to different lifestyles and needs. Thus, homeowners can personalize the interiors as they wish.

Awareness of Nature: Y-shaped sheds are often built with environmentally friendly materials and energy-efficient designs. For example, this makes them attractive to environmentally conscious consumers.

All in all, this example of a Y-shaped country house offers an aesthetically appealing housing option that combines traditional and modern lifestyles. This unique architectural style is a perfect option for those who want to enjoy a life surrounded by natural beauty.


Source: Small House Design Ideas
Click here for more information about container homes.
We would be very happy if you share your new ideas with us.
Don’t forget to check out and share great ideas about Trend House Designs. Thanks!
↓↓ Check Out Other Fascinating Trending Home Stories ↓↓
- From 12 Steel Boxes to a Luxury Dream Home: Incredible Before & After Shipping Container Transformation
- 5×100 Watt Exciting Off-Road Camping Trailer OPUS: Ultra-Durable Against Harsh Outdoor Conditions
- 60 Sqm Legendary Small Living Space: The Minimalist Lifestyle of the Future
- Modern 10×12 Tiny House Project: 1300 Sq Ft (120m2) Creative House Tour
- 50m2 Tru Form Urban Tiny House Model: Spacious and Airy Minimalist Living Ideas
↓↓↓ For More Content ↓↓↓
- 2 Bedroom Home Plans
- 2026 House Costs
- 20ft Container Homes
- 300 – 600 Sq Ft House Plans
- 40ft Container Homes
- 600 – 1000 Sq Ft House Plans
- A-Frame Cabins
- ADU Cost & Permits
- ADU FAQ
- ADU House Plans
- ADUs & Backyard Homes
- Attached & Detached ADU
- BLOG
- Cabins & A-Frames
- Container Home Cost
- Container Home FAQ
- Container Homes
- DIY GUIDE & COSTS
- DIY Step-by-Step
- FAQ
- House Plans & Layouts
- Loft & Two-Story Plans
- Log Cabins
- Modern Cottage
- Modern Tiny Houses
- Off-Grid Living
- Open Floor Plans
- Rental & Airbnb Layouts
- RVs & Camper Vans
- Tiny House FAQ
- Tiny House Interior Ideas
- Tiny Houses & THOW
- Tiny Houses on Wheels (THOW)
- Tree Houses
- Two-Story Container Homes
- Under 300 Sq Ft Micro Living
Keywords: house designs, container house, cozy homes, A-frame house, minimalist living, small cabins, tiny house, cozy tiny house, tiny house projects, portable tiny house, affordable small homes, living in nature, off-grid tiny house, tiny house plans, minimalist living space, compact home design, DIY home building ideas, tiny house, stone cabin design, tiny house cost, tiny house prices 2025, tiny house prices.