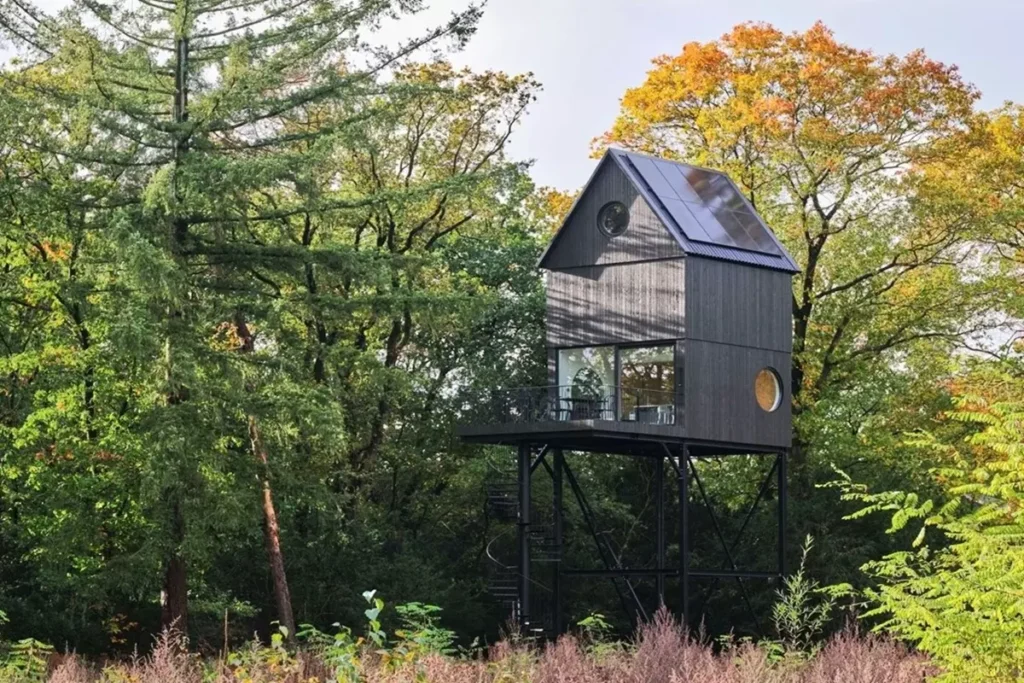
We continue to discover different and wonderful tree houses all over the world. Hangzhou Senbo Resort Treehouse Hotel is a 300m2 big tree house built in China. It is a wonderful building with magnificent forest views.
This gorgeous tree house hotel, has rustic and stylish rooms for guests to stay in. Intertwined rooms like Lego are reached by walking paths. The tree hotel has all the fine details that will make you feel special.
If you want to design your own impressive small tree house, visit our website where we examine different and wonderful designs.
»» Follow Trend House Designs on social media to be informed about current posts ««

GENERAL DESIGN OF THE PROJECT
Project: Senbo Resort Hangzhou Tree House
Project location: Xianghu Resort, Hangzhou, Zhejiang Province, China
Architect: WH Studio
Design Team: Wang Hui, Wang Rongrong, Qin Tianyi
Construction Company: Wanzhang Cultural Tourism Group
Construction Area: 1750 m2 (6 buildings in total)

300m2 Hangzhou Senbo Resort Treehouse Hotel
You can enjoy the magnificent view from the large terrace at the top of the treehouse. The lush green hills opposite the holiday home offer a magnificent visual feast. You can rest your soul and start the day energetically in this magnificent tree house complex.


For everyone, it is in the luxury hotel presentation with accommodation, architectural structure and presentation presentations.


More: Hangzhou Hotel
Click here for more information about container homes.
We would be very happy if you share your new ideas with us.
Don’t forget to check out and share great ideas about Trend House Designs. Thanks!
↓↓ Check Out Other Fascinating Trending Home Stories ↓↓
- Queen Elizabeth Chalet in Santa Catarina: A Minimalist Relaxation Experience in Nature
- 24 Ft Exclusive Package Kootenay Tiny House Model
- DIY Magic: How I Transformed My Space with Wooden Crates & Simple Tools
- Charming Black Gables Aframe House in Walhonding: A Magical 20-Acre Retreat
- Chic 350 ft² Primary Zen House in Miami: New Generation Modern Minimalist Living Space
↓↓↓ For More Content ↓↓↓
- 2 Bedroom Home Plans
- 2026 House Costs
- 20ft Container Homes
- 300 – 600 Sq Ft House Plans
- 40ft Container Homes
- 600 – 1000 Sq Ft House Plans
- A-Frame Cabins
- ADU Cost & Permits
- ADU FAQ
- ADU House Plans
- ADUs & Backyard Homes
- BLOG
- Cabins & A-Frames
- Container Home Cost
- Container Home FAQ
- Container Homes
- DIY GUIDE & COSTS
- DIY Step-by-Step
- FAQ
- House Plans & Layouts
- Loft & Two-Story Plans
- Log Cabins
- Modern Cottage
- Modern Tiny Houses
- Off-Grid Living
- Open Floor Plans
- RVs & Camper Vans
- Tiny House FAQ
- Tiny House Interior Ideas
- Tiny Houses & THOW
- Tiny Houses on Wheels (THOW)
- Tree Houses
- Two-Story Container Homes
- Under 300 Sq Ft Micro Living