Hello Everyone… Living in the heart of nature is not just about being surrounded by trees; it’s also about dreaming, listening to yourself, and finding peace.

Treehouses are not only for children they are special spaces where people of all ages can enjoy meaningful moments. These rustic homes are unique little structures where dreams and inner tranquility come alive.
»» Follow Trend House Designs on social media to be informed about current posts ««

What Is a Modern Treehouse?
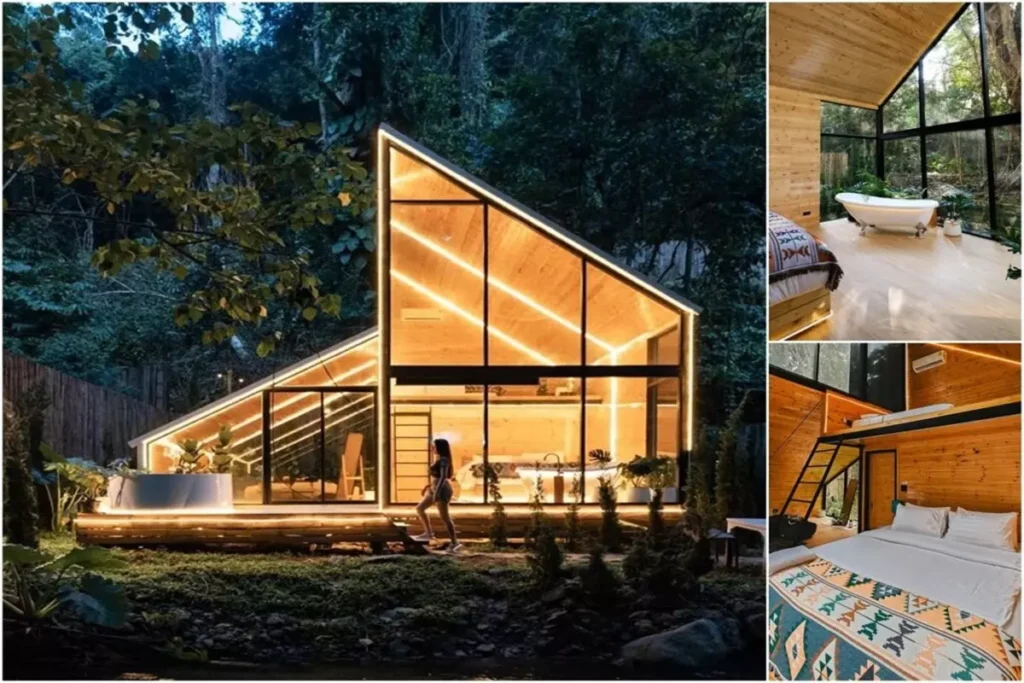
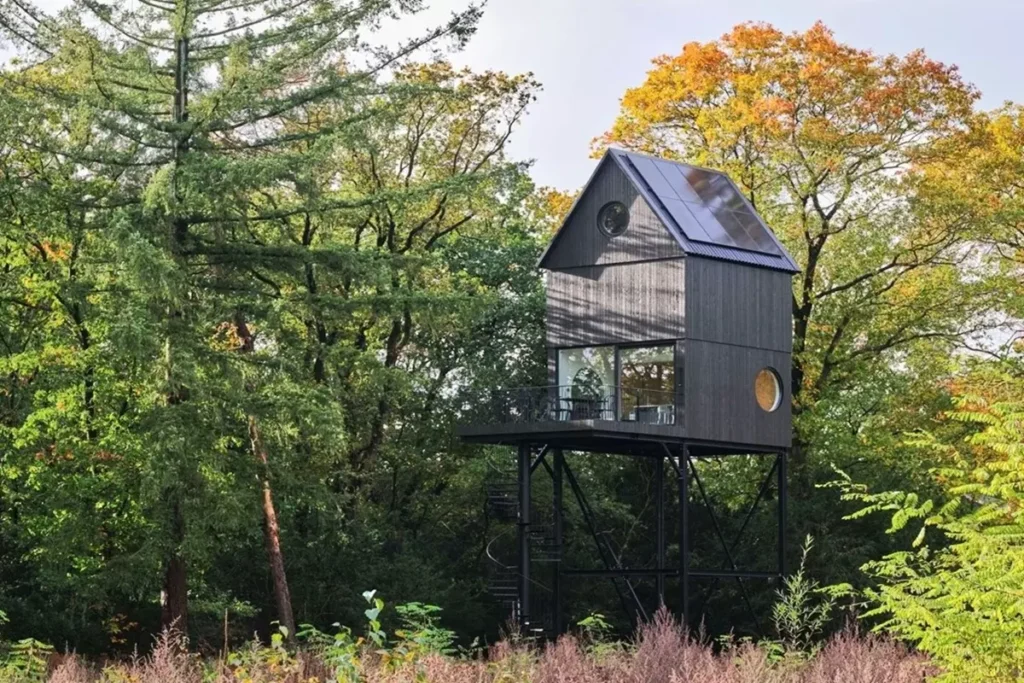

With the recent trend of returning to nature, modern treehouse designs have gained great popularity as both aesthetic and functional living spaces. Unlike traditional treehouses, these structures stand out with durable materials, minimalist design, and comfortable interiors.


Why Choose a Treehouse?
For those seeking an escape from the stress of modern life, treehouses offer a unique alternative:
• Direct contact with nature
• A minimal and simple lifestyle
• A peaceful environment away from city noise
• Aesthetic and Instagram-worthy design advantages


Features of Treehouse Design
Treehouses perfectly reflect today’s architectural trends:
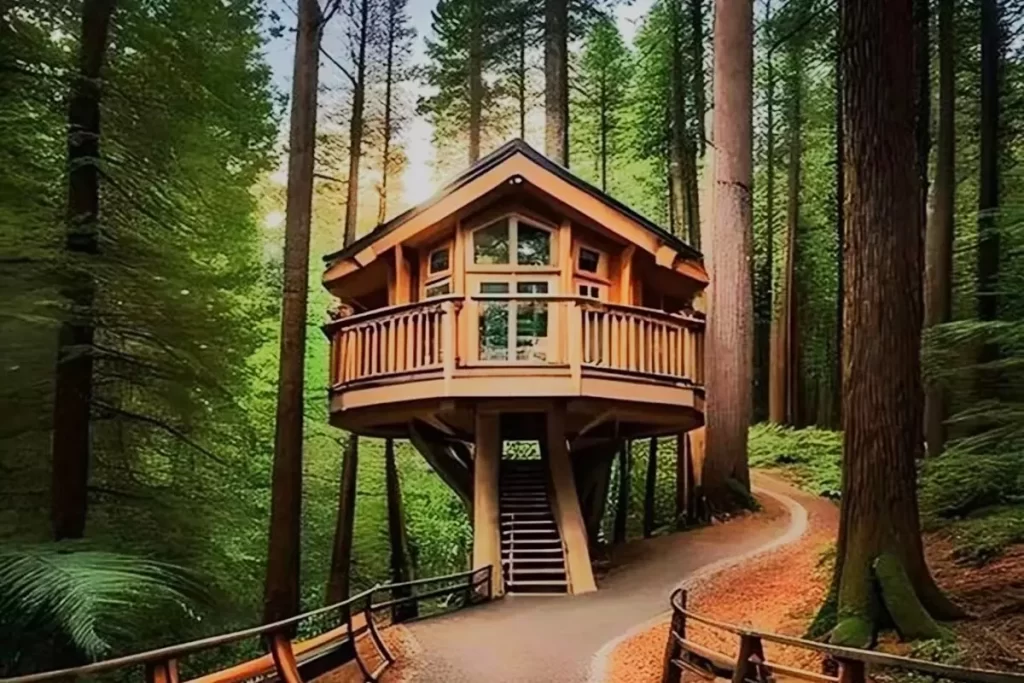


• Secure structures built on elevated platforms
• Wide panoramic windows
• Natural wooden exterior facades

• Private locations nestled in forests
• Spacious balconies with scenic views
Such designs are highly popular both as vacation homes and Airbnb investments.
Things to Consider When Building a Treehouse
If you’re planning to create such a living space, keep these points in mind:
• Solid ground and tree selection
• Materials suitable for local climate conditions
• Proper insulation and waterproofing
• Electricity and water infrastructure
• Legal permits
Conclusion: Living in the Heart of Nature: Your Dream Treehouse Can Become a Reality
Modern treehouses are poised to become one of the most popular lifestyle and investment trends of the future. If you dream of a peaceful and free life in harmony with nature, this type of home might be just right for you.

More: Log Cabin Guide
Click here for more information about container homes.
We would be very happy if you share your new ideas with us.
Don’t forget to check out and share great ideas about Trend House Designs. Thanks!
↓↓ Check Out Other Fascinating Trending Home Stories ↓↓
- Charming Black Gables Aframe House in Walhonding: A Magical 20-Acre Retreat
- Chic 350 ft² Primary Zen House in Miami: New Generation Modern Minimalist Living Space
- 75 Window Tree House Architecture in New York
- 2x40ft Container Studio Home in Halfmoon Bay: Creative 2 Bedroom Container Cabin Idea
- Cozy 330 Sq Ft (30m²) Container Home Design Idea: 2-Story Tiny House Tour with Terrace
↓↓↓ For More Content ↓↓↓
- 2 Bedroom Home Plans
- 2026 House Costs
- 20ft Container Homes
- 300 – 600 Sq Ft House Plans
- 40ft Container Homes
- 600 – 1000 Sq Ft House Plans
- A-Frame Cabins
- ADU Cost & Permits
- ADU FAQ
- ADU House Plans
- ADUs & Backyard Homes
- BLOG
- Cabins & A-Frames
- Container Home Cost
- Container Home FAQ
- Container Homes
- COST & DIY GUIDES
- Cottage Houses
- DIY Step-by-Step
- FAQ
- House Plans & Layouts
- Loft & Two-Story Plans
- Log Cabins
- Modern Tiny Houses
- Off-Grid Living
- Open Floor Plans
- RVs & Camper Vans
- Tiny House FAQ
- Tiny House Interior Ideas
- Tiny Houses & THOW
- Tiny Houses on Wheels (THOW)
- Tree Houses
- Two-Story Container Homes
- Under 300 Sq Ft Micro Living